
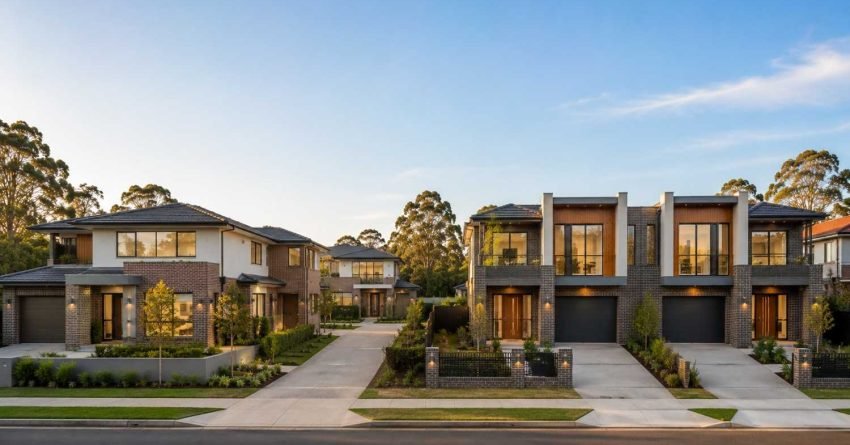
A dual occupancy is a planning classification that allows two dwellings on one lot, while a duplex is a specific built form: two attached homes sharing a party wall. In Sydney, that distinction shapes zoning eligibility, subdivision rights, construction cost, and long-term resale value from the first design meeting.
Choosing between the two affects how your land is approved, titled, financed, and ultimately valued. Getting the classification right before you engage an architect protects your budget and your investment.
The planning term and the built form overlap heavily in NSW, but they are not the same thing. Every duplex qualifies as a dual occupancy, but not every dual occupancy is a duplex.
What Is a Dual Occupancy?
A dual occupancy is a planning term used in NSW Local Environmental Plans that permits two dwellings on a single residential lot. Unlike a duplex, the dwellings do not need to share a wall; they can be attached, detached, or arranged as a primary home with a secondary residence at the rear.
Dual occupancy is governed by the zoning of your land (typically R1, R2, R3, or R4 zones), the minimum lot size set by your local council, and the relevant clauses of the State Environmental Planning Policy. The two dwellings sit on the same title or, where subdivision is permitted, are separated into two Torrens or strata titles.
Attached vs Detached Dual Occupancy
Attached dual occupancies share a common wall, much like a duplex. Detached dual occupancies are two standalone homes on one lot, often used where the block is deep or irregularly shaped.
Detached versions require larger minimum lot sizes and stricter setback compliance. They also cost more to build because each dwelling needs its own footings, roof, and utility connections.
Typical Sydney Dual Occupancy Use Cases
Sydney homeowners use dual occupancy to accommodate extended family, generate rental income, or create a long-term subdivision opportunity. The detached configuration suits multigenerational households where privacy and separate outdoor areas matter most.
Investors favour the detached form when Torrens subdivision is achievable, because each dwelling then sells as a fully independent freehold property.
What Is a Duplex?
A duplex is a residential building containing two separate dwellings under one roofline, joined by a shared party wall. Each dwelling has its own entrance and internal layout.
The duplex is a built form, not a planning classification. It can be approved under dual occupancy rules, medium density housing codes, or complying development pathways depending on the lot. Because duplexes share structural walls and rooflines, they must comply with fire-rating, acoustic, and party wall requirements under the National Construction Code.
That engineering complexity is real, but it typically reduces overall construction cost per square metre compared to two detached homes.
Side-by-Side and Stacked Duplex Designs
Side-by-side duplexes are the most common in Sydney, with each dwelling occupying half the lot frontage. Stacked duplexes place one dwelling above the other and suit narrow inner-city blocks where horizontal land area is limited.
Stacked designs carry higher structural and acoustic engineering costs but unlock density on blocks that would otherwise support only a single dwelling.
Common Duplex Scenarios in Sydney
Investors and owner-occupiers often build duplexes to live in one side and rent or sell the other, recovering build costs faster than a single-dwelling rebuild. The shared structure means one roof, one set of footings across the party wall, and consolidated service connections all of which compress the cost per dwelling.
We see this configuration most often on 500–600 m² lots in Sydney’s middle-ring suburbs, where land value is high enough to justify the build, but the block is not large enough for a detached dual occupancy.
Dual Occupancy vs Duplex: Key Differences at a Glance
| Factor | Dual Occupancy | Duplex |
| Definition type | Planning classification | Built form |
| Wall configuration | Attached or detached | Always attached (shared wall) |
| Title options | One title, Torrens, or strata | One title, Torrens, or strata |
| Subdivision | Often permitted, council-dependent | Usually permitted if approved as dual occupancy |
| Approval pathway | DA or CDC under LEP/SEPP | DA or CDC, often under dual occupancy rules |
| Build cost (Sydney) | $700k–$1.8M+ per pair | $650k–$1.5M+ per pair |
| Typical lot size | 450 m²–600 m²+ | 500 m²–600 m²+ |
| Common buyer | Owner-occupiers, families, investors | Investors, dual-income households |
While the categories overlap heavily in NSW, the legal difference matters. Every duplex can be a dual occupancy, but not every dual occupancy is a duplex.
Planning, Zoning and Council Approval in NSW
NSW planning law treats dual occupancy as a defined land use. Whether you can build either form depends on your zoning, lot dimensions, and council controls, and those rules vary significantly between councils across Greater Sydney.
Lot Size, Frontage and LEP Requirements
Most Sydney councils require a minimum 400 m² to 600 m² lot for dual occupancy approval, with frontage minimums between 12 m and 15 m. Detached dual occupancies almost always require larger lots than attached or duplex designs.
The NSW Low and Mid-Rise Housing reforms, introduced progressively from 2023 and expanded in 2024, now allow dual occupancy in many R2 Low Density Residential zones where it was previously prohibited. Under the Housing SEPP, eligible lots within 400 m of certain transport corridors and town centres gained complying development rights for dual occupancy. We track these changes closely because they have opened up feasibility for Sydney owners who were previously locked out by their council’s LEP.
Councils including Canterbury-Bankstown, Blacktown, and Cumberland have seen the most significant eligibility expansions. Checking your specific lot against the current SEPP mapping is the first step before any design work begins.
DA vs CDC: Which Approval Pathway Applies?
A Development Application (DA) goes through your local council and typically takes three to six months for a straightforward dual occupancy or duplex. A Complying Development Certificate (CDC) is assessed by a private certifier and resolves in 20 business days when the project meets all SEPP standards.
CDC eligibility depends on lot size, zoning, setbacks, height, and floor space ratio. Not every dual occupancy or duplex qualifies; irregular lots, heritage overlays, and flood-affected land usually require a DA. We always run a CDC pre-check before recommending a pathway, because a CDC-eligible project saves months and reduces approval risk.
Subdivision and Torrens vs Strata Title
Strata title separates the dwellings within a shared structure, while Torrens title fully divides the land. Torrens-titled dual occupancies deliver stronger resale value because each dwelling sits on its own freehold lot.
Subdivision approval requires council consent and is influenced by minimum lot size, connection, and access arrangements. Not every dual occupancy can be Torrens-subdivided; the lot must meet the post-subdivision minimum size for each new allotment under the relevant LEP.

Construction Costs and Build Considerations
Build costs depend on site conditions, design complexity, finish levels, and current Sydney trade rates. We budget every project from first principles, site-specific, not from a generic rate card.
Site Works and Shared Walls
Duplex construction benefits from a single shared wall, one roof, and consolidated service connections, lowering cost per dwelling. Detached dual occupancies require two separate sets of footings, roofing, and utility connections, increasing site works and trade time.
Sloping blocks, rock, or poor soil conditions add to excavation costs regardless of which form is chosen. On a sloping Sydney block, we typically see excavation and retaining add $30,000–$80,000 to a detached dual occupancy compared to a flat-site duplex of equivalent size.
Material Allowances and Finish Levels
Mid-range Sydney builds allocate budgets across structural work, fit-out, kitchens, bathrooms, and external finishes. Premium finishes, custom joinery, and high-spec bathrooms lift project totals by 20% to 40%.
Hidden costs to budget for include geotechnical reports, demolition, asbestos removal, stormwater upgrades, and Section 7.11 contributions paid to council. Section 7.11 contributions alone run $15,000–$40,000 per dwelling in many Sydney LGAs and catch first-time developers off guard.
How Long Does Each Build Take?
A duplex in Sydney typically takes 10 to 14 months from slab to practical completion, depending on design complexity and trade availability. A detached dual occupancy runs 12 to 18 months because the two separate structures require sequential or parallel trade scheduling across a larger site footprint.
Approval adds time on top of construction. A CDC-approved duplex can break ground within six to eight weeks of design sign-off. A DA-approved detached dual occupancy on a complex site can take 12 months before a slab is poured.
Investment Returns, Rental Yield and Resale Value
Investors generally favour duplexes because the shared structure delivers lower build cost per dwelling and faster construction timelines, improving rental yield from day one. Dual-occupancy dwellings, especially detached configurations on larger Torrens-titled blocks, often produce higher long-term resale values because each home functions as a fully independent property.
Sydney resale data consistently shows Torrens-titled duplexes and detached dual occupancies outperforming strata-titled equivalents, particularly in inner and middle-ring suburbs where land value drives capital growth.
Financing a Duplex vs Dual Occupancy in Sydney
Construction loans for both forms work on a progress-draw basis, but lenders assess them differently. A duplex on one title is typically financed as a single residential construction loan. A dual occupancy intended for Torrens subdivision may require a development finance structure, which carries higher interest rates and stricter pre-sales or equity requirements.
Valuations also differ. A duplex valued as a single improved lot will show a lower gross realisation than two Torrens-titled dwellings valued individually. We recommend getting a feasibility valuation, not just a construction cost estimate, before committing to either form, because the financing structure affects your holding costs and exit options.
Lenders also treat rental income from the second dwelling differently depending on whether it is on the same title or a separate Torrens lot. Separate titles generally allow each dwelling’s rental income to be assessed independently, which improves borrowing capacity for investors holding both.
Depreciation and Tax Treatment
Depreciation schedules, capital gains treatment, and negative gearing outcomes vary between the two structures. A duplex on one title produces a single depreciation schedule; two Torrens-titled dwellings each carry their own schedule, which a quantity surveyor prepares separately.
Investors holding a detached dual occupancy as two separate Torrens titles can negative gear each dwelling independently, which improves after-tax cash flow compared to a single strata-titled structure. Capital gains treatment on sale also differs: selling one Torrens-titled dwelling while retaining the other is a clean transaction, whereas selling one strata lot in a duplex involves strata management considerations.
We always recommend investors confirm depreciation and CGT treatment with their accountant before choosing a structure, because the tax outcome over a 10-year hold can be material.
Which Option Is Right for Your Sydney Property?
The right choice comes down to lot size, zoning, budget, and intent.
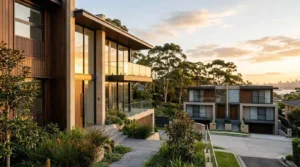
Choose a duplex when your lot supports an attached design, your budget favours shared structure efficiency, and your goal is faster construction with strong rental yield. Choose a detached dual occupancy when your lot is larger, privacy matters, and long-term Torrens subdivision is realistic.
Owner-occupiers planning to live in one dwelling and rent or sell the other often default to duplexes for cost efficiency. Investors building purely for capital growth typically prefer Torrens-titled dual occupancies. Multigenerational families almost always benefit from detached configurations with independent entries and outdoor areas.
If you are still weighing your options, comparing dual occupancy and duplex builds against knock-down-rebuilds and second-storey additions helps clarify which pathway delivers the strongest return for your specific block and goals.
Conclusion
Dual occupancy and duplex builds share many features, but the planning classification, title structure, and design configuration shape every cost and return outcome. Understanding the distinction early prevents budget surprises and protects long-term property value.
The right choice depends on your lot, council zoning, investment horizon, and lifestyle goals. A clear feasibility assessment before design always pays for itself in avoided rework and stronger approvals.
We at Sydney Home Renovation help homeowners and investors plan, cost, and deliver dual occupancy and duplex projects across Greater Sydney with transparent budgets, reliable build quality, and honest guidance from first feasibility check to final handover. Contact us today to start your assessment.
Frequently Asked Questions
Is every duplex a dual occupancy in NSW?
Yes. Every duplex places two dwellings on one lot, so it meets the dual occupancy definition. Not every dual occupancy is a duplex; detached configurations are also permitted.
Can I subdivide a dual occupancy in Sydney?
Subdivision is possible when your council permits it, and your lot meets minimum size, frontage, and requirements. Torrens subdivision creates two freehold lots; strata separates dwellings within one structure.
Which is cheaper to build, a duplex or a detached dual occupancy?
Duplexes are cheaper per dwelling because they share a roof, party wall, and utility connections. Detached dual occupancies cost more due to separate footings and roofing across two standalone homes.
What is the minimum lot size for dual occupancy in Sydney?
Most Sydney councils require between 400 m² and 600 m². The NSW Low and Mid-Rise Housing reforms have expanded eligibility across many R2 zones, so checking current SEPP mapping is essential.
Does a duplex deliver better rental yield than a dual occupancy?
Duplexes often deliver stronger initial yield because lower build cost lifts return on investment. Detached dual occupancies usually offer stronger long-term capital growth, particularly on Torrens-titled lots in established suburbs.
Do I need a DA for a duplex in Sydney?
Not always. Many duplexes qualify for a Complying Development Certificate under the Housing SEPP, which resolves in 20 business days. Eligibility depends on lot size, zoning, setbacks, and council-specific controls.
Which adds more resale value, dual occupancy or duplex?
Torrens-titled dual occupancies and duplexes both add strong resale value, with Torrens generally outperforming strata. Detached dual occupancies on larger lots typically command the highest premium in Sydney resale markets.


