
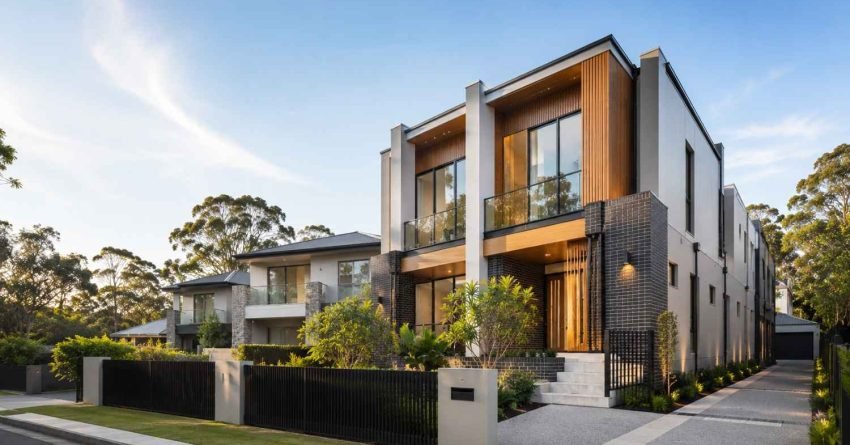
A narrow block in Sydney doesn’t limit your duplex potential; it sharpens it. With site widths often sitting between 10 and 15 metres, the smartest duplex designs use vertical space, mirrored floor plans, and clever light wells to deliver two full-sized homes on a single compact lot.
For Sydney homeowners and investors, narrow block duplex builds offer a rare combination of capital growth, dual-income potential, and modern liveable design without leaving established suburbs. The key is matching the right layout to your specific lot dimensions, council controls, and investment goals before a single drawing is produced.
This guide covers eight proven duplex design ideas, what defines a narrow block, key council rules, site feasibility, realistic build costs, investment returns, and how to choose the right builder for your project.
What Defines a Narrow Block in Sydney
A narrow block in Sydney is any residential lot with a street frontage of 12.5 metres or less. These lots are common in suburbs developed before the 1970s and in newer infill subdivisions where larger parcels have been split for higher-density housing.
Sydney’s tightening lot sizes have made narrow block builds a mainstream housing format. Site dimensions shape every design decision from layout orientation and structural approach to street appeal and council approval pathway.
Typical Narrow Block Widths and Frontages
Narrow blocks in Sydney typically fall into three brackets. Lots between 10 and 12 metres wide suit attached side-by-side duplexes with mirrored layouts. Lots between 7 and 10 metres are usually developed as multi-storey duplexes with stacked or rear-loaded designs.
Anything under 7 metres frontage almost always requires creative vertical solutions and careful council negotiation.
Common Narrow Block Locations Across Sydney
Narrow blocks are widespread in inner-west suburbs like Marrickville, Dulwich Hill, and Earlwood, southern suburbs including Rockdale and Kogarah, and northern areas such as Ryde and Eastwood. Many of these lots were originally subdivided for single workers’ cottages and now command strong land value.
Duplex development is a popular path to unlock dual-occupancy returns on these sites, particularly where Torrens subdivision is achievable.
Dual Occupancy vs Duplex: What Sydney Councils Mean
The terms “duplex” and “dual occupancy” are used interchangeably across Sydney, but councils treat them differently. A duplex typically refers to two attached dwellings on one lot sharing a common wall. Dual occupancy is the broader planning term that includes both attached and detached configurations.
The distinction matters because some councils permit attached dual occupancy under complying development while requiring a full DA for detached pairs. Confirming the correct terminology for your specific LGA before engaging a designer avoids misaligned applications and wasted fees.
Is Your Narrow Block Feasible for a Duplex?
Not every narrow block suits a duplex, and a feasibility assessment before purchase or design engagement is the single most important step in the process. We look at four variables on every site before recommending a design direction.
Slope and topography: directly affect structural costs. A fall of more than 1 metre across the site typically triggers retaining walls, stepped footings, or pier-and-beam construction, all of which add cost. Sites with a cross-fall (slope running side to side rather than front to back) are particularly challenging on narrow lots because retaining must be managed within tight side setbacks.
Infrastructure: water, sewer, stormwater, and electricity must be confirmed before design. Sewer mains running through the middle of a lot can block basement or lower-ground configurations entirely. Service relocations on narrow sites are expensive and time-consuming, and some cannot be moved at all.
Planning overlays: including heritage conservation areas, flood planning levels, bushfire attack level (BAL) ratings, and acid sulfate soil classifications all affect what can be built and how. These overlays are searchable through each council’s online mapping tool and should be checked before any design work begins.
Contamination is a risk on older inner-city lots, particularly those with a history of industrial or service station use. A Phase 1 environmental assessment is inexpensive relative to the cost of discovering contamination mid-construction.
A site that clears all four checks is genuinely ready for duplex design. One that fails any of them needs a clear remediation plan before design begins.
Smart Duplex Design Ideas for Narrow Sydney Blocks
The eight design approaches below address the three biggest challenges of narrow lot duplex builds: maximising usable floor area, getting natural light into the middle of long thin homes, and creating privacy between two attached dwellings. Each has been used successfully across Sydney’s metropolitan councils.
1. Mirrored Side-by-Side Floor Plans
Mirrored layouts place identical floor plans against a shared central wall, with each dwelling reflecting the other. This is the most common narrow block duplex format because it maximises symmetry, simplifies engineering, and balances street appeal.
Bedrooms typically sit against the party wall to reduce noise transfer, while living areas open toward the side boundary or rear garden for natural light. The mirrored configuration also simplifies the structural engineering package because both dwellings share identical load paths, reducing design fees and construction complexity.
On lots between 10 and 12 metres wide, a mirrored layout typically delivers two three-bedroom homes with single garages, private rear courtyards, and separate street entries all within a single-storey or two-storey envelope.
2. Multi-Storey Vertical Layouts
When width is tight, build up. Two- and three-storey duplex designs allow you to deliver four-bedroom homes on lots as narrow as 8 metres per dwelling.
Garages, laundries, and storage sit at ground level, living areas occupy the middle floor, and bedrooms fill the upper level. Vertical layouts also create opportunities for elevated balconies and rooftop terraces with district views, which add measurable value on resale.
The trade-off is stair access between levels, which reduces the appeal for older occupants or tenants. We typically recommend vertical layouts for investor-focused builds where rental yield and Torrens subdivision value are the primary goals, rather than owner-occupier comfort.
3. Open-Plan Living to Maximise Width
Open-plan kitchen, dining, and living zones make narrow homes feel substantially wider than their measured dimensions. Removing internal walls allows light to travel from front to back, and a single continuous floor finish visually stretches the space.
Galley kitchens against one side wall preserve usable circulation, while sliding doors at the rear blur the line between indoor and outdoor zones. The result is a home that reads as generous despite a footprint that might be as narrow as 4.5 metres internally.
Specifying large-format floor tiles (600mm × 600mm or larger) laid in a continuous run from the kitchen through to the alfresco is one of the most cost-effective ways to amplify this effect.
4. Skylights and Internal Voids for Natural Light
Long, narrow homes tend to suffer from dark middle rooms. Skylights over stairwells, central voids above living areas, and clerestory windows along party walls solve this without compromising privacy.
Double-height voids also create a sense of volume that makes compact footprints feel generous, which is particularly valuable in homes under 180 square metres per dwelling. A well-placed 900mm × 900mm skylight over a central stairwell can eliminate the need for artificial lighting in that zone entirely during daylight hours.
We specify operable skylights wherever possible so the light shaft doubles as a passive ventilation stack, drawing warm air out of the home in summer without mechanical assistance.
5. Contemporary Street-Facing Façades
A strong façade lifts perceived value on resale and rental. Modern narrow block duplexes typically combine rendered or face-brick lower levels with lightweight cladding above, vertical battens for warmth, and feature windows that conceal the mirrored design behind a unified street presentation.
Subtle asymmetry such as offset entries or staggered balcony lines prevents the build from looking like two identical boxes pushed together. This matters more than most clients expect: a façade that reads as a single architectural composition consistently achieves stronger rental appraisals than one that telegraphs its dual-occupancy nature from the street.
Specifying a single consistent material palette across both dwellings, with variation introduced through depth and shadow rather than colour, is the most reliable way to achieve this.
6. Integrated Courtyards and Compact Outdoor Areas
Outdoor space is non-negotiable in Sydney, even on narrow blocks. Courtyard gardens at the rear, side return alfrescos, and first-floor balconies all deliver usable private outdoor zones without requiring large backyards.
Built-in planters, pergolas, and retractable awnings extend the seasons these spaces can be used and add visible value during inspections. On lots where the rear setback is limited, a side return alfresco running along the boundary between the dwelling and the side fence is often the most practical solution.
We design these spaces with a minimum usable dimension of 3 metres × 4 metres so they function as genuine outdoor rooms rather than token compliance areas.
7. Built-In Storage and Joinery Solutions
Custom joinery is the silent superpower of narrow block living. Under-stair storage, full-height wardrobes, integrated study nooks, and benchtop appliance garages reclaim floor area that would otherwise be lost to standalone furniture.
Investing 3 to 5 per cent of your build budget in built-ins typically pays back in liveability and resale appeal. A home that presents with complete, integrated storage reads as larger and more considered than one where occupants are clearly managing with freestanding solutions.
For investor builds, built-in wardrobes in every bedroom are a minimum expectation in Sydney’s rental market and directly affect achievable weekly rent.
8. Energy-Efficient Passive Design Features
Passive design features correct solar orientation, cross-ventilation, double-glazed windows, and high-performance insulation cost relatively little to incorporate at design stage but cut running costs significantly over the life of the home.
Sydney’s climate rewards north-facing living areas, eaves sized to block summer sun, and thermal mass in lower-level slabs. Each of these decisions is made at the design stage and costs nothing to specify correctly, but retrofitting them later is expensive or impossible.
We target a minimum NatHERS rating of 7 stars on all new duplex builds, which exceeds the current 6-star minimum under the National Construction Code and reduces ongoing energy costs for both owner-occupiers and tenants.
Council and Planning Considerations for Narrow Duplex Blocks
Sydney council rules are the single biggest variable in narrow block duplex feasibility. Lot size minimums, setback requirements, height limits, and floor space ratios all change between LGAs, and some councils require attached duplex applications to follow a different DA pathway than detached pairs.
Setback, Height, and Boundary Rules
Most Sydney councils require minimum side setbacks of 900mm to 1.5 metres, front setbacks of 4.5 to 6 metres, and overall height limits between 8.5 and 9.5 metres. Floor space ratios on narrow lots typically sit between 0.5:1 and 0.65:1, which directly caps your total build area.
Confirming these controls before design concept is the only way to avoid expensive redesigns. A design that exceeds the FSR by even 5 per cent requires either a full redesign or a variation request, both of which add time and cost.
Complying Development Under the Low Rise Housing Diversity Code
The Low Rise Housing Diversity Code (LRHDC) allows eligible dual occupancy and duplex developments to be approved as complying development (CDC) rather than through a full Development Application. CDC approval is faster, typically 20 business days, and removes the risk of council discretion.
To qualify under the LRHDC, the lot must be zoned R1, R2, R3, or RU5, meet minimum lot size requirements (generally 400m² for attached dual occupancy in most LGAs), and comply with all development standards without variation. Sites in heritage conservation areas, flood planning areas, or with certain overlays are excluded from CDC eligibility.
We assess LRHDC eligibility on every project before recommending a DA pathway, because CDC approval can save 3 to 6 months on the approval timeline.
Party Wall Fire Ratings and Acoustic Compliance
The shared wall between two duplex dwellings, the party wall must meet specific fire resistance and acoustic performance standards under the National Construction Code (NCC). For Class 1a buildings (which includes most duplexes), the party wall must achieve a Fire Resistance Level (FRL) of 60/60/60 and an acoustic rating of Rw + Ctr ≥ 50 dB.
These requirements affect wall construction, penetration detailing, and the specification of that passes through the party wall. Inexperienced builders frequently underspecify party wall construction, which creates compliance failures at the final inspection stage.
We specify party wall construction to exceed minimum NCC requirements on all projects, which also improves acoustic comfort for occupants a meaningful factor in rental retention.
Subdivision and Torrens Title Options
Torrens title subdivision creates two separately saleable lots, which significantly improves end value compared to strata title. Many Sydney councils now allow Torrens subdivision of duplexes provided each new lot meets minimum width and area requirements.
| Feature | Torrens Title | Strata Title |
| Separate land title | ✅ Yes, each lot is independent | ❌ No, shared lot with lot entitlements |
| Separately saleable | ✅ Yes | ✅ Yes (as strata lots) |
| Strata levies | ❌ None | ✅ Ongoing levies apply |
| Finance (buyer) | ✅ Standard mortgage | ⚠️ Some lenders apply strata restrictions |
| End value uplift | ✅ Higher freehold land | Lower than Torrens equivalent |
| Council eligibility | Lot-size dependent per LGA | Generally more flexible |
Torrens subdivision typically requires each new lot to meet a minimum area of 250m² to 300m² and a minimum frontage of 6 to 7.5 metres, depending on the LGA. The subdivision application runs concurrently with or after the construction certificate and is lodged with NSW Land Registry on completion.
Key LGA Controls Across Sydney
| LGA | Min Lot Size (Duplex) | Min Frontage | Max Height | FSR |
| Inner West Council | 500m² | 12m | 8.5m | 0.65:1 |
| Bayside Council | 450m² | 12m | 9m | 0.55:1 |
| Ryde Council | 500m² | 12.5m | 9.5m | 0.5:1 |
| Canterbury-Bankstown | 450m² | 12m | 8.5m | 0.6:1 |
| Georges River Council | 500m² | 12m | 9m | 0.55:1 |
Controls are indicative and subject to change. Always confirm current LEP and DCP provisions with the relevant council before purchase or design engagement.
Cost Considerations for Narrow Block Duplex Builds
Narrow block duplex builds in Sydney generally range from $1.2 million to $2.4 million for the pair, depending on design complexity, finishes, and site conditions. Per square metre rates typically sit between $3,200 and $4,500 for standard inclusions, rising toward $5,500 for high-end specifications, consistent with 2025 residential construction cost benchmarks published by Rawlinsons.
Tight site access often adds 5 to 10 per cent to base costs due to crane hire, traffic management, and slower material handling.
Common cost variables on narrow blocks include:
- Rock excavation: Sydney’s sandstone geology means rock is encountered on a significant proportion of sites, particularly in the inner west and northern suburbs. Rock rates typically run $180 to $350 per m³ depending on depth and access
- Retaining walls: sloping sites require engineered retaining, which adds $15,000 to $60,000 depending on height, length, and material
- Service relocations: sewer, water, and stormwater relocations average $8,000 to $25,000 per service
- Tree removal under council protections: protected trees require an arborist report and council approval; removal costs range from $3,000 to $15,000 per tree
- Party wall construction: fire-rated and acoustically compliant party wall systems add approximately $8,000 to $15,000 over standard wall construction
- Traffic management: required on most inner-city narrow sites; budget $5,000 to $20,000 depending on street classification
Allow a contingency of at least 10 per cent on a narrow block project. Hidden site costs are far more frequent than on standard lots, and a contingency that runs out mid-project is the most common cause of stalled builds in Sydney.
Narrow Block Duplex as an Investment in Sydney
A narrow block duplex is one of the most capital-efficient investment structures available in Sydney’s established suburbs. The combination of dual rental income, Torrens title uplift, and land value growth in infill locations creates a return profile that single-dwelling development rarely matches.
Dual rental income on a completed narrow block duplex in Sydney’s middle ring suburbs typically ranges from $1,100 to $1,800 per week combined, depending on suburb, dwelling size, and finish level. A three-bedroom duplex pair in suburbs like Rockdale, Ryde, or Dulwich Hill regularly achieves $550 to $750 per dwelling per week in the current rental market.
Torrens title uplift is the most significant value event in the development cycle. A duplex completed and subdivided into two Torrens title lots typically achieves a combined end value 20 to 35 per cent higher than the same property held as a single strata-titled duplex. This is because each freehold lot can be sold or financed independently, which broadens the buyer pool and removes strata levy obligations.
Capital growth in Sydney’s established narrow-block suburbs has historically tracked above the broader Sydney median, driven by land scarcity and the ongoing demand for infill housing. Suburbs with strong school catchments, train access, and proximity to employment centres Marrickville, Earlwood, Eastwood, Kogarah consistently outperform outer-ring alternatives on a per-square-metre land value basis.
We recommend modelling three scenarios before committing to a narrow block duplex project: hold both dwellings for rental income, sell one and hold one, or sell both post-Torrens subdivision. Each scenario produces a different return profile, and the right choice depends on your tax position, borrowing capacity, and long-term investment strategy.

Choosing a Builder for Your Narrow Block Duplex
Narrow block duplex construction demands a builder with proven experience managing tight site access, mirrored engineering, and council negotiations across multiple Sydney LGAs. The wrong builder on a narrow block project doesn’t just cause delays; they cause budget overruns that can exceed $100,000 on a single project.
What to look for in a narrow block duplex builder:
- Fixed-price contracts with clearly defined inclusions and exclusions
- Transparent cost breakdowns that separate site costs from construction costs
- In-house design coordination rather than outsourced drafting
- Recent reference projects on similar lot widths; ask to see completed builds, not renders
- Demonstrated experience with party wall fire ratings and acoustic compliance under the NCC
- Torrens subdivision certification experience; the builder should understand the survey and lodgement process, not just the construction
- Relationships with Sydney council planners across multiple LGAs
Ask specifically about their experience with BCA Section J energy compliance, because this is an area where inexperienced builders frequently produce non-compliant documentation that delays occupation certificates.
Project Timeline: Design to Handover
| Phase | Typical Duration |
| Site feasibility and pre-purchase assessment | 1–2 weeks |
| Concept design and client approval | 4–6 weeks |
| Development Application (DA) lodgement and approval | 3–6 months |
| Complying Development Certificate (CDC) if eligible | 4–6 weeks |
| Construction certificate and pre-construction | 4–8 weeks |
| Construction narrow block duplex pair | 10–14 months |
| Occupation certificate and Torrens subdivision | 6–10 weeks |
| Total: DA pathway | ~18–24 months |
| Total: CDC pathway | ~14–18 months |
Weather delays, material lead times, and council response times all affect the construction timeline. We build a 4-week weather buffer into every narrow block project schedule and provide monthly progress reports against the programme.
Conclusion
Narrow block duplex design rewards smart layout decisions, vertical thinking, and disciplined planning across council, cost, and construction layers. The right design unlocks dual-income potential and strong capital growth from a compact Sydney lot.
From mirrored floor plans to passive design features and Torrens subdivision pathways, every choice compounds the long-term value of your finished build when handled correctly from concept stage. The difference between a project that delivers and one that stalls is almost always the quality of the planning done before a single drawing is produced.
We’re ready to help you plan, design, and build your narrow block duplex with Sydney Home Renovation, combining transparent fixed-price contracts, experienced project coordination across Sydney’s councils, and quality construction from feasibility to handover.
Frequently Asked Questions
What is the minimum block width for a duplex in Sydney?
Most Sydney councils require a minimum total lot width of 12 to 15 metres for a duplex, though some allow narrower attached duplexes under complying development rules. Always confirm with your specific council before purchase.
Can you build a duplex on a 10-metre wide block in Sydney?
Yes, multi-storey vertical duplex designs fit on 10-metre wide blocks in many Sydney LGAs, typically as two-storey attached pairs. Council setback and FSR controls determine the final achievable floor area.
Is a narrow block duplex a good investment in Sydney?
Narrow block duplexes deliver strong returns through dual rental income and Torrens subdivision uplift. Yields and resale value depend on suburb fundamentals, build quality, and whether the lots can be separately titled.
How long does a narrow block duplex build take in Sydney?
A typical Sydney narrow block duplex takes 10 to 14 months from site start to handover, plus 4 to 8 months for design and council approvals. Tight site access and weather delays can extend the construction timeline.
Do I need a DA for a narrow block duplex in Sydney?
Most narrow block duplexes require a Development Application unless they qualify under the Low Rise Housing Diversity Code as complying development. Eligibility depends on lot size, zoning, and council-specific overlays.
How does Torrens title subdivision work for a duplex in Sydney?
Torrens subdivision is lodged with the NSW Land Registry after the occupation certificate is issued. Each new lot must meet minimum area and frontage requirements set by the relevant LGA, typically 250m² to 300m² and 6 to 7.5 metres frontage.
What are the party wall requirements for a duplex in Sydney?
The party wall between duplex dwellings must achieve a Fire Resistance Level of 60/60/60 and an acoustic rating of Rw + Ctr ≥ 50 dB under the National Construction Code. These requirements apply to wall construction, penetrations, and any passing through the wall.


