The right bathroom layout balances plumbing position, room dimensions, and daily routines to deliver function, comfort, and long-term value. For Sydney homeowners planning a renovation, layout decisions made early shape every cost, fixture choice, and finish that follows.
Choosing the wrong layout often leads to costly plumbing relocations, awkward fixture placement, and budget blowouts that derail otherwise well-planned bathroom renovations across Sydney homes.
This guide explains the most common bathroom layout options, how room size affects design, cost implications of each choice, and how to plan confidently.
What Determines the Best Bathroom Layout for Your Home
Three factors govern every successful bathroom layout: room dimensions, the position of existing plumbing walls, and how the space needs to function for the household using it. A small ensuite for two adults has very different requirements than a family main bathroom serving four people during morning rush hour.
Plumbing walls carry the waste pipes, water supply lines, and ventilation that fixtures connect to. Keeping toilets, basins, baths, and showers grouped along or near existing plumbing walls dramatically reduces renovation cost and structural disruption. Before committing to a layout, it helps to understand how planning, scope, and budget interact across an entire project, and our bathroom renovation guide walks through the full process from concept through final fit-off.
Traffic flow also matters. The door swing, the path between fixtures, and the clear floor space around the basin and toilet all influence whether the bathroom feels comfortable or cramped. Australian design conventions typically require around 600mm of clear space in front of each fixture for safe, easy use.
The Most Common Bathroom Layout Options
Most bathrooms across Sydney follow one of five recognised layout patterns. Each has distinct strengths, cost implications, and ideal room shapes. Understanding these patterns helps homeowners visualise possibilities before engaging a designer or builder.
Single Wall Layout
A single wall layout places the toilet, basin, and shower or bath along one continuous wall. This is the simplest and most cost-effective configuration because all plumbing connects to one stack. It suits long, narrow bathrooms and is common in older Sydney terraces, apartment ensuites, and powder rooms where space is tight but functionality must be preserved.
Drawbacks include limited storage and a stretched appearance that can feel corridor-like. However, for renovation budgets, this layout offers the lowest plumbing cost and the fastest construction timeline.
Galley (Corridor) Layout
The galley layout positions fixtures along two parallel walls with a walkway between. It works well in rectangular rooms with a minimum width of around 1.7 metres. Typically, the bath or shower sits on one wall while the toilet and vanity occupy the opposite wall.
This layout offers good separation between wet and dry zones, balanced storage opportunities, and efficient use of long, narrow footprints. Plumbing costs sit slightly higher than single wall layouts because two walls carry services.
L-Shaped Layout
An L-shaped layout arranges fixtures along two adjacent walls forming an L. This configuration suits square or slightly rectangular bathrooms and creates a natural division between zones. The shower or bath usually anchors one end while the vanity and toilet line the adjacent wall.
L-shaped layouts feel more open than corridor designs and often allow for a larger shower enclosure or a freestanding bath in the corner. They balance cost and flexibility well, making them one of the most popular choices for Sydney mid-sized bathrooms.
U-Shaped Layout
The U-shaped layout uses three walls, with fixtures distributed across each. This works best in larger square rooms and delivers excellent storage, multiple work zones, and a luxurious feel. A common configuration places the bath at the centre of the back wall, with the shower and vanity on opposing side walls and the toilet adjacent.
Plumbing costs are higher because services run across three walls, but the result is a full-feature bathroom suited to family homes and master ensuites.
Wet Room Layout
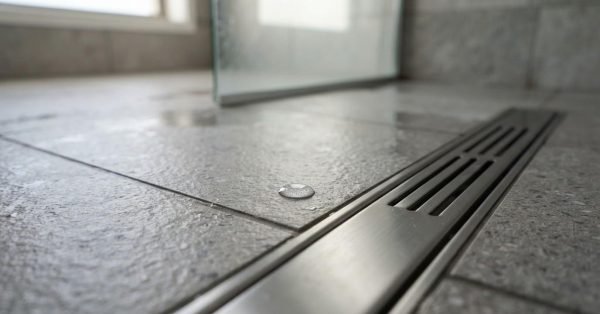
A wet room treats the entire bathroom as a waterproofed shower zone, removing the need for a separate shower enclosure. The floor slopes gently toward a central or linear drain, and walls are fully tiled and waterproofed to Australian Standard AS 3740.
Wet rooms feel spacious, are highly accessible for ageing-in-place renovations, and add a premium aesthetic. However, full-room waterproofing pushes costs upward and demands experienced trades to execute correctly.
Bathroom Layouts by Room Size
Room size narrows layout options quickly. The footprint dictates which configurations physically fit and which deliver realistic comfort.
Small Bathroom Layouts (Under 4m²)
Compact bathrooms almost always work best with a single wall or short L-shaped layout. Sliding doors, wall-hung toilets, and recessed shower niches help reclaim usable floor space. A 1500mm shower over bath remains the most efficient way to fit both bathing options into a small footprint.
Storage moves vertical with tall shaving cabinets and recessed shelving rather than wide vanities. Light tile colours and large-format tiles visually expand the space.
Medium Bathroom Layouts (4–7m²)
Most Sydney main bathrooms sit in this range. Galley and L-shaped layouts perform strongly here, allowing a separate shower and bath plus a 900mm to 1200mm vanity. This is the size where layout flexibility peaks, and where small design decisions like door swing direction can meaningfully change the finished feel.
Large and Master Bathroom Layouts
Bathrooms above 7m² unlock U-shaped layouts, double vanities, freestanding baths, and walk-in wet zones. Master ensuites often integrate a separate water closet for privacy, and pairing two basins reduces morning friction in shared bathrooms.
The trade-off is cost. Larger bathrooms mean more tiling, more fixtures, more waterproofing area, and longer trades schedules.
How Bathroom Layout Affects Renovation Cost
Layout is one of the biggest cost drivers in any bathroom renovation. Three factors translate directly into budget impact.
Plumbing relocation is the first. Moving a toilet to a new wall, repositioning the shower drain, or shifting the bath waste can add several thousand dollars to a project because it requires opening floor structures, rerouting pipes, and re-certifying waste falls.
Waterproofing scope is the second. A standard shower-and-tub layout requires waterproofing only the wet zone. A wet room requires the entire floor and lower walls to be membrane-treated, which increases material, labour, and inspection costs.
Fixture count and quality is the third. U-shaped and large layouts naturally include more fixtures, more tapware, and larger tiled areas, each of which compounds across the budget.
When a bathroom layout change is part of a larger project, the cost dynamics shift considerably, and our whole home renovation planning resource shows how integrated scheduling and trades coordination can reduce duplicated expenses.
Plumbing and Structural Considerations for Each Layout
Every layout must respect the building’s existing plumbing stack and structural framing. Sydney homes vary widely, from timber-floored Federation cottages to concrete-slab apartments, and each construction type changes what is feasible.
In timber-floored homes, drain falls and pipe rerouting are generally more flexible because the floor can be opened. In concrete slab construction, particularly in apartments, moving a toilet or shower drain becomes significantly more complex and may require strata approval.
Ventilation is also non-negotiable. The National Construction Code requires mechanical exhaust in any bathroom without an openable window, and ducting paths influence ceiling design and layout planning.
Hot water supply distance affects user experience. Long runs between the hot water unit and outlets create wait times and waste water, so layouts that keep wet fixtures close to existing supply lines deliver better daily performance.
Choosing the Right Layout for Sydney Homes
Sydney’s housing stock shapes layout decisions in distinctive ways. Inner-city terraces typically deliver long, narrow bathrooms ideal for single wall or galley layouts. Suburban brick homes often have square bathrooms suited to L-shaped or U-shaped configurations. Apartments frequently feature compact ensuites where single wall layouts and wet rooms dominate.
Strata-titled properties add another consideration. Any layout change involving plumbing relocation, waterproofing, or structural alteration typically requires owners corporation approval and must comply with the strata scheme’s by-laws around hours of work, noise, and common property.
Compact dwellings often demand the smartest layout decisions on the smallest footprints, and our granny flat bathroom design resource explores how to maximise functionality in tight floor plans common across Sydney properties.
The most successful bathroom layouts start with honest answers to three questions: who uses this bathroom and how, what does the existing plumbing allow without major relocation, and what is the realistic renovation budget once contingencies are included.
Conclusion
Bathroom layout decisions sit at the intersection of plumbing reality, room dimensions, and household needs. The right choice between single wall, galley, L-shaped, U-shaped, or wet room configurations directly shapes renovation cost and long-term liveability.
Sydney’s diverse housing stock means there is no universal best layout, only the best layout for each specific home, budget, and family. Smart planning prevents costly mid-project changes.
At Sydney Home Renovation, we help homeowners plan layouts that match their space, budget, and lifestyle from the first measurement through to final fit-off. Contact us to start your bathroom renovation with confidence.
Frequently Asked Questions
What is the most cost-effective bathroom layout?
The single wall layout is the most cost-effective because all fixtures connect to one plumbing wall. This minimises pipe relocation, waterproofing scope, and labour hours, making it ideal for tight renovation budgets.
How much space do I need between bathroom fixtures?
Australian design conventions recommend around 600mm of clear floor space in front of each fixture. This ensures comfortable use of the toilet, basin, shower, and bath without crowding or awkward movement.
Can I change my bathroom layout without moving plumbing?
Yes, you can update fittings, finishes, and vanities while keeping plumbing positions unchanged. This approach significantly reduces renovation cost and construction time while still delivering a fully refreshed bathroom.
Is a wet room layout suitable for all bathrooms?
Wet rooms work best in well-ventilated bathrooms with strong waterproofing and adequate drainage. They suit compact ensuites and accessible designs but require professional installation to meet AS 3740 waterproofing standards.
What is the best bathroom layout for a small Sydney apartment?
Compact Sydney apartments typically benefit from single wall or short L-shaped layouts. Wall-hung toilets, sliding doors, and recessed niches help maximise floor space and create a more open, functional feel.
Does changing bathroom layout require council approval?
Cosmetic changes generally do not, but moving plumbing, altering structure, or modifying waste lines may require approval. Strata properties almost always need owners corporation consent before layout changes begin.
How long does a bathroom layout renovation take?
A standard bathroom renovation with a new layout typically takes three to five weeks. Timelines extend when plumbing is relocated, waterproofing is expanded, or premium finishes require longer lead times.