
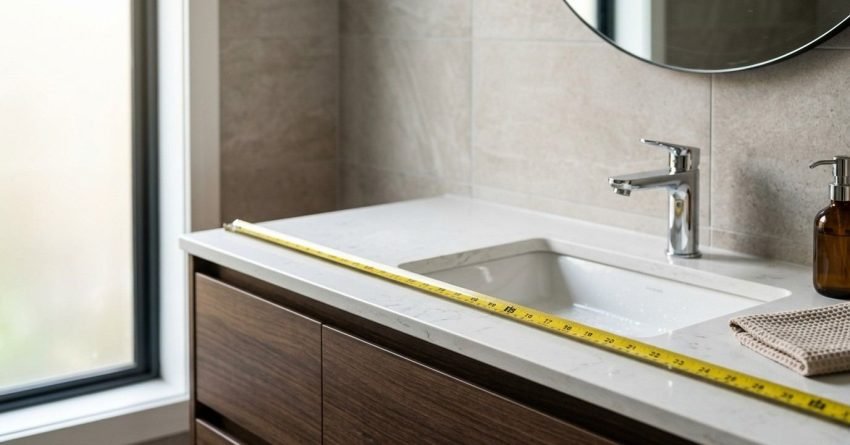
The right vanity width comes down to three things: your available wall space, your plumbing rough-in position, and how much storage you actually need. Most Australian bathrooms suit a 600mm, 750mm, or 900mm single vanity, but getting that choice wrong costs money to fix.
Vanity sizing is one of the most common sources of mid-renovation headaches in Sydney bathrooms. A unit that is 50mm too wide blocks a door. One that is too narrow leaves dead wall space and not enough bench room.
This guide covers standard vanity widths, how to measure correctly, layout matching by bathroom size, storage considerations, Sydney pricing by width bracket, and the mistakes I see most often on renovation sites.
Standard Bathroom Vanity Widths: What the Numbers Mean
Bathroom vanities in Australia come in a defined set of standard widths. Manufacturers build to these dimensions because they align with standard wall cavities, plumbing rough-in positions, and tile grid layouts.
Knowing the standard brackets before you shop saves you from ordering a custom unit when an off-the-shelf option fits perfectly.
Single Vanity Width Ranges (300mm–900mm)
Single vanities, one basin, one cabinet run from 300mm at the compact end to 900mm at the generous end. Here is how each bracket performs in practice:
| Width | Best Use | Basin Type | Storage Level |
| 300mm–400mm | Powder rooms, WC additions | Above-counter round | Minimal |
| 450mm–500mm | Very small bathrooms, ensuites under 1200mm wide | Above-counter or inset | Low |
| 600mm | Small-to-standard bathrooms | Inset or semi-recessed | Moderate |
| 750mm | Standard bathrooms | Inset undermount | Good |
| 900mm | Larger single bathrooms, master ensuites | Inset undermount | Excellent |
The 600mm and 750mm widths are the most common in Sydney renovation projects. They fit the majority of standard bathroom floor plans without requiring any wall modification.
Double Vanity Width Ranges (1200mm–1800mm+)
Double vanities carry two basins and suit master ensuites, family bathrooms with high traffic, and any space where two people share the room simultaneously.
| Width | Configuration | Typical Setting |
| 1200mm | Two 450mm basins, shared centre cabinet | Compact ensuite |
| 1500mm | Two 600mm basins, full-width cabinet | Standard master ensuite |
| 1800mm | Two 750mm basins, generous bench space | Large ensuite or family bathroom |
| 2100mm+ | Custom or modular configuration | Luxury master suite |
A 1500mm double vanity is the most practical choice for a Sydney master ensuite. It gives both users adequate bench space without dominating the room.
How to Measure Your Bathroom for a Vanity
Measuring for a vanity is not just about the wall width. Three measurements matter: the available wall run, the clearance around the unit, and the plumbing rough-in position.
Get all three right before you order anything.
Wall-to-Wall Clearance and Door Swing
Measure the full wall width where the vanity will sit. Then subtract the clearances required on each side.
Australian standards and practical renovation experience point to these minimum clearances:
- 900mm minimum walkway in front of the vanity
- 200mm minimum side clearance from the vanity edge to a side wall or toilet
- Full door arc: measure the swing radius of any door that opens toward the vanity
The door swing is the measurement most people forget. I have seen 900mm vanities ordered for bathrooms where the door arc reduces the usable wall run to 820mm. The vanity arrives, the door cannot open fully, and the whole unit goes back.
Measure the door arc first. Then work out your maximum vanity width from what remains.
Plumbing Rough-In Position and Offset Tolerance
The waste outlet and water supply lines are already in the wall or floor. Your vanity cabinet needs to accommodate them without major repositioning.
Most vanity cabinets have a centred waste cutout. If your rough-in is off-centre, you need either an offset-compatible cabinet or a plumber to shift the waste point, which adds cost.
Measure from the corner of the wall to the centre of the waste outlet. Compare that to the centre point of your intended vanity width. A tolerance of ±50mm is generally manageable with flexible tap connectors and a standard P-trap. Beyond that, budget for a plumber to reposition the rough-in before the vanity goes in.

Choosing the Right Vanity Width for Your Bathroom Layout
The right width is not the widest one that fits. It is the one that fits the room proportionally, leaves correct clearances, and suits how the bathroom is actually used.
Layout type is the fastest way to narrow down your options.
Small Bathrooms (Under 1500mm Wide)
In a bathroom under 1500mm wide, a 600mm vanity is usually the right call. It leaves enough clearance on both sides, keeps the room from feeling cramped, and still delivers functional storage.
A 450mm unit works in very tight spaces, powder rooms, small WC additions, or ensuites in older Sydney terrace houses where the bathroom footprint is genuinely compact. Wall-hung vanities at this width are worth considering because the exposed floor underneath makes the room read as larger.
Avoid going above 600mm in a bathroom under 1500mm wide unless the layout is unusually generous on one side.
Standard Bathrooms (1500mm–2400mm Wide)
This is where the 750mm and 900mm vanities earn their place. A standard Sydney bathroom in this width range has enough floor area to carry a 750mm or 900mm unit comfortably while maintaining the required walkway clearance.
The 750mm is the safer choice when the toilet sits on the same wall or adjacent wall. The 900mm works well when the vanity has its own dedicated wall run with clear space on both sides.
Freestanding and semi-recessed styles both work at this scale. Semi-recessed units add bench depth without increasing the cabinet footprint, useful when you want more counter space without pushing into the walkway.
Master Ensuites and Large Bathrooms
Master ensuites in Sydney renovation projects increasingly feature double vanities. A 1500mm double vanity is the practical benchmark for enough bench space for two people, two basins, and a full-width cabinet below.
In a large ensuite with a floor area above 6 square metres, a 1800mm double vanity is proportionally appropriate and adds genuine daily functionality. Going wider than 1800mm requires a custom or modular unit and a bathroom that can carry the visual weight without the vanity dominating the space.
Single vanities at 900mm also work well in master ensuites where only one person uses the bathroom regularly, or where the layout suits a separate his-and-hers configuration across two walls.

Vanity Width and Storage: Getting the Balance Right
Width determines how much storage a vanity can physically hold. But the internal configuration how the cabinet space is divided matters just as much as the overall dimension.
A poorly configured 900mm vanity delivers less usable storage than a well-designed 750mm unit.
Drawer Configuration by Width Bracket
| Vanity Width | Typical Configuration | Usable Storage |
| 450mm | 1 drawer above, 1 door below | Low |
| 600mm | 2 drawers above, 1–2 doors below | Moderate |
| 750mm | 3 drawers above, 2 doors below | Good |
| 900mm | 3–4 drawers above, 2 doors below | Excellent |
| 1200mm (double) | 4–6 drawers, 2–4 doors | High |
| 1500mm (double) | 6 drawers, 4 doors | Very High |
Soft-close drawer runners are standard on mid-range and premium vanities. At the 600mm width and above, look for full-extension runners; they make the back of the drawer accessible without pulling the whole unit out.
The basin cutout reduces drawer width on inset basin configurations. On a 750mm vanity with a centred inset basin, the two flanking drawers are narrower than they appear from the front. Check the internal drawer dimensions, not just the cabinet width, before you commit.
How Vanity Width Affects Your Renovation Budget
Vanity width directly affects both supply cost and installation cost. Wider units cost more to buy, more to deliver, and sometimes more to install, particularly when the wider footprint requires additional wall preparation or plumbing adjustment.
Planning your budget by width bracket avoids surprises when quotes come in.
Supply Costs by Width Bracket (Sydney Pricing)
These are realistic supply-only price ranges for Sydney in 2025, covering entry-level through to mid-range vanities. Premium and custom units sit above these figures.
| Width | Entry-Level | Mid-Range | Notes |
| 450mm | $350–$600 | $700–$1,200 | Limited supplier range |
| 600mm | $450–$800 | $900–$1,600 | Widest product availability |
| 750mm | $600–$1,000 | $1,100–$2,000 | Most competitive pricing |
| 900mm | $750–$1,200 | $1,400–$2,500 | Strong mid-range options |
| 1200mm (double) | $1,200–$1,800 | $2,000–$3,500 | |
| 1500mm (double) | $1,500–$2,200 | $2,500–$4,500 |
Stone tops, integrated basins, and premium tapware add to these figures. A 750mm vanity with a stone top and quality tapware sits comfortably in the $2,000–$3,500 supply range before installation.
Installation Cost Implications
Installation cost for a vanity in Sydney covers the plumber, and sometimes the tiler if the wall or floor needs adjustment around the new unit.
A straightforward like-for-like vanity swap, same width, same rough-in position, runs $400–$800 in plumbing labour. That covers disconnecting the old unit, connecting the new one, and checking for leaks.
A wider replacement that requires rough-in repositioning adds $600–$1,500 to the plumbing cost depending on how far the waste and supply lines need to move. Wall patching and retiling around the new footprint adds further. Budget an additional $500–$1,200 for tiling if the vanity width change exposes unfinished wall or floor area.
Common Vanity Sizing Mistakes and How to Avoid Them
Most vanity sizing errors are avoidable. They happen when measurements are taken once, quickly, without accounting for everything that shares the space.
Here are the mistakes I see most often on Sydney renovation sites and what to do instead.
Measuring wall width only. The wall might be 1200mm wide, but the door swing, toilet clearance, and side wall setback reduce the usable run significantly. Always measure the net usable width after all clearances are subtracted.
Ignoring the rough-in offset. Ordering a centred-waste vanity when the rough-in is 150mm off-centre means either a plumber call-out or a cabinet that does not sit flush. Measure the rough-in position before selecting the cabinet configuration.
Choosing width for looks, not function. A 900mm vanity looks impressive in a showroom. In a 1400mm-wide bathroom, it blocks the door and makes the room feel like a corridor. Width has to work with the room, not against it.
Forgetting mirror and shaving cabinet height. A wider vanity often means a wider mirror or shaving cabinet above it. Check that the mirror width does not conflict with light fittings, exhaust fans, or ceiling height constraints before ordering.
Not confirming delivery access. An 1800mm double vanity is a large piece of furniture. Confirm it fits through the front door, hallway, and bathroom doorway before it arrives on site. Returns and reorders on large vanities are expensive and slow.
Conclusion
Vanity width is one of the most consequential decisions in a bathroom renovation; it shapes the layout, the storage, the budget, and how the finished room feels to use every day. Getting the measurement right, matching the width to the layout, and understanding the cost implications by size bracket puts you in control of the outcome before a single product is ordered.
The difference between a bathroom that works and one that frustrates often comes down to 150mm of vanity width chosen without enough information. These decisions deserve the same attention as tile selection and fixture quality.
At Sydney Home Renovation, we help homeowners and property investors get these calls right from the start with honest advice, accurate scoping, and renovation expertise that keeps your project on budget and built to last. Reach out to our team to talk through your bathroom layout and vanity options before you commit.
Frequently Asked Questions
What is the standard width for a bathroom vanity in Australia?
The most common standard widths are 600mm, 750mm, and 900mm for single vanities. These align with standard wall cavities, plumbing rough-in positions, and tile grid layouts used across Australian residential construction.
Can I use a 600mm vanity in a small bathroom?
Yes. A 600mm vanity is one of the best choices for a small bathroom. It delivers moderate storage, fits comfortably in bathrooms under 1500mm wide, and leaves the required clearances around the toilet and door swing.
What clearance do I need around a bathroom vanity?
Allow a minimum 900mm walkway in front of the vanity and at least 200mm between the vanity edge and any adjacent fixture or side wall. Always account for the full door swing arc before finalising the vanity width.
How wide should a double vanity be?
A 1500mm double vanity is the practical benchmark for a Sydney master ensuite. It provides two full basins, adequate bench space for two users, and a full-width cabinet below without overwhelming a standard ensuite floor plan.
Does vanity width affect plumbing costs?
Yes. A like-for-like width replacement keeps plumbing costs low, typically $400–$800 in labour. Increasing the vanity width often requires repositioning the waste outlet or supply lines, which adds $600–$1,500 or more to the plumbing scope.
What is the most popular vanity width for Sydney renovations?
The 750mm single vanity is the most frequently specified width in Sydney bathroom renovations. It suits the majority of standard bathroom floor plans, offers strong storage, and sits in the most competitive price bracket for both supply and installation.
How do I choose between a 750mm and 900mm vanity?
Measure your net usable wall run after clearances. If you have 1000mm or more of clear wall space, a 900mm vanity fits comfortably. If the net run is tighter, or if a door or fixture sits close by, the 750mm is the safer and more proportional choice.


