
Structural engineering costs are one of the most misunderstood line items in any Sydney renovation budget. They cover the professional fees charged by a licensed structural engineer to assess, design, certify, and document the structural elements of your project from load-bearing wall removals to full home extensions.
Get this wrong and you risk budget blowouts, council rejection, or worse structural failure down the track. Understanding what structural engineers cost, what drives those costs, and where the hidden fees hide is essential before you commit to any renovation scope.
This guide covers what structural engineers do, typical Sydney fee ranges, cost breakdowns by project type, hidden costs, budgeting rules, how to choose the right engineer, and how engineering documentation connects to council approval.
What Do Structural Engineers Actually Do in a Renovation?
A structural engineer is a licensed professional who analyses, designs, and certifies the load-bearing elements of a building. In a residential renovation context, that means assessing whether your home can safely support the changes you want to make and producing the documentation that proves it.
We see homeowners regularly confuse structural engineers with architects or building designers. The distinction matters. Architects and designers handle spatial planning, aesthetics, and layout. Structural engineers focus exclusively on structural integrity the bones of the building, not its appearance.
Their work underpins everything from a simple wall removal to a full second-storey addition. Without their sign-off, your builder cannot legally proceed with structural changes, and your certifier cannot issue an occupation certificate.
When a Structural Engineer Is Required
Not every renovation triggers a structural engineering requirement. But most projects that involve altering the building’s structure do.
You will need a structural engineer when removing or modifying a load-bearing wall , adding a storey, extending the footprint of the home, underpinning or modifying foundations, installing large openings for bifold or stacker doors, or building a deck or balcony above ground level. Council and private certifiers will require engineering documentation before issuing approvals for these works.
Cosmetic renovations new tiles, paint, cabinetry, fixtures generally do not require structural engineering input. The line is drawn at anything that touches the structural frame.
What a Structural Engineer Delivers on a Renovation Project
The deliverables vary by project scope, but a standard residential engagement typically produces a site inspection report, structural drawings and specifications, beam and footing calculations, and a stamped engineering certificate.
These documents are not optional extras. They are the evidence your certifier, council, and builder rely on to confirm the work is structurally sound and compliant. We cover exactly what each deliverable involves and what it costs in the section below.
How Much Do Structural Engineers Cost in Sydney?
Structural engineering fees in Sydney vary significantly depending on project complexity, the engineer’s experience, and the scope of documentation required. There is no single flat rate but there are reliable ranges that help you budget with confidence.
For most residential renovation projects in Sydney, structural engineering fees fall between $500 and $5,000. Simple engagements like a single wall removal assessment sit at the lower end. Complex projects involving extensions, underpinning, or multi-storey additions push toward the upper range and beyond.
It is worth noting that structural engineering fees represent a small fraction of total renovation project costs typically between 1% and 3% of the overall build cost. Treating them as an afterthought, or trying to cut them, is one of the most expensive mistakes a renovator can make.
Typical Fee Ranges for Residential Projects
The table below gives orientation-level benchmarks for common residential structural engineering engagements in Sydney. These are indicative ranges your specific project may sit above or below depending on complexity.
| Project Type | Typical Fee Range (Sydney) |
| Single load-bearing wall removal | $500 – $1,500 |
| Multiple wall removals / open-plan conversion | $1,200 – $3,000 |
| Ground floor extension (single storey) | $1,500 – $4,000 |
| Second storey addition | $3,000 – $8,000+ |
| Underpinning / foundation work | $2,000 – $6,000+ |
| Deck or balcony (elevated) | $800 – $2,500 |
| Knockdown rebuild | $4,000 – $12,000+ |
These figures cover engineering fees only. They do not include geotechnical reports, peer review fees, or council lodgement costs all of which we address in the hidden costs section.
Hourly Rates vs. Fixed-Fee Engagements
Structural engineers in Sydney typically charge in one of two ways: an hourly rate or a fixed project fee.
Hourly rates for residential structural engineers in Sydney generally range from $150 to $300 per hour, depending on seniority and firm size. Fixed fees are more common for well-defined scopes a single wall removal, for example, is easy to price upfront because the scope is predictable.
We recommend requesting a fixed-fee proposal wherever possible. It gives you cost certainty and removes the risk of scope creep inflating your bill. For complex or undefined scopes, an hourly arrangement with a capped estimate is a reasonable middle ground.
What Drives Cost Variation Between Engineers
Three factors drive most of the fee variation we see between structural engineering quotes in Sydney.
Project complexity is the biggest driver more structural elements, more calculations, more drawings, and more site visits all add time and cost. Site access and condition matter too; difficult sites, heritage overlays, or unusual soil conditions require more investigation. Finally, the engineer’s experience and firm size influence pricing boutique residential specialists often offer more competitive rates than large commercial engineering firms taking on residential work as a secondary service.
What’s Included in a Structural Engineering Fee?
Understanding what you are paying for is as important as knowing the number. Structural engineering fees are not a single service they bundle several distinct deliverables, each of which serves a specific function in your renovation.
We find that homeowners who understand what is included are far better equipped to compare quotes accurately. A lower fee that excludes site inspection or certification is not necessarily cheaper it may simply be incomplete.
Site Inspections and Assessments
Every structural engineering engagement begins with a site inspection. The engineer visits the property, assesses the existing structure, identifies constraints, and gathers the information needed to produce accurate calculations and drawings.
For straightforward projects, one site visit is typically sufficient. More complex projects particularly those involving older homes, unusual construction methods, or difficult site conditions may require multiple visits. Each additional visit adds to the fee, so clarify upfront how many site inspections are included in the quoted scope.
Engineering Drawings and Specifications
The core deliverable of most structural engineering engagements is a set of stamped drawings and written specifications. These documents tell your builder exactly how to construct the structural elements beam sizes, connection details, footing depths, reinforcement requirements, and so on.
The complexity of these drawings scales directly with project scope. A single wall removal might produce two or three pages of documentation. A full extension or second-storey addition can generate a substantial drawing set that takes considerably more time to produce.
Certification, Stamping, and Council Submissions
In New South Wales, structural engineering documents must be stamped and signed by a registered engineer specifically, a member of Engineers Australia or a registered practitioner under the relevant state framework. This certification is what gives the documents legal standing.
Some engineers include council submission assistance in their fee. Others charge separately for liaising with certifiers or responding to council queries. Confirm this upfront it affects both your budget and your timeline.
Structural Engineering Costs by Project Type
The most practical way to understand structural engineering costs is to look at them through the lens of specific project types. Each renovation scope carries a different structural complexity profile and a different fee expectation.
Load-Bearing Wall Removal
Removing a load-bearing wall is the most common structural engineering engagement we see in residential renovations. The engineer assesses the wall, calculates the load path, specifies the replacement beam, and certifies the design.
For a single wall removal in a standard Sydney home, expect to pay between $500 and $1,500 in structural engineering fees. Multiple wall removals in the same project are typically more cost-efficient the engineer can assess and document several walls in a single engagement rather than charging separately for each.
Home Extensions and Additions
Extensions introduce more structural complexity than internal alterations. The engineer must assess the existing structure’s capacity to support the addition, design new footings and framing, and coordinate with the building designer’s plans.
Single-storey ground floor extensions typically attract structural engineering fees of $1,500 to $4,000 in Sydney. Second-storey additions are more complex fees of $3,000 to $8,000+ are common, and projects with unusual site conditions or heritage constraints can exceed this range.
Underpinning and Foundation Work
Underpinning is among the most technically demanding residential structural engineering scopes. It involves assessing and strengthening existing foundations typically because the home is being extended, a neighbouring excavation has affected the site, or subsidence has been identified.
Structural engineering fees for underpinning projects in Sydney typically range from $2,000 to $6,000+, and almost always require a geotechnical report as a prerequisite. We cover geotechnical costs in the hidden costs section below.
Deck, Balcony, and Pergola Structures
Elevated decks and balconies require structural engineering sign-off in most Sydney council areas. The engineer assesses the connection to the existing structure, specifies the framing and bearer sizes, and certifies the design for council submission.
For a standard elevated deck or balcony, structural engineering fees typically fall between $800 and $2,500. Ground-level decks below a certain height threshold may not require engineering certification confirm this with your certifier before assuming.
Knockdown Rebuilds and New Builds
Knockdown rebuilds represent the most comprehensive structural engineering scope in residential construction. The engineer is involved from the foundation design through to the structural frame, roof, and any retaining structures on site.
Structural engineering fees for knockdown rebuilds in Sydney typically start at $4,000 and can reach $12,000 or more for complex sites, sloping blocks, or large floor plans. These fees are a necessary investment the structural documentation produced underpins every other trade on the project.
Hidden and Overlooked Structural Engineering Costs
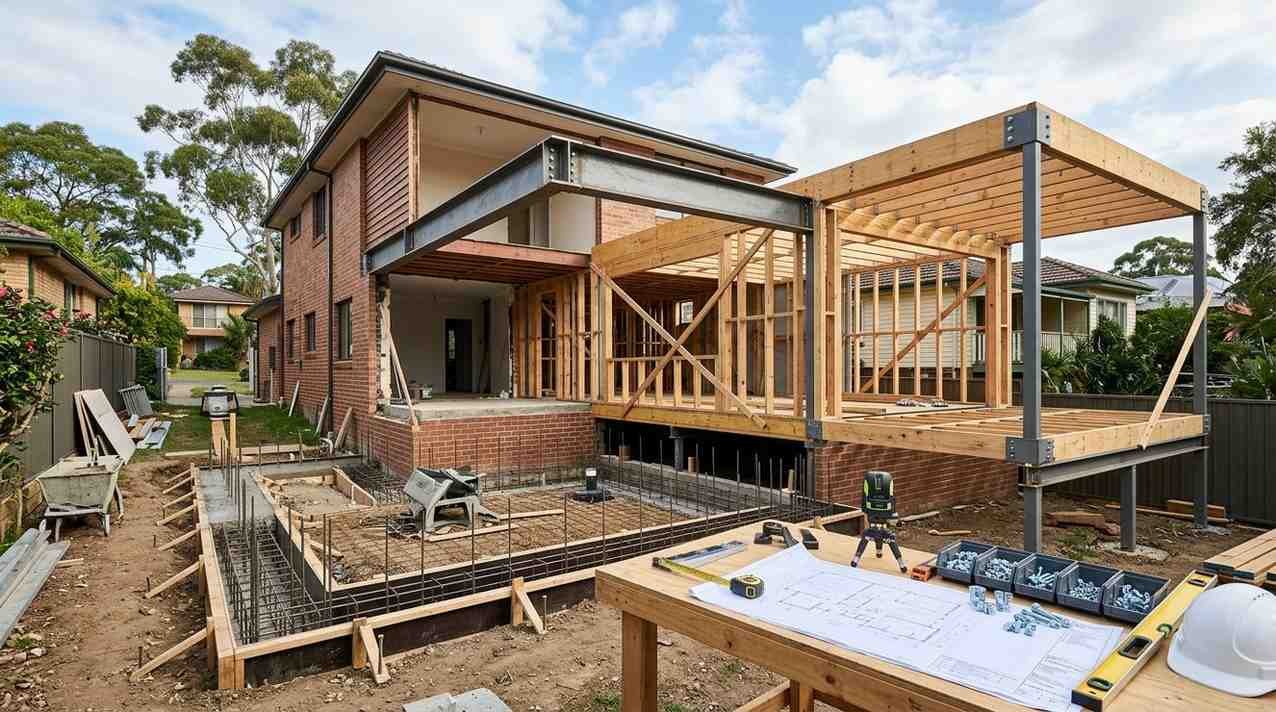
The fee quoted by your structural engineer is rarely the full picture. Several additional costs sit alongside the engineering fee and they catch renovators off guard regularly.
We want to be direct about this: the hidden costs of structural engineering are not obscure or unusual. They are standard components of most renovation projects. The problem is that they are rarely included in the initial quote, and homeowners do not know to ask.
Peer Review and Independent Certification Fees
Some councils and certifiers require an independent peer review of structural engineering documentation before approving complex projects. This means a second engineer reviews and certifies the original engineer’s work and charges a separate fee for doing so.
Peer review fees in Sydney typically range from $500 to $2,000 depending on the complexity of the documentation being reviewed. Not every project triggers this requirement, but projects involving significant structural alterations, heritage properties, or complex sites are more likely to face it.
Geotechnical Reports and Soil Testing
Geotechnical reports also called soil reports or geotech reports are required for most foundation-related work and many extension projects. A geotechnical engineer drills or excavates test holes on the site, analyses the soil profile, and produces a report that informs the structural engineer’s foundation design.
In Sydney, geotechnical reports for residential projects typically cost between $1,000 and $3,000. They are a separate engagement from structural engineering you engage a geotechnical firm directly, or your structural engineer coordinates it on your behalf (sometimes at a coordination margin). Either way, the cost is additional to the structural engineering fee.
Revision Fees and Scope Changes
Structural engineering drawings are produced based on the scope defined at the time of engagement. When that scope changes a wall moves, a beam size is revised, a new opening is added the engineer must revise their documentation. Revision fees are charged at the engineer’s hourly rate and can accumulate quickly on projects with evolving designs.
The most effective way to manage revision costs is to finalise your design before engaging the structural engineer. Changes made after engineering has commenced are significantly more expensive than changes made at the design stage.
How Structural Engineering Costs Affect Your Renovation Budget
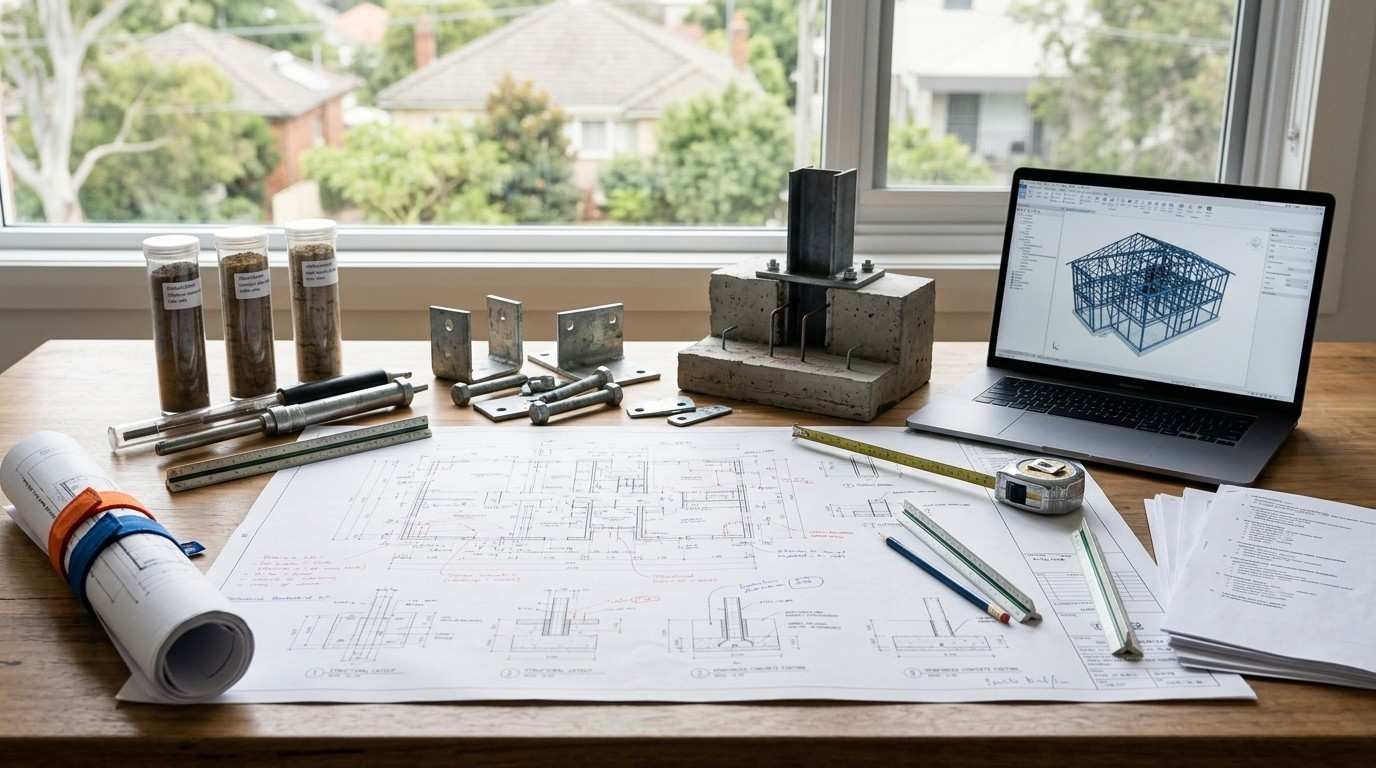
Structural engineering is a non-negotiable cost on any project that involves structural work. The question is not whether to budget for it it is how to budget for it accurately so it does not create a shortfall elsewhere.
Budgeting for Engineering as a Percentage of Project Cost
A reliable rule of thumb for renovation budget planning is to allocate between 1% and 3% of your total construction cost to structural engineering fees. For a $150,000 renovation, that means setting aside $1,500 to $4,500 for engineering before accounting for geotechnical reports or peer review fees.
We recommend adding a 15% to 20% contingency on top of your engineering estimate to absorb revision fees, additional site visits, or scope changes. Engineering costs are more predictable than many other renovation line items, but they are not immune to variation.
The Cost of Skipping Structural Engineering
Skipping structural engineering on a project that requires it is not a cost-saving strategy it is a liability. Unapproved structural work can result in council stop-work orders, mandatory demolition of completed work, insurance voidance, and significant personal liability if the structure fails.
The cost of rectifying unapproved structural work almost always exceeds the original engineering fee by a substantial margin. We have seen homeowners spend tens of thousands of dollars correcting work that could have been certified correctly for a few thousand dollars upfront.
How to Choose a Structural Engineer in Sydney
Choosing the right structural engineer is as important as understanding their fees. The cheapest quote is not always the best value and the most expensive is not always the most qualified.
Credentials, Registration, and Insurance to Look For
In New South Wales, structural engineers who certify residential work must be registered practitioners under the Design and Building Practitioners Act 2020. This registration is mandatory not optional for engineers producing regulated design documents for residential building work.
Beyond registration, look for membership of Engineers Australia (MIEAust or FIEAust) and confirmation of current professional indemnity insurance. Ask for evidence of both before engaging. An engineer who cannot provide these credentials should not be certifying your renovation.
Getting and Comparing Structural Engineering Quotes
We recommend obtaining at least three quotes for any structural engineering engagement. When comparing quotes, look beyond the total fee examine what is included, how many site visits are covered, whether certification and council liaison are part of the scope, and what the revision policy is.
A quote that excludes site inspection or certification may appear cheaper but will cost more once those items are added. Ask each engineer to itemise their fee so you are comparing equivalent scopes.
Structural Engineering and the Council Approval Process
Structural engineering documentation is a core component of the council approval process for most renovation projects in Sydney. Understanding how the two connect helps you plan your timeline and avoid costly delays.
Development Applications vs. Complying Development Certificates
Most significant renovation projects in Sydney require either a Development Application (DA) or a Complying Development Certificate (CDC) before work can commence. Structural engineering documentation is required for both pathways but the timing and format of that documentation differs.
For a DA, engineering documentation is typically submitted as part of the application package. For a CDC, the certifier assesses the engineering documentation as part of their compliance review. In both cases, incomplete or non-compliant engineering documentation is one of the most common causes of approval delays.
How Engineering Documentation Affects Approval Timelines
Council and certifier review timelines are directly affected by the quality and completeness of engineering documentation. Well-prepared, clearly presented engineering drawings and calculations move through the review process faster. Incomplete submissions, missing calculations, or non-compliant details generate requests for additional information adding weeks to your approval timeline.
Engaging your structural engineer early before lodging your approval application is the single most effective way to avoid engineering-related approval delays. We explore the full council approval process for Sydney renovations in a dedicated guide for homeowners navigating the DA and CDC pathways.
Conclusion
Structural engineering costs are a predictable, manageable, and essential component of any Sydney renovation involving structural work. Understanding fee ranges, project-type cost profiles, hidden costs, and budgeting benchmarks puts you in control of this line item before it surprises you.
The structural engineering cluster wall removals, extensions, underpinning, council approvals, and budgeting frameworks connects directly to every major renovation decision you will make. Each spoke in this guide points to deeper resources for the specific project type you are planning.
At Sydney Home Renovation, we coordinate structural engineering as part of every project we manage connecting you with registered engineers, managing documentation, and keeping your renovation on budget and on schedule from day one.
Frequently Asked Questions
How much does a structural engineer cost for a wall removal in Sydney?
Structural engineering fees for a single load-bearing wall removal in Sydney typically range from $500 to $1,500. The fee covers site inspection, beam calculations, structural drawings, and certification.
Do I need a structural engineer for a home renovation?
You need a structural engineer whenever your renovation involves structural changes wall removals, extensions, foundation work, or elevated decks. Cosmetic renovations do not require structural engineering input.
What is the difference between a structural engineer and a building designer?
A structural engineer assesses and certifies the load-bearing elements of a building. A building designer handles spatial planning, layout, and aesthetics. Both roles are distinct and often required on the same project.
How long does a structural engineering report take?
Most residential structural engineering reports are completed within one to two weeks of the site inspection. Complex projects or those requiring geotechnical input may take three to four weeks.
Can I use the same structural engineer as my builder?
Yes and it is often efficient to do so. Confirm the engineer is independently registered and carries their own professional indemnity insurance, regardless of their relationship with your builder.
Are structural engineering fees tax deductible for investment properties?
Structural engineering fees incurred as part of a renovation to an investment property may be deductible or depreciable depending on the nature of the work. Consult a qualified tax adviser for advice specific to your situation.
What happens if I skip structural engineering on a renovation?
Unapproved structural work can result in council stop-work orders, mandatory demolition, insurance voidance, and personal liability if the structure fails. The cost of rectification almost always exceeds the original engineering fee.


