
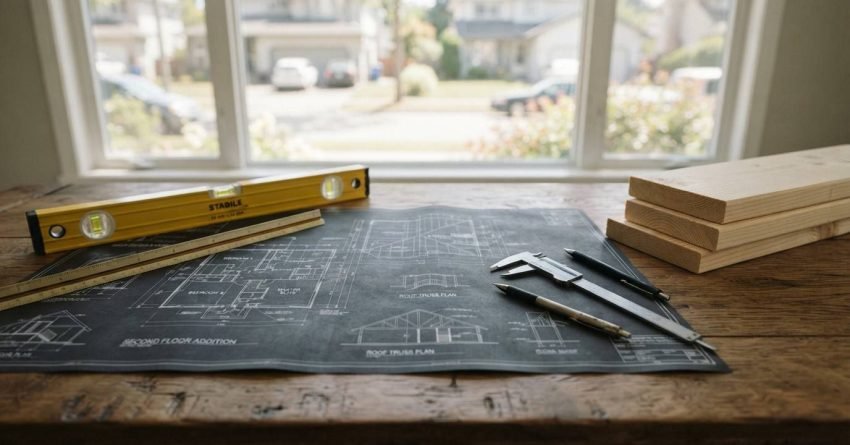
A second-storey addition building permit is the formal council or certifier approval required before you can legally build upward on your home in Sydney. It confirms your project meets NSW planning laws, structural standards, and local zoning rules. Without it, you risk fines, forced demolition, and serious complications when you sell.
Getting this permit right is the single most important step in any second-storey project. Miss it, and the entire build is at risk, financially and legally.
This guide covers what the permit is, why it matters, the DA vs. CDC pathways, Sydney council rules, costs, structural requirements, common rejection reasons, and final sign-off.
What Is a Second-Storey Addition Building Permit?
A second-storey addition building permit is a legal approval issued under the Environmental Planning and Assessment Act 1979 (NSW) that authorises you to construct an additional floor on an existing residential dwelling. It is not optional. It is the mechanism through which your local council or an accredited certifier confirms that your proposed addition complies with planning controls, building codes, and structural safety standards before a single beam goes up.
Definition and Legal Basis
In NSW, the legal framework governing second-storey additions sits primarily within the Environmental Planning and Assessment Act 1979, supported by the Building Code of Australia (BCA) and each council’s Local Environmental Plan (LEP). The permit, whether issued through a Development Application (DA) or a Complying Development Certificate (CDC), is the document that gives your project legal standing. Without it, your addition is classified as unauthorised building work under NSW law.
When a Permit Is Required vs. Exempt Work
Almost all second-storey additions require a permit. Exempt development provisions under the State Environmental Planning Policy (Exempt and Complying Development Codes) 2008 are narrow and generally apply to minor internal alterations, not structural additions that change a building’s height or footprint. If your project adds a new floor, modifies load-bearing walls, or changes the roofline, a permit is required, full stop.
Why Building Permits Matter for Second-Storey Additions
We see homeowners underestimate this step constantly. A permit is not bureaucratic friction, it is the legal and structural backbone of your entire project. It protects you, your family, your neighbours, and your investment.
Structural and Safety Compliance
A second-storey addition places significant new loads on your existing foundation, walls, and footings. The permit process requires a structural engineer to assess and certify that your home can carry those loads safely. This is not a formality. Structural failures in unauthorised additions have caused collapses, injuries, and deaths in Australia. The permit process exists precisely to prevent that.
Legal and Financial Consequences of Skipping a Permit
Building without a permit in NSW carries serious consequences. NSW Fair Trading can issue stop-work orders, fines of up to $1.1 million for serious breaches, and orders to demolish non-compliant work at the owner’s expense. Beyond enforcement, unpermitted additions create major problems at sale — conveyancers and buyers’ solicitors routinely identify unauthorised work during due diligence, which can collapse a sale or force significant price reductions. Home insurance policies also commonly exclude damage arising from unpermitted structures.
The Second-Storey Addition Permit Application Process
The permit application process in Sydney follows a structured sequence. Understanding each stage before you begin saves time, money, and the frustration of avoidable delays. We walk every client through this sequence before a single drawing is commissioned.
Pre-Application Steps and Council Consultation
Before lodging any formal application, we recommend a pre-DA meeting with your local council. Most Sydney councils offer this service, and it gives you direct feedback on whether your proposal is likely to be supported, what conditions may apply, and whether any site-specific constraints, heritage, flooding, bushfire, will affect your design. This meeting is not mandatory, but skipping it is a false economy. Issues identified at pre-DA cost nothing to resolve. Issues identified after lodgement cost weeks and thousands.
Your architect or building designer should also conduct a thorough site analysis at this stage, reviewing the LEP, Development Control Plan (DCP), and any overlays that apply to your property. This analysis shapes the design brief and prevents costly redesigns later.
Documents and Plans Required for Lodgement
A complete DA or CDC application for a second-storey addition in Sydney typically requires:
- Architectural drawings (site plan, floor plans, elevations, sections, shadow diagrams)
- Statement of Environmental Effects (SEE)
- Structural engineer’s report
- BASIX Certificate (energy and water efficiency compliance)
- Survey plan (registered surveyor)
- Waste management plan
- Notification fees and application fees
Incomplete applications are one of the leading causes of delays and rejections. We cover this in detail in the rejection section below.
How Long Approval Takes in Sydney
DA timeframes in Sydney vary significantly by council and project complexity. NSW Planning Portal data shows median DA determination times across Greater Sydney councils ranging from 40 to over 100 days. CDC pathways through a private certifier are typically faster, often 10 to 20 business days for straightforward complying development. Factors that extend timelines include neighbour notification periods (typically 14 days), requests for additional information (RAIs), and referrals to specialist agencies such as Sydney Water or Transport for NSW.

Development Application vs. Complying Development
This is the most consequential decision in the permit process. The pathway you choose determines your timeline, your flexibility, and your costs. We help clients assess this at the very start of every project.
What Is a Development Application (DA)?
A Development Application is a formal planning approval lodged with your local council. It is assessed by a council planner against the LEP, DCP, and any relevant state policies. DAs allow for merit-based assessment — meaning a proposal that does not strictly comply with every numerical standard can still be approved if the overall planning merits support it. This flexibility makes DAs the appropriate pathway for complex sites, heritage properties, or designs that push against height or setback limits.
What Is Complying Development (CDC)?
Complying Development is a fast-track approval pathway for projects that meet a pre-set list of standards defined in the State Environmental Planning Policy (Exempt and Complying Development Codes) 2008. If your second-storey addition meets all the numerical criteria, height, setbacks, floor space ratio, site coverage, a private certifier can issue a Complying Development Certificate (CDC) without council involvement. The trade-off is zero flexibility: if your project fails even one criterion, CDC is not available and you must go through the DA process.
Which Pathway Is Right for Your Project?
The right pathway depends on your site, your design, and your timeline. CDC suits straightforward additions on standard residential lots in non-heritage zones where the design comfortably meets all code requirements. DA suits complex sites, heritage-listed or heritage-adjacent properties, designs that require merit assessment, or projects where neighbour relationships and community context matter. A good architect or building designer will assess both pathways at the design stage and recommend the most appropriate route.
Council Regulations and Zoning Rules in Sydney
Sydney is not one planning jurisdiction, it is a patchwork of 33 local government areas, each with its own LEP and DCP. What is permissible in one suburb may be prohibited in the next. This is one of the most common sources of confusion and costly mistakes we see.
Local Environmental Plans (LEPs) and Height Limits
Every Sydney council’s LEP sets a maximum building height for each zone, typically expressed in metres above natural ground level. For standard residential zones (R2 Low Density Residential), height limits commonly range from 8.5 to 9.5 metres, though some councils apply lower limits. A second-storey addition that pushes your dwelling above the LEP height limit cannot proceed as complying development and will require a DA, and even then, approval is not guaranteed.
Floor Space Ratio and Site Coverage Rules
Floor Space Ratio (FSR) controls the total floor area of all buildings on a lot relative to the lot size. Site coverage controls the proportion of the lot that can be covered by structures. Both controls directly affect whether a second-storey addition is permissible and at what scale. We always calculate FSR and site coverage against the applicable LEP controls before any design work begins, it defines the envelope your architect works within.
Heritage Overlays and Special Zones
Properties listed on the State Heritage Register, locally listed heritage items, or located within a heritage conservation area face additional controls. Heritage assessments are required, and the design must demonstrate it does not adversely affect the heritage significance of the item or area. This adds time, cost, and design constraints. Bushfire Prone Land, Flood Planning Areas, and Acid Sulfate Soils maps also impose additional requirements that must be addressed in the application.
Structural and Engineering Requirements
Every second-storey addition is, at its core, a structural engineering challenge. The permit process formalises that challenge, it requires you to prove, with certified documentation, that your home can safely carry the new loads before work begins.
Structural Engineer Reports and Certifications
A structural engineer’s report is a mandatory component of any second-storey addition permit application. The engineer assesses the existing foundation, footings, and wall structure; designs the new structural elements (beams, columns, floor systems); and certifies that the completed design meets the structural provisions of the BCA. This report is not a rubber stamp, engineers regularly identify existing deficiencies that must be rectified before the addition can proceed, adding cost and time that must be factored into your budget.
Bushfire, Flood, and Acoustic Overlays
If your property sits within a Bushfire Prone Land area, your addition must comply with AS 3959-2018 Construction of Buildings in Bushfire-Prone Areas, which may require specific construction materials, ember guards, and window specifications. Flood overlays impose minimum floor levels and may restrict certain construction types. Acoustic overlays, common near major roads, rail corridors, and flight paths, require acoustic reports and may mandate specific glazing and insulation. Each overlay adds a specialist consultant to your team and a report to your application.

How Much Does a Second-Storey Addition Permit Cost?
Permit costs are one of the most frequently underestimated line items in a second-storey addition budget. The application fee is just the beginning. We always present clients with a full permit cost breakdown before they commit to a design brief.
Council Application Fees in Sydney
DA application fees in NSW are calculated based on the estimated cost of works under the Environmental Planning and Assessment Regulation 2021. For a second-storey addition with a construction cost of $300,000 to $500,000, council application fees typically range from $1,500 to $3,500. CDC application fees charged by private certifiers vary but generally fall in a similar range. Long Service Levy (1.35% of construction cost for projects over $250,000) and the NSW Planning Portal lodgement fee are additional statutory costs.
Certifier, Surveyor, and Consultant Costs
Beyond the application fee, a realistic permit cost budget for a second-storey addition in Sydney includes:
- Architect or building designer fees: $8,000–$25,000+ depending on scope
- Structural engineer: $2,500–$6,000
- BASIX consultant: $500–$1,500
- Registered surveyor: $1,500–$3,000
- Private certifier (if CDC): $2,000–$5,000
- Acoustic, heritage, or bushfire consultant (if applicable): $1,500–$5,000+ each
Hidden Permit-Related Costs to Budget For
Several permit-related costs catch homeowners off guard. Section 7.11 developer contributions (infrastructure levies) can apply to additions that increase the number of bedrooms. Requests for Additional Information (RAIs) from council require your architect to respond, adding professional fees. If your application is referred to a specialist agency, Sydney Water, Transport for NSW, or the NSW Rural Fire Service, additional assessment fees and design modifications may follow. We build a contingency of 10–15% into every permit cost estimate for exactly these reasons.
Owner-Builder vs. Licensed Builder Permit Requirements
The question of who carries out the work has direct implications for the permit process in NSW. This is an area where we see significant confusion, and significant risk for homeowners who choose the owner-builder path without fully understanding what it involves.
Owner-Builder Permit Rules in NSW
In NSW, an owner-builder permit is required from NSW Fair Trading for residential building work valued at over $10,000 where the owner intends to carry out the work themselves. Owner-builders must complete an approved course, hold the permit, and accept full responsibility for the structural integrity, safety, and compliance of the work. Critically, owner-builder work on a property cannot be sold within six years without a statutory warranty insurance disclosure, a significant constraint for investors and those planning to sell.
Why Most Lenders and Councils Prefer Licensed Builders
Licensed builders hold a contractor licence issued by NSW Fair Trading and are required to carry Home Building Compensation (HBC) Fund insurance for residential work over $20,000. This insurance protects homeowners if the builder becomes insolvent, dies, or disappears before completing the work. Lenders financing construction through construction loans almost universally require a licensed builder and a fixed-price contract. Councils and certifiers also scrutinise owner-builder applications more closely, and the absence of a licensed builder can complicate the inspection and sign-off process.
Common Reasons Permit Applications Are Rejected
Rejection, or more commonly, a Request for Additional Information (RAI) that effectively pauses your application, is more common than most homeowners expect. We have seen applications stall for months over issues that were entirely avoidable with proper preparation.
Incomplete Documentation
The single most common cause of application delays is an incomplete submission. Missing BASIX certificates, unsigned statements of environmental effects, incorrect scale on drawings, or absent shadow diagrams all trigger RAIs. Councils are not required to assess incomplete applications, they simply request the missing information and the clock effectively stops. A thorough pre-lodgement checklist, reviewed by your architect and certifier, eliminates most of these issues before they arise.
Non-Compliance with Zoning or Height Rules
Applications that exceed LEP height limits, FSR controls, or setback requirements without adequate justification are refused. The most common scenario: a homeowner commissions a design they love, only to discover it exceeds the permissible height by 300mm. At that point, the options are to redesign (cost and delay), seek a variation (uncertain outcome and delay), or abandon the design. Starting with a thorough LEP and DCP analysis prevents this entirely.
Neighbour Objections and the Notification Process
Most DA applications for second-storey additions trigger a neighbour notification period — typically 14 days, during which adjoining owners can lodge objections. Common objection grounds include overshadowing, overlooking, and loss of privacy. Objections do not automatically result in refusal, but they do require council to consider the concerns and may trigger conditions of consent or design modifications. Engaging with neighbours before lodgement, showing them the plans, addressing obvious concerns, significantly reduces the risk of formal objections.
Working with a Private Certifier vs. Council
The choice between a private certifier and council as your consent authority is one of the first decisions you make in the permit process. Both pathways lead to the same outcome, a legal approval, but they differ in speed, flexibility, and cost.
What a Private Certifier Does
A private certifier, formally an Accredited Certifier under the Building and Development Certifiers Act 2018, is an independent professional authorised to issue CDCs and Construction Certificates, conduct mandatory inspections, and issue Occupation Certificates. They operate outside council but within the same legislative framework. For CDC-eligible projects, a private certifier is typically faster than council and offers more direct communication throughout the process.
Pros and Cons of Each Approval Pathway
Council DAs offer merit-based flexibility and are the only pathway for non-complying proposals, heritage sites, and complex projects. The trade-off is time, DA assessment in Sydney routinely takes 60 to 100+ days. Private certifier CDCs are faster (often 10 to 20 business days) and more predictable, but they offer zero flexibility on the numerical standards. If your project meets all CDC criteria, the private certifier pathway is almost always the better choice for timeline and cost certainty.
Inspections, Occupation Certificates, and Final Sign-Off
Getting your permit approved is not the end of the compliance journey, it is the beginning. The permit authorises the work to commence. A series of mandatory inspections and a final Occupation Certificate are required before the addition is legally habitable.
Mandatory Inspection Stages
The Construction Certificate or CDC will specify the mandatory inspection stages for your project. For a second-storey addition, these typically include:
- Footing inspection (before concrete is poured)
- Frame inspection (before internal lining)
- Waterproofing inspection (wet areas)
- Final inspection (before occupation)
Each inspection must be carried out by the Principal Certifier, either the council or your private certifier, and signed off before the next stage of work proceeds. Skipping an inspection or proceeding without sign-off creates a compliance gap that can prevent the Occupation Certificate from being issued.
Occupation Certificate: What It Is and Why You Need It
An Occupation Certificate is the document issued by the Principal Certifier that authorises occupation of a new or altered building. For a second-storey addition, it confirms that the completed work complies with the approved plans, the BCA, and all conditions of consent. Without an Occupation Certificate, the addition is not legally habitable, and your insurer, lender, and future buyer will all want to see it. We do not consider a project complete until the OC is in hand.
Conclusion
Second-storey addition building permits in Sydney involve planning pathways, council regulations, structural certifications, and inspection stages that all connect to one outcome: a legally compliant, structurally sound addition.
Understanding the DA vs. CDC decision, Sydney’s zoning controls, and the full cost picture gives you the foundation to plan with confidence. Our cluster resources go deeper on each of these dimensions.
At Sydney Home Renovation, we guide clients through every stage of the permit process, from pre-DA consultation to Occupation Certificate, so your second-storey addition is built right, approved right, and finished on time.
Frequently Asked Questions
Do I need a building permit for a second-storey addition in Sydney?
Yes. All second-storey additions in Sydney require either a Development Application (DA) or a Complying Development Certificate (CDC). There are no exemptions for structural additions that change a building’s height or floor area.
How long does a second-storey addition permit take to approve?
DA approvals in Sydney typically take 60 to 100+ days. CDC approvals through a private certifier are faster, often 10 to 20 business days for straightforward complying development projects.
What is the difference between a DA and a CDC for a second-storey addition?
A DA is assessed by council on planning merits and allows flexibility for non-complying designs. A CDC is a fast-track approval issued by a private certifier for projects that meet all pre-set code standards, no flexibility, but significantly faster.
How much does a second-storey addition building permit cost in Sydney?
Total permit-related costs, including application fees, architect, structural engineer, BASIX, surveyor, and certifier, typically range from $15,000 to $45,000+ depending on project complexity, site constraints, and the consultants required.
Can I build a second storey without council approval?
No. Building without approval in NSW is illegal and carries fines of up to $1.1 million, stop-work orders, and orders to demolish non-compliant work at the owner’s expense. Unpermitted additions also create serious problems at sale and with insurance.
What documents do I need to lodge a second-storey addition permit?
A complete application requires architectural drawings, a Statement of Environmental Effects, a structural engineer’s report, a BASIX Certificate, a registered survey plan, a waste management plan, and the applicable application fees.
What happens if I build a second storey without a permit?
NSW Fair Trading and council can issue stop-work orders, fines, and demolition orders. Unpermitted work is also excluded from home insurance coverage, creates disclosure obligations at sale, and can prevent you from obtaining an Occupation Certificate.


