
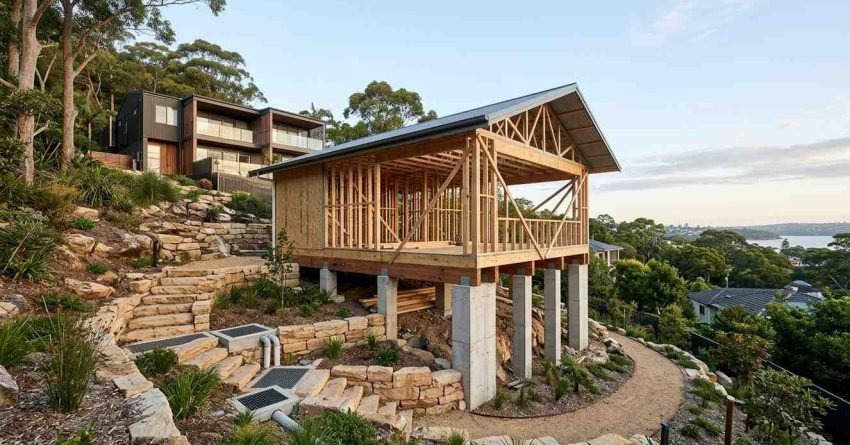
Building a granny flat on a sloping block in Sydney is absolutely achievable it just requires the right construction method, a clear understanding of your site’s gradient, and a build process that accounts for the extra engineering work a slope demands. I’ve seen homeowners and investors unlock serious value from sites that initially looked too difficult to develop. The key is knowing what you’re working with before you commit to a design or a budget.
What Makes a Sloping Block Different for Granny Flat Construction
A sloping block changes the structural and engineering requirements of a granny flat build from the ground up. Instead of a standard slab on flat ground, your builder needs to either reshape the land or elevate the structure to create a level platform and that decision drives your entire construction approach, your timeline, and your cost.
The slope gradient on your block determines which construction method is viable, how much earthworks are involved, and whether retaining structures are needed to stabilise the site. Getting this assessment right at the start saves significant rework and budget blowout later.
How Slope Gradient Affects Your Build Approach
We classify sloping blocks into three broad categories: gentle (under 1:10), moderate (1:10 to 1:5), and steep (greater than 1:5). A gentle slope often allows a standard slab with minor cut and fill. A moderate slope typically requires a more deliberate choice between cut and fill earthworks or an elevated pier and beam foundation. A steep block almost always calls for pier and beam, and sometimes a split-level design to work with the land rather than against it.
The steeper the gradient, the more engineering input you need upfront. A geotechnical report and a structural engineer’s assessment are standard requirements on anything beyond a gentle slope in Sydney.
Cut and Fill vs. Pier and Beam Which Method Suits Your Site
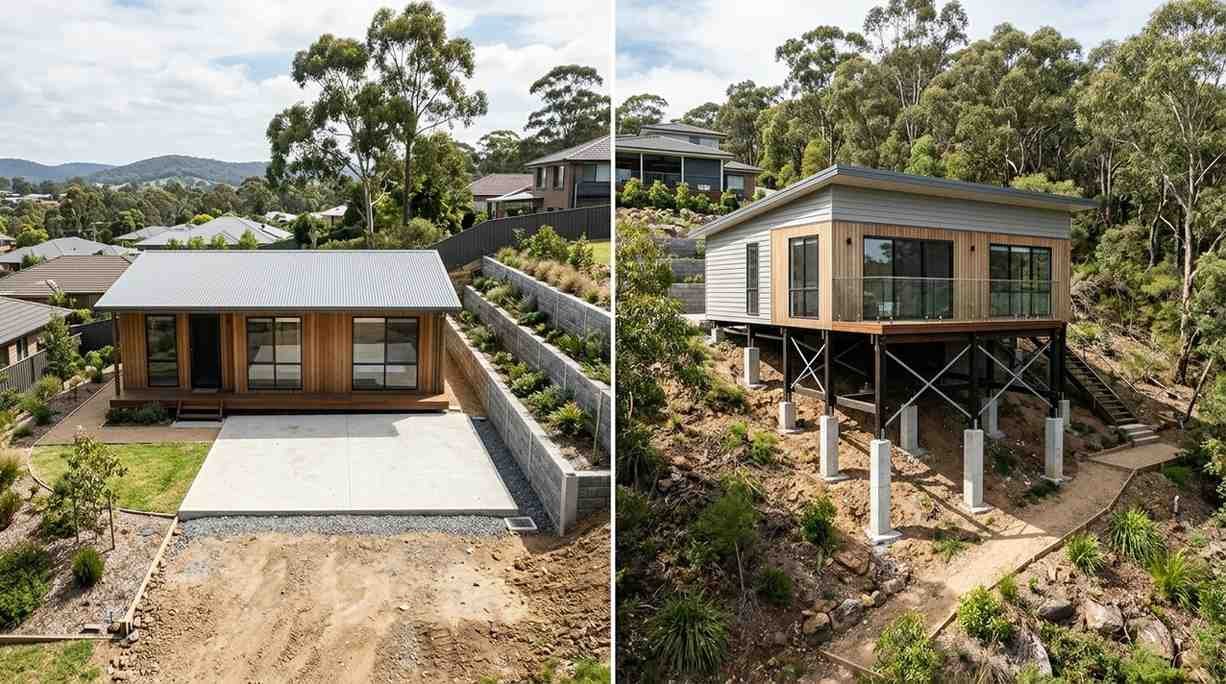
Cut and fill involves excavating the high side of the block and using that material to build up the low side, creating a level platform for a conventional slab. It works well on moderate slopes and keeps the build process familiar. The trade-off is the cost of earthmoving equipment, potential retaining walls, and the time it takes to compact and stabilise the filled ground before building begins.
Pier and beam elevates the structure above the natural ground level using concrete or steel piers drilled into stable soil. We use this method on steeper sites where cutting into the slope would be excessive or where the soil conditions make fill unstable. It preserves more of the natural landscape, reduces earthworks, and often moves faster on very steep blocks though the subfloor structure adds its own cost.
The right method depends on your specific gradient, soil type, and the design of the granny flat itself. Both approaches produce a structurally sound result when engineered correctly.
Understanding which method suits your block is the foundation of the whole project. From here, council approval requirements in Sydney become the next critical step before any physical work begins.
The Step-by-Step Process for Building a Granny Flat on a Slope
Once you understand your site’s constraints, the build follows a clear sequence. Skipping or rushing any stage on a sloping block creates compounding problems particularly around approvals, drainage, and structural compliance.
Site Assessment, Surveying, and Council Approval in Sydney
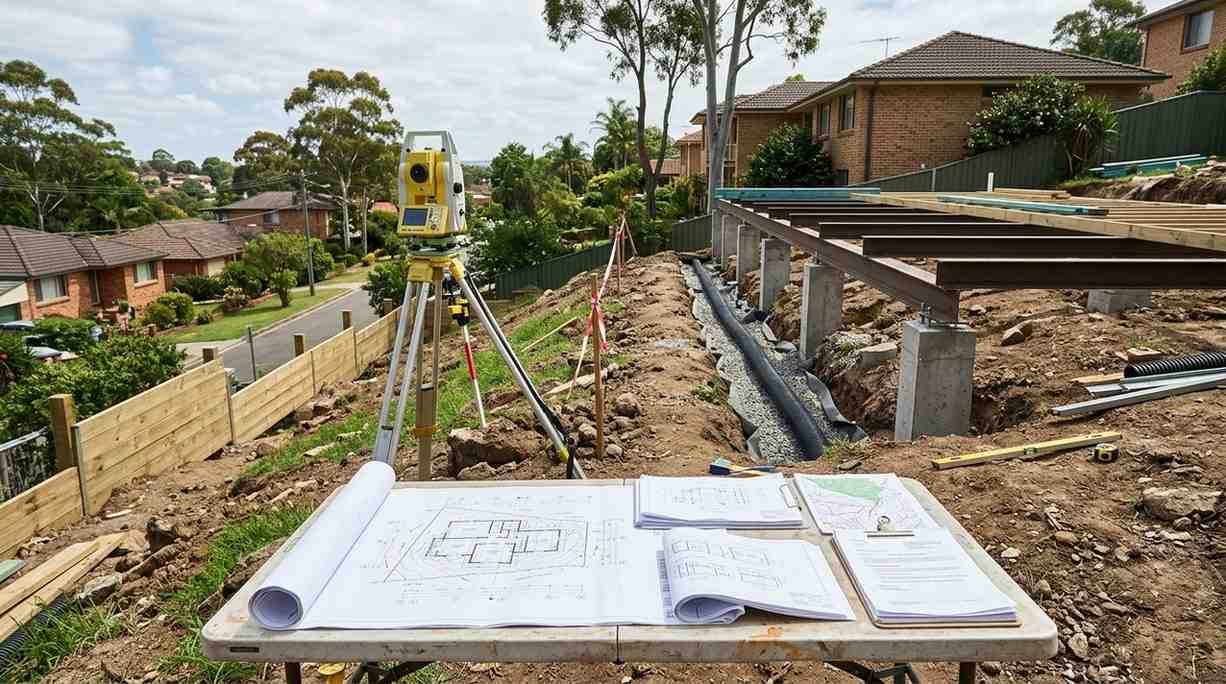
We start every sloping block project with a registered surveyor’s report. This gives us accurate contour data, boundary setbacks, and the exact gradient across the proposed building footprint. Without this, any design is guesswork.
In Sydney, granny flats under 60 square metres on blocks over 450 square metres can be approved through a Complying Development Certificate (CDC) a faster approval pathway than a full Development Application (DA). However, sloping blocks sometimes trigger additional requirements around drainage, retaining walls, or bushfire overlays that push a project into DA territory. We identify this early so there are no surprises mid-project.
Foundation, Framing, and Finishing on Uneven Ground
After approval, earthworks begin. For cut and fill sites, excavation and compaction happen before the slab is poured. For pier and beam sites, piers are drilled and set first, then the bearer and joist subfloor system is constructed to create a level platform.
Framing, roofing, and fit-out follow the same sequence as any granny flat build from that point. The slope-specific complexity is largely resolved at the foundation stage. What changes is the drainage design on sloping blocks, stormwater management requires careful planning to direct runoff away from both the granny flat and the main dwelling.
Cost Factors Unique to Sloping Block Granny Flats in Sydney
Granny flat construction costs in Sydney are higher on sloping blocks than on flat sites, and the gap widens with gradient. A flat-site granny flat in Sydney typically starts from $120,000 to $150,000 for a basic build. On a moderate slope, expect to add $15,000 to $40,000 for earthworks, engineered foundations, and drainage. Steep blocks can push that premium higher still.
The biggest variable cost is retaining wall requirements. Depending on the height and length of wall needed to stabilise the cut, retaining structures alone can add $10,000 to $30,000 or more to the project. Engineered retaining walls those over one metre in height require a structural engineer’s design and council approval in most Sydney councils.
Other cost drivers include extended drainage runs, additional concrete for pier systems, and the cost of a geotechnical report if soil conditions are uncertain. We build these into our project estimates upfront so clients aren’t caught off guard.
Conclusion
Building a granny flat on a sloping block in Sydney is a well-established process when you approach it with the right site data, the right construction method, and realistic cost expectations from the start.
For homeowners and investors, a sloping block is rarely a barrier it’s a site condition that requires the right expertise to manage efficiently and cost-effectively.
We’re here to help you do exactly that. Contact Sydney Home Renovation today to get a site assessment and a clear, honest build estimate for your sloping block project.
Frequently Asked Questions
Do I need council approval to build a granny flat on a sloping block in Sydney?
Yes. Most granny flats in Sydney are approved via a Complying Development Certificate, but sloping blocks may trigger additional drainage or retaining wall conditions that require a full Development Application instead.
How much does it cost to build a granny flat on a sloping block in Sydney?
Costs typically start from $135,000 to $190,000 on moderate slopes, depending on gradient, foundation method, retaining wall requirements, and drainage complexity. Steep blocks cost more.
What is the best foundation type for a granny flat on a steep block?
Pier and beam is generally the preferred foundation on steep blocks. It minimises earthworks, works with the natural slope, and avoids the instability risks associated with large fill volumes on very steep gradients.
Can a granny flat on a sloping block be approved as complying development in Sydney?
Often yes, but not always. Slope-related factors like retaining wall height, drainage impact, and bushfire overlays can push a project into DA territory. A pre-application check with your council or a certifier clarifies this early.
How long does it take to build a granny flat on a sloping block?
Allow 6 to 12 months from initial site assessment to completion. Sloping blocks add time at the approval and earthworks stages. Pier and beam foundations can move faster than cut and fill once approvals are in place.


