
The bathroom ceiling is one of the most functional and most overlooked surfaces in any renovation. It handles moisture, ventilation, lighting, and visual proportion all at once. Get it right and the whole space feels considered. Get it wrong, and you are dealing with mould, compliance issues, and a ceiling that drags the entire room down.
We work with homeowners and property investors across Sydney every day, and the ceiling conversation comes up in almost every bathroom renovation brief. People know what tiles they want and what vanity they love, but the ceiling often gets decided last, and that is where costly mistakes happen.
This guide covers everything you need to make a confident ceiling decision: design types, materials, paint, lighting, ventilation, waterproofing compliance, small bathroom strategies, Sydney costs, and the trends shaping bathrooms in 2025 and 2026.
Types of Bathroom Ceiling Designs to Consider
The ceiling design you choose sets the tone for the entire bathroom. It affects how tall the room feels, how light moves through the space, and how much the renovation costs. We see four main design directions in Sydney bathrooms, and each suits a different brief.
Flat Ceilings: The Classic Starting Point
Flat ceilings are the default in most Sydney homes and apartments. They are straightforward to install, easy to paint, and compatible with almost every lighting configuration. For most standard bathroom renovations, a well-finished flat ceiling with the right paint and lighting is all you need.
The key is execution. A flat ceiling that is poorly skimmed, badly patched, or painted with the wrong sheen will show every imperfection under downlights. We always recommend a full skim coat on flat ceilings before painting; it makes a significant difference to the final result.
Coffered and Tray Ceilings for Added Dimension
Coffered and tray ceilings add architectural depth to a bathroom without requiring a structural change. A tray ceiling where the centre of the ceiling is raised slightly creates a sense of volume and gives you a natural recess for LED strip lighting. Coffered ceilings use a grid of recessed panels to add a more formal, layered look.
These designs work best in bathrooms with ceiling heights of 2.4 metres or above. In a standard Sydney apartment with a 2.4-metre ceiling, a tray detail can still work if it is kept shallow. Below that, the effect tends to feel compressed rather than elegant.
Vaulted and Sloped Ceilings in Bathroom Spaces
Vaulted ceilings appear in older Federation and Californian Bungalow homes across Sydney’s inner suburbs. They create a dramatic sense of height and are genuinely beautiful when handled well. The challenge is that sloped surfaces complicate lighting placement, exhaust fan positioning, and waterproofing, all of which need to be planned before any work begins.
We have renovated bathrooms in heritage homes where the vaulted ceiling became the hero of the space. Exposed timber rafters, a limewash finish, and a carefully positioned skylight can transform what feels like a constraint into the room’s best feature.
Feature Ceilings: Timber, Panelling, and Statement Finishes
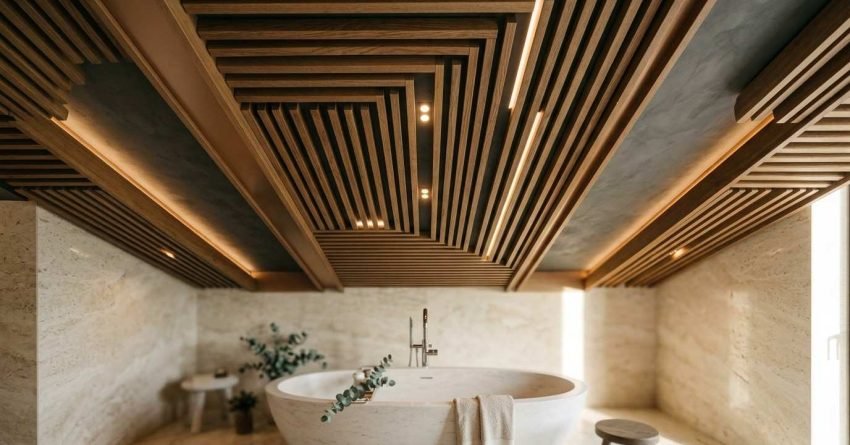
Feature ceilings are growing in popularity across Sydney renovations, particularly in bathroom renovation projects where homeowners want a spa or boutique hotel feel. Tongue-and-groove timber, slatted timber panels, and decorative PVC profiles all work well as ceiling features provided the material is appropriate for a wet area environment.
The ceiling becomes a fifth wall in this approach. It draws the eye upward, adds warmth and texture, and differentiates the bathroom from a standard renovation. We use this approach selectively; it works best when the rest of the bathroom is relatively restrained, letting the ceiling do the talking.
Bathroom Ceiling Materials: What Works and What Doesn’t
Material selection is where most bathroom ceiling mistakes happen. The ceiling is a wet-area surface. It is exposed to steam, condensation, and temperature fluctuation every single day. The wrong material will fail, and when a ceiling fails, the repair cost is always higher than the original installation would have been.
Moisture-Resistant Plasterboard and Wet Area Gyprock
Moisture-resistant plasterboard, commonly called wet area Gyprock in Australia, is the standard ceiling substrate for most bathroom renovations. It is manufactured with a water-resistant core and a treated face paper that resists mould and moisture absorption better than standard plasterboard.
It is not waterproof. It is moisture-resistant. That distinction matters. Wet area Gyprock still needs to be properly sealed, painted with a suitable paint, and supported by adequate ventilation. Used correctly, it is a reliable, cost-effective ceiling substrate that suits the vast majority of Sydney bathroom renovations.
Tongue-and-Groove Timber and Timber-Look Panels
Solid timber tongue-and-groove is a beautiful ceiling material, but it requires careful species selection and proper sealing for bathroom use. Hardwoods like spotted gum and blackbutt can handle bathroom environments when correctly finished. Softwoods are more vulnerable to moisture movement and are generally not recommended for wet area ceilings without significant protective treatment.
Timber-look panels, whether fibre cement, PVC, or engineered composite, offer the aesthetic of timber with better moisture performance. We use these regularly in Sydney renovations where clients want warmth and texture without the maintenance demands of real timber. They are a practical middle ground that photographs beautifully and holds up well over time.
PVC and Vinyl Ceiling Panels
PVC ceiling panels are the most moisture-resistant ceiling option available for bathrooms. They do not absorb water, they resist mould, and they are easy to clean. Installation is straightforward, and they are available in a wide range of profiles from simple flat panels to decorative tongue-and-groove styles.
The trade-off is aesthetic. PVC can look inexpensive if the wrong profile or finish is chosen. In a high-end bathroom renovation, PVC panels need to be selected carefully to avoid a dated or budget appearance. In a rental property or investment renovation, they are an excellent choice: durable, low-maintenance, and cost-effective.
Tiles on the Ceiling: When It Makes Sense
Tiling a bathroom ceiling is not common, but it is done particularly in shower enclosures and wet rooms where full waterproofing is required. Large-format tiles on the ceiling create a seamless, high-end look that is genuinely waterproof and easy to maintain.
The structural and installation requirements are significant. Ceiling tiles need appropriate adhesive, correct substrate preparation, and careful grouting to prevent water ingress. The weight of the tiles also needs to be considered in relation to the ceiling structure. We recommend tiling the ceiling only in full wet room configurations or where a specific design outcome justifies the additional cost and complexity.
Bathroom Ceiling Paint: Colours, Sheens, and Finishes
Paint is the most accessible ceiling upgrade available. The right paint choice protects the surface, resists mould, and contributes meaningfully to how the bathroom looks and feels. The wrong choice leads to peeling, staining, and mould growth within months.
Choosing the Right Paint Sheen for Wet Areas
Sheen level determines how moisture-resistant a paint surface is and how much it reflects light. For bathroom ceilings, we recommend a low-sheen or semi-gloss finish, never flat or matte. Flat paints absorb moisture and are almost impossible to clean without damaging the surface.
Low-sheen finishes offer a soft, slightly reflective surface that handles condensation well and is easy to wipe down. Semi-gloss is more reflective and more durable, a good choice for smaller bathrooms where you want to bounce light around the space. High-gloss on a ceiling tends to highlight imperfections and can feel clinical, so we use it sparingly.
Ceiling Colour Strategies: White, Contrast, and Beyond
White remains the dominant ceiling colour in Sydney bathrooms, and for good reason. It maximises light reflection, makes the room feel taller, and works with virtually every wall and floor combination. Bright white, warm white, and off-white all read differently under artificial light; always test your chosen white against your lighting before committing.
Contrast ceilings where the ceiling is painted a deeper tone than the walls are gaining traction in design-forward Sydney renovations. A charcoal, deep green, or navy ceiling in a bathroom with white or light grey walls creates a cocooning effect that feels intentional and considered. It works best in bathrooms with adequate ceiling height and good lighting.
Mould-Resistant Paint Formulations for Bathrooms
Standard interior paint is not sufficient for a bathroom ceiling. We always specify a paint with an integrated mould inhibitor; products like Dulux Wash & Wear with Mould Guard or Taubmans Endure are formulated specifically for wet area environments. These paints contain antimicrobial additives that slow mould growth significantly compared to standard formulations.
Even with mould-resistant paint, ventilation is the primary defence. Paint is a supporting measure, not a substitute for an adequately sized and correctly positioned exhaust fan.
Bathroom Ceiling Lighting Design
Lighting is where bathroom ceiling design becomes genuinely transformative. A well-lit bathroom ceiling does more than illuminate the space; it creates mood, defines zones, and makes the room feel larger or more intimate depending on the approach. We plan lighting before we finalise any other ceiling decision, because the lighting layout drives everything else.
Recessed Downlights Placement and Spacing
Recessed LED downlights are the most common ceiling lighting choice in Sydney bathroom renovations. They are clean, versatile, and available in a wide range of colour temperatures and beam angles. The critical variable is placement. Poorly spaced downlights create hot spots and dark corners in a bathroom that looks bright in the centre but dim at the vanity and shower.
We space downlights based on the beam angle of the fitting and the ceiling height. As a general orientation, downlights in a standard 2.4-metre bathroom ceiling are typically spaced 900mm to 1.2 metres apart and positioned to provide even coverage across the vanity, shower, and central floor area. All bathroom downlights must be IP-rated for the zone in which they are installed, in accordance with AS/NZS 3000 Wiring Rules.
LED Strip Lighting for Ambience and Accent
LED strip lighting adds a layer of ambient or accent light that recessed downlights cannot provide on their own. In a tray ceiling, LED strips installed in the recess create a soft upward glow that adds depth and warmth to the space. Behind a floating vanity, under a freestanding bath, or along a niche, LED strips create the layered lighting effect that defines a high-end bathroom.
Colour temperature matters significantly here. Warm white strips (2700K–3000K) create a relaxing, spa-like atmosphere. Cool white (4000K+) reads as clinical and is better suited to task lighting than ambience. We typically combine warm strip lighting with neutral-white downlights to give the bathroom both function and mood.
Pendant Lights and Statement Fixtures in Bathrooms
Pendant lights in bathrooms are a design choice that requires careful planning. They work beautifully flanking a vanity mirror or hanging over a freestanding bath, but they must be positioned outside the splash zones defined by Australian electrical standards. A pendant inside Zone 1 or Zone 2 of a shower or bath is a compliance issue, not just a design one.
When pendants are used correctly, they add a jewellery-like quality to the bathroom that no recessed fitting can replicate. We use them in bathrooms with ceiling heights of 2.7 metres or above, where there is enough vertical space for the fitting to hang without feeling oppressive.
Skylight Integration for Natural Light
A skylight transforms a bathroom ceiling from a functional surface into a genuine design feature. Natural light in a bathroom reduces reliance on artificial lighting during the day, improves the perception of space, and creates a connection to the outdoors that feels genuinely luxurious. In Sydney’s climate, a well-positioned skylight also provides passive solar warmth in winter.
Tubular skylights are the most practical option for bathrooms where a full-frame skylight is not structurally feasible. They channel natural light through a reflective tube from the roof to the ceiling, requiring only a small roof penetration. Full-frame skylights offer more light and a stronger design statement but require more significant structural work and careful waterproofing at the roof penetration point.
Ventilation, Exhaust Fans, and Ceiling Function
Ventilation is not optional in a bathroom. It is a building code requirement and the single most important factor in preventing mould, protecting your ceiling materials, and maintaining air quality. We treat ventilation as a design element, not an afterthought, because a well-integrated exhaust fan is invisible, and a poorly placed one is always noticeable.
Why Ceiling Ventilation Is Non-Negotiable in Sydney Bathrooms
Sydney’s climate humid summers, mild winters, and significant temperature variation creates ideal conditions for mould growth in poorly ventilated bathrooms. According to the NSW Fair Trading building standards, all habitable and wet area rooms must have adequate ventilation, either through openable windows or mechanical exhaust systems.
In most Sydney apartments and many inner-city terrace bathrooms, a window is either absent or insufficient. A ceiling-mounted exhaust fan is the primary and often only ventilation solution. Undersized or incorrectly positioned fans leave moisture in the air, which settles on the ceiling and walls and begins the mould cycle within weeks.
Exhaust Fan Placement and Zoning Requirements
Exhaust fan placement follows both design logic and compliance requirements. The fan should be positioned to draw air from the wettest part of the bathroom, typically directly above or adjacent to the shower, and exhaust it to the outside, not into a roof cavity. Exhausting into a roof cavity is a common installation error that creates mould problems in the ceiling structure above.
Fan sizing is determined by the volume of the bathroom and the required air changes per hour. A bathroom of 8–10 square metres with a 2.4-metre ceiling typically requires a fan rated at a minimum of 25–35 litres per second. We always size up slightly to account for duct length and any bends in the exhaust path, which reduce effective airflow.
Combining Exhaust Fans with Lighting and Heat Lamps
Combination units exhaust fan, light, and heat lamp in a single ceiling fitting are a practical and popular choice in Sydney bathrooms. They consolidate three ceiling penetrations into one, which simplifies installation, reduces the number of ceiling cutouts, and keeps the ceiling visually clean.
The trade-off is that combination units are a compromise on each individual function. The fan may be less powerful than a dedicated exhaust unit, the light less bright than a dedicated downlight, and the heat lamp less effective than a dedicated radiant heater. For a small bathroom or ensuite, a combination unit is often the right call. For a larger main bathroom, we typically recommend separating the functions for better performance across the board.
Ceiling Height Considerations for Bathroom Design
Ceiling height shapes how a bathroom feels more than almost any other variable. A bathroom with a generous ceiling height feels spa-like and open. A bathroom with a low ceiling can feel oppressive or, with the right design decisions, intimate and considered. Understanding what you are working with before you make any other design decision saves significant time and money.
Standard Ceiling Heights and What They Mean for Design
The National Construction Code sets a minimum habitable room ceiling height of 2.4 metres in Australia. Most Sydney homes and apartments built after the 1980s sit at exactly 2.4 metres. Older homes Federation, Edwardian, and interwar properties often have ceiling heights of 2.7 to 3.3 metres, which opens up significantly more design options.
At 2.4 metres, design choices need to be deliberate. Pendant lights, coffered ceilings, and heavy ceiling features can all make a standard-height bathroom feel lower than it is. At 2.7 metres and above, you have genuine freedom to add architectural ceiling detail, hang pendants, and use darker ceiling colours without the space feeling compressed.
How to Make Low Ceilings Feel Taller
Several design strategies reliably make a low bathroom ceiling feel taller. Vertical tile formats running tiles up the wall rather than in a horizontal brick pattern draw the eye upward. Full-height cabinetry and mirrors that extend to the ceiling reinforce the vertical line. Keeping the ceiling colour lighter than the walls creates a visual separation that adds perceived height.
Lighting placement matters too. Recessed downlights flush with the ceiling surface keep the ceiling plane clean and uninterrupted. Surface-mounted fittings or anything that hangs below the ceiling plane reduces perceived height. We also avoid bulkheads and dropped ceiling sections in low-ceiling bathrooms; every centimetre of height is worth preserving.
Maximising High Ceilings in Older Sydney Homes
High ceilings in older Sydney homes are an asset that many renovators underuse. A 3-metre ceiling in a Federation bathroom gives you room to add a coffered or tray detail, hang a statement pendant, or install a full-height niche that becomes a genuine design feature. These are the bathrooms where ceiling design becomes genuinely exciting.
We often recommend restoring or referencing the original ceiling profile in heritage properties; a simple cornice detail that echoes the home’s period character adds authenticity and value. In a contemporary renovation of an older home, the contrast between a high heritage ceiling and a modern bathroom fitout creates a tension that feels intentional and sophisticated.
Waterproofing and Compliance for Bathroom Ceilings
Waterproofing is where bathroom renovation compliance gets serious. Most homeowners understand that floors and shower walls need to be waterproofed. Fewer understand that the ceiling, particularly in certain configurations, also has waterproofing requirements under Australian standards. Getting this wrong creates structural damage, mould, and significant liability issues at resale.
Australian Standards for Wet Area Ceiling Waterproofing
AS 3740-2021 Waterproofing of Domestic Wet Areas is the governing standard for bathroom waterproofing in Australia. It specifies where waterproofing membranes are required, what products are acceptable, and how they must be applied. For ceilings, the standard requires waterproofing in specific configurations primarily where the bathroom is located above another habitable space and where the ceiling is within the wet area zone.
In a multi-storey home or apartment building, the ceiling of a bathroom on an upper floor is effectively the floor of the space above. Any water that penetrates the ceiling substrate through a failed grout joint, a cracked tile, or inadequate sealing will cause damage to the structure and the space below. Waterproofing the ceiling in these configurations is not optional.
Where Waterproofing Applies on the Ceiling
Ceiling waterproofing requirements depend on the bathroom’s location within the building and the ceiling’s proximity to the wet area. Directly above a shower enclosure, the ceiling is considered part of the wet zone and must be waterproofed. In a bathroom above a habitable room, the entire ceiling may require a waterproofing membrane, depending on the substrate and the construction method.
We always review the building configuration before finalising the waterproofing scope. In a ground-floor bathroom with a concrete slab above, the ceiling waterproofing requirements differ from a first-floor bathroom with a timber-framed floor above. The licensed waterproofer on our team assesses each project individually and documents the scope in writing before work begins.
What Happens When Ceiling Waterproofing Is Skipped
Skipping ceiling waterproofing in a configuration that requires it is one of the most expensive mistakes a bathroom renovation can produce. Water that penetrates the ceiling substrate over time causes timber framing to rot, plasterboard to fail, and mould to establish itself deep within the ceiling structure well beyond what surface cleaning or paint can address.
At resale, a building inspector will identify evidence of water damage in the ceiling structure. This creates a disclosure obligation and can significantly affect the property’s value and saleability. We have seen renovation budgets double because a previous owner skipped ceiling waterproofing and the damage was only discovered during a subsequent renovation.
Bathroom Ceiling Design for Small Bathrooms
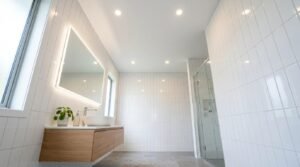
Small bathrooms are the most common renovation brief we receive in Sydney. Apartments, terraces, and older homes frequently have bathrooms under 5 square metres, and the ceiling is one of the most powerful tools available for making those spaces feel larger, lighter, and more considered than their footprint suggests.
Visual Tricks That Add Height and Space
The most effective visual trick for a small bathroom ceiling is keeping it as light and uninterrupted as possible. A bright white ceiling with flush recessed downlights and no bulkheads or dropped sections maximises the perceived height of the room. Avoiding ceiling-mounted towel rails, surface-mounted light fittings, and anything that breaks the ceiling plane keeps the eye moving upward rather than stopping at an obstacle.
Extending wall tiles to the ceiling rather than stopping at a tiled splashback height removes the visual break between wall and ceiling and makes the room feel taller. This works particularly well with large-format tiles in a vertical format, where the grout lines reinforce the upward movement of the eye.
Lighting Choices That Open Up a Small Bathroom
In a small bathroom, lighting placement has an outsized effect on how the space feels. A single central downlight creates a pool of light in the middle of the room and leaves the edges dim, which makes the room feel smaller. Distributing two or three downlights across the ceiling, positioned to light the vanity, shower, and floor evenly, makes the entire room feel more open.
Mirror lighting, whether integrated into the mirror cabinet or mounted above the mirror, adds a layer of task lighting that reduces shadows at the vanity and makes the face of the room feel brighter. Combined with ceiling downlights, mirror lighting creates a layered effect that reads as generous even in a compact space.
Material and Colour Combinations for Compact Spaces
In a small bathroom, the ceiling material and colour need to work with the walls and floor rather than against them. A white or off-white ceiling paired with light-toned wall tiles and a mid-tone floor creates a tonal gradient that feels spacious. Introducing a dark or heavily textured ceiling material in a small bathroom requires careful handling; it can feel dramatic and intentional, or it can feel oppressive, depending on the lighting and the proportions of the space.
We generally recommend keeping the ceiling material simple in small bathrooms: moisture-resistant plasterboard, well-finished and painted in a quality low-sheen white. The design energy in a small bathroom is better invested in the tiles, fixtures, and lighting than in a complex ceiling treatment that the space cannot comfortably accommodate.
Bathroom Ceiling Renovation Costs in Sydney
Ceiling costs are one of the most variable line items in a bathroom renovation budget. The range between a basic painted plasterboard ceiling and a fully tiled, feature-lit, waterproofed ceiling above a habitable space is significant, and understanding what drives that variation helps you make better decisions about where to invest.
Cost Ranges by Material and Finish Type
As a general orientation for Sydney bathroom ceiling renovations in 2025, moisture-resistant plasterboard supply and installation typically ranges from $80 to $150 per square metre, depending on the complexity of the ceiling and whether a skim coat is required. Tongue-and-groove timber or timber-look panel ceilings range from $120 to $250 per square metre for supply and installation. PVC panel systems sit at the lower end, typically $60 to $120 per square metre, and are the most cost-effective option for investment properties.
Tiled ceilings are the most expensive option, with costs ranging from $200 to $400 per square metre or more depending on the tile format, adhesive requirements, and the structural preparation needed. These figures are indicative and vary based on ceiling height, access, and the condition of the existing substrate.
Labour Costs for Ceiling Installation in Sydney
Labour is a significant component of ceiling renovation costs in Sydney. A licensed plasterer charges between $65 and $95 per hour for ceiling work, with most standard bathroom ceiling installations taking half a day to a full day depending on the size and complexity. Ceiling painting by a qualified painter adds $200 to $500 for a standard bathroom, depending on the number of coats and the condition of the surface.
Electrical work for ceiling lighting, including downlight installation, LED strip wiring, and exhaust fan connection, is charged by a licensed electrician at $90 to $130 per hour in Sydney. A standard downlight installation with three to four fittings and an exhaust fan typically takes three to four hours of electrical time.
What Drives Cost Variation in Ceiling Renovations
The biggest cost drivers in bathroom ceiling renovations are access difficulty, substrate condition, and compliance requirements. A ceiling that requires full removal and replacement of the existing plasterboard because of water damage, mould, or asbestos costs significantly more than a ceiling that only needs a skim coat and paint. Asbestos in older Sydney homes is a real consideration: any ceiling in a home built before 1990 should be tested before any cutting or removal work begins.
Compliance requirements, particularly waterproofing above habitable spaces, add cost that is non-negotiable. We always include a compliance review in our initial assessment so that clients understand the full scope before work begins, rather than discovering additional requirements mid-project.
Trends in Bathroom Ceiling Design Sydney 2025–2026
The bathroom ceiling has moved from an afterthought to a deliberate design decision in Sydney’s renovation market. We are seeing consistent patterns across the projects we work on and the broader design landscape; three trends in particular are defining what a considered bathroom ceiling looks like in 2025 and 2026.
Warm Timber and Natural Texture Ceilings
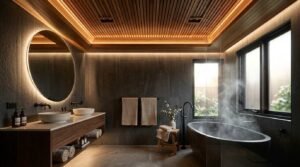
Timber and timber-look ceilings are the dominant trend in Sydney bathroom design right now. Slatted timber panels, tongue-and-groove profiles in spotted gum or blackbutt, and engineered timber-look composites are all appearing in bathrooms across every price point. The appeal is warmth; bathrooms have historically been cold, hard spaces, and timber on the ceiling introduces a natural texture that softens the room significantly.
We are seeing this trend most strongly in master ensuites and freestanding bath bathrooms, where the ceiling becomes part of a broader spa aesthetic. The key to executing it well is material selection, and sealing the wrong timber species or an inadequate finish will fail in a wet area environment within a few years.
Integrated Lighting and Architectural Ceiling Details
The second major trend is the integration of lighting into the ceiling architecture itself. Rather than downlights sitting in a flat ceiling, we are seeing tray ceilings with LED strip perimeters, recessed niches with integrated lighting, and coffered ceilings where the lighting is built into the coffer structure. The light source becomes invisible; what you see is the effect, not the fitting.
This approach requires more planning and a higher upfront investment, but the result is a ceiling that reads as genuinely designed rather than simply finished. It is the difference between a bathroom that looks renovated and one that looks designed.
Spa-Inspired and Hotel-Style Ceiling Aesthetics
The third trend is the deliberate pursuit of a hotel or day spa aesthetic in residential bathrooms. This manifests in several ways: large-format ceiling tiles in a continuous run from wall to ceiling, dark and moody ceiling colours in bathrooms with strong natural light, and the use of architectural plaster profiles and cornices that reference luxury hospitality design.
Sydney homeowners are increasingly using their bathroom renovation as an opportunity to create a space that feels like a retreat rather than a utility room. The ceiling is central to that ambition; it is the surface that completes the room and signals whether the renovation was approached with genuine design intent or simply ticked the functional boxes.
Conclusion
Bathroom ceiling design brings together materials, lighting, ventilation, waterproofing, and proportion into a single surface that shapes how the entire room feels and functions. Every decision from plasterboard grade to paint sheen to exhaust fan placement connects to the others.
The ceiling is where compliance meets design. Getting the waterproofing, ventilation, and electrical zoning right protects your investment. Getting the material, lighting, and finish right makes the bathroom genuinely worth living in.
At Sydney Home Renovation, we plan every ceiling as part of the full renovation scope, not as an afterthought. Reach out to our team, and we will help you make every surface count.
Frequently Asked Questions About Bathroom Ceiling Design
What is the best ceiling material for a bathroom?
Moisture-resistant plasterboard is the most practical and widely used ceiling material for bathrooms. PVC panels offer superior moisture resistance for wet rooms and investment properties. Timber and timber-look panels suit design-forward renovations where warmth and texture are priorities.
Do bathroom ceilings need to be waterproofed in Australia?
Yes, in certain configurations. AS 3740-2021 requires ceiling waterproofing directly above shower enclosures and in bathrooms located above habitable spaces. A licensed waterproofer should assess your specific configuration before any ceiling work begins.
What paint sheen should I use on a bathroom ceiling?
Use a low-sheen or semi-gloss paint with an integrated mould inhibitor. Flat and matte finishes absorb moisture and are difficult to clean. Low-sheen provides a durable, moisture-resistant surface that handles condensation well.
How do I stop mould growing on my bathroom ceiling?
Adequate ventilation is the primary defence: a correctly sized and positioned exhaust fan exhausting to the outside. Mould-resistant paint with antimicrobial additives provides a supporting layer of protection. Surface cleaning alone does not address the underlying moisture cause.
Can I tile a bathroom ceiling?
Yes, particularly in shower enclosures and full wet rooms. Ceiling tiling requires appropriate adhesive, correct substrate preparation, and careful grouting. The weight of the tiles and the structural capacity of the ceiling must be assessed before installation begins.
How much does a bathroom ceiling renovation cost in Sydney?
Moisture-resistant plasterboard ceilings typically cost $80 to $150 per square metre installed. Timber or timber-look panel ceilings range from $120 to $250 per square metre. Tiled ceilings can reach $200 to $400 per square metre or more, depending on tile format and substrate requirements.
What ceiling height is best for a bathroom?
The National Construction Code sets a minimum of 2.4 metres for habitable rooms in Australia. Most Sydney bathrooms sit at this height. Ceilings of 2.7 metres or above open up significantly more design options, including pendant lighting, coffered details, and feature ceiling treatments.


