
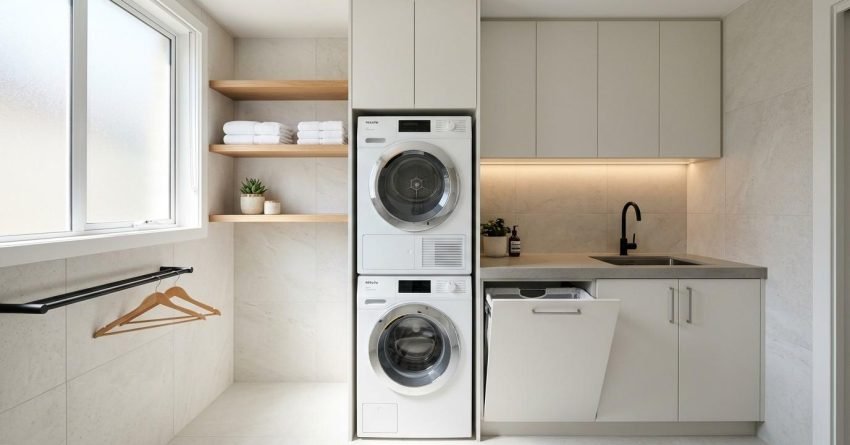
A small laundry does not have to feel cramped the right design turns even two square metres into a space that genuinely works. I’ve seen laundries half the size of a bathroom cupboard handle a full household’s washing load without a single wasted centimetre. The difference is always in the planning, not the footprint.
Most Sydney homes are dealing with the same problem right now: shrinking floor plans and growing storage demands pulling in opposite directions.
In this guide, I cover the best storage ideas, layout configurations, design tricks, and functional additions that make small laundries perform well above their size.
Why Small Laundry Rooms Need a Smarter Layout
A laundry is one of the hardest-working rooms in any home. It handles daily washing, drying, sorting, folding, and storage all in a space that most builders treat as an afterthought.
When the layout is wrong, the room fights you every single day. Doors that can’t open fully, no bench space to fold, appliances blocking each other these are design failures, not space problems.
Getting the layout right before anything else is the move that makes every other decision easier.
The Real Cost of Wasted Laundry Space
Dead space is expensive. A poorly planned laundry wastes the vertical wall area above appliances, the cavity behind doors, and the floor-to-ceiling height that could hold full-height cabinetry.
In a small laundry, every centimetre of dead space is a centimetre of storage you’re paying rent on without getting any return. That adds up fast when you’re folding clothes on top of the washing machine because there’s nowhere else to go.
The fix is almost never “build a bigger laundry.” It’s using the existing footprint properly.
What “Maximising Space” Actually Means in Practice
Maximising space means using vertical height, recessed cavities, and multi-function fittings to get more out of the same floor area. It does not mean cramming more stuff in.
A well-maximised laundry has clear workflow zones washing, drying, folding, and storage each with a dedicated spot, even in a tight footprint. The room feels bigger because nothing is fighting for the same space at the same time.
That distinction matters when you’re planning a renovation. More storage is not the goal. Better-organised storage is.
Storage Ideas That Make Every Centimetre Count
Storage is where most small laundry renovations win or lose. The appliances are fixed. The plumbing is fixed. But the storage is entirely designable, and that’s where the real gains come from.
The best small laundry storage solutions use the full height of the room, not just the bench-level zone most people default to.
Overhead Cabinets and Wall-Mounted Shelving
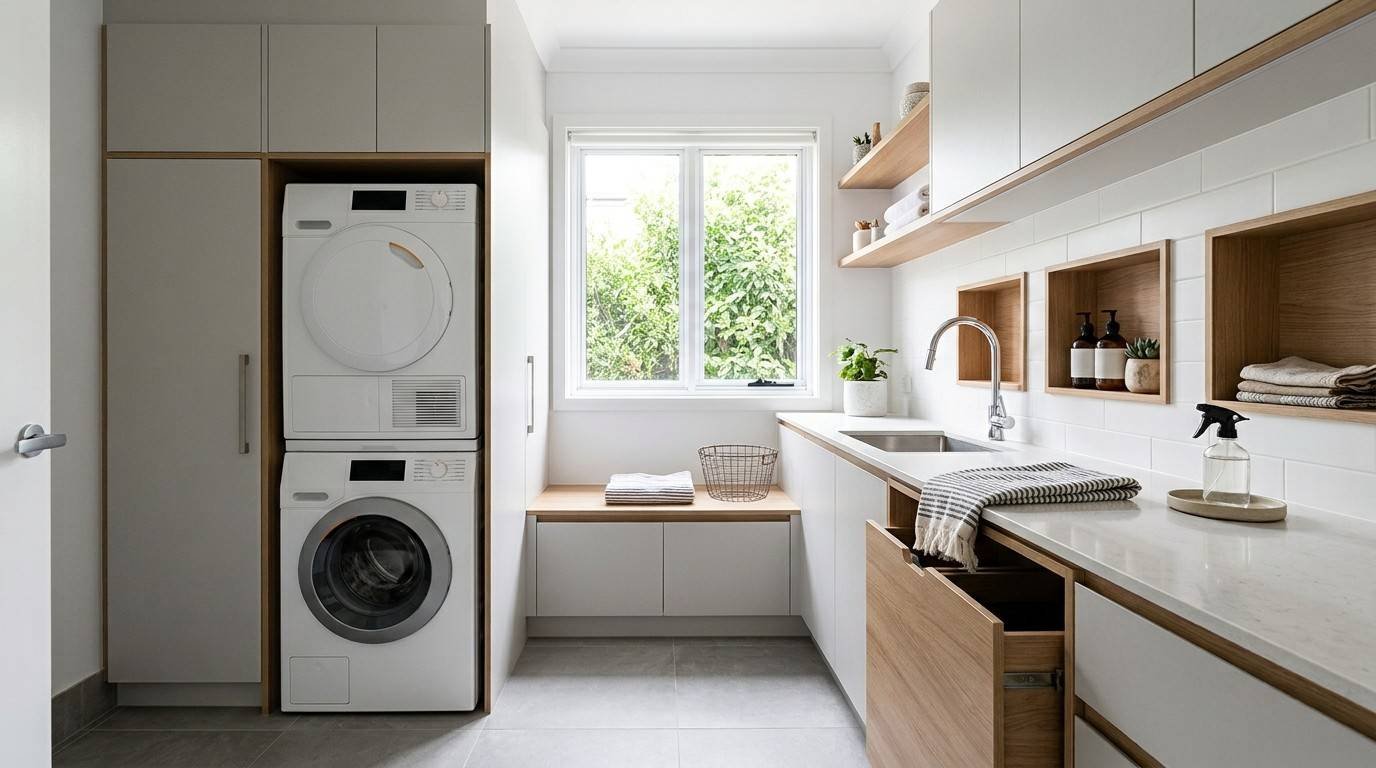
Full-height overhead cabinets above the washer and dryer are the single biggest storage upgrade in a small laundry. They use space that would otherwise sit empty and bring the whole room together visually.
Wall-mounted open shelving works well for frequently used items detergent, fabric softener, stain removers where you want quick access without opening a door. Closed cabinets handle the rest.
The key is running cabinetry all the way to the ceiling. Stopping at 2.1 metres when the ceiling is 2.4 metres leaves a dead zone that collects dust and does nothing.
Pull-Out Drawers and Recessed Niches
Pull-out drawers under a benchtop give you organised, accessible storage without the chaos of a deep cupboard where things disappear at the back. Laundry-specific pull-outs with dividers for sorting, or a built-in hamper are worth every dollar in a tight space.
Recessed niches cut into the wall cavity between studs add storage depth without stealing floor space. A 90mm-deep niche is enough for cleaning products, small baskets, or a charging station and it sits flush with the wall so the room stays visually clean.
Both options work hardest when they’re planned at the design stage, not retrofitted later.
Door-Back Organisers and Vertical Racks
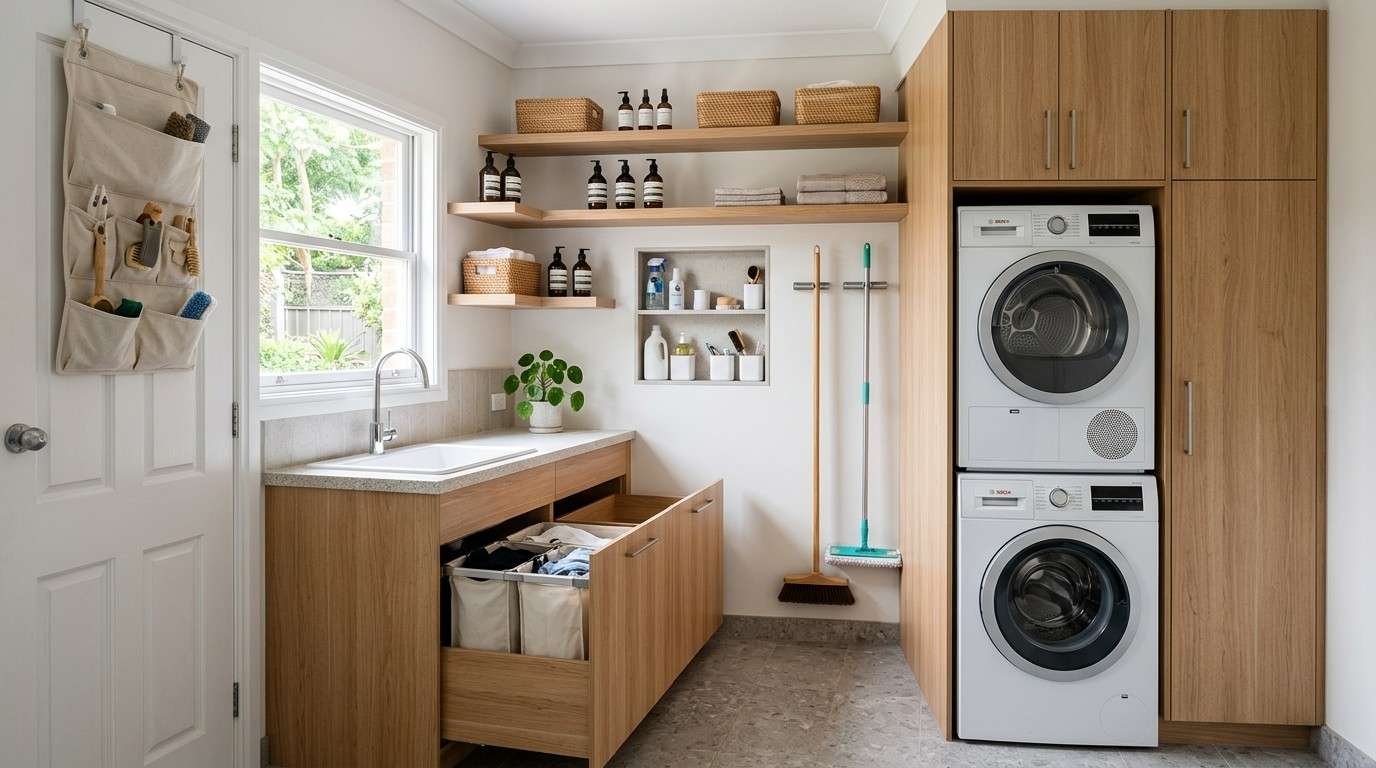
The back of the laundry door is one of the most underused surfaces in the room. An over-door rack holds ironing supplies, cleaning cloths, or a small broom without taking up any floor or wall space.
Vertical racks mounted beside the appliances handle mops, brooms, and dustpans in a slim profile. In a laundry under three square metres, keeping these items off the floor changes how the whole room feels to move around in.
These are low-cost, high-impact additions that work in any laundry regardless of the renovation budget.
Layout Ideas for Tight Laundry Footprints
Layout is the structural decision that everything else builds on. Get it wrong and no amount of clever storage fixes the problem. Get it right and even a laundry nook performs like a full room.
Stacked Washer-Dryer Configurations
Stacking the dryer on top of the washer is the most space-efficient configuration available for a small laundry. It cuts the appliance footprint in half horizontally, freeing up floor space for a benchtop, a sink, or additional cabinetry beside the stack.
Front-loader washers are required for stacking top-loaders cannot be stacked safely. This is worth knowing before appliance selection, because it shapes the entire layout.
A stacked pair in a 600mm-wide column leaves room beside it for a full-height storage tower, which is a genuinely functional laundry in under 1.2 metres of wall width.
Side-by-Side vs. Stacked Choosing the Right Fit
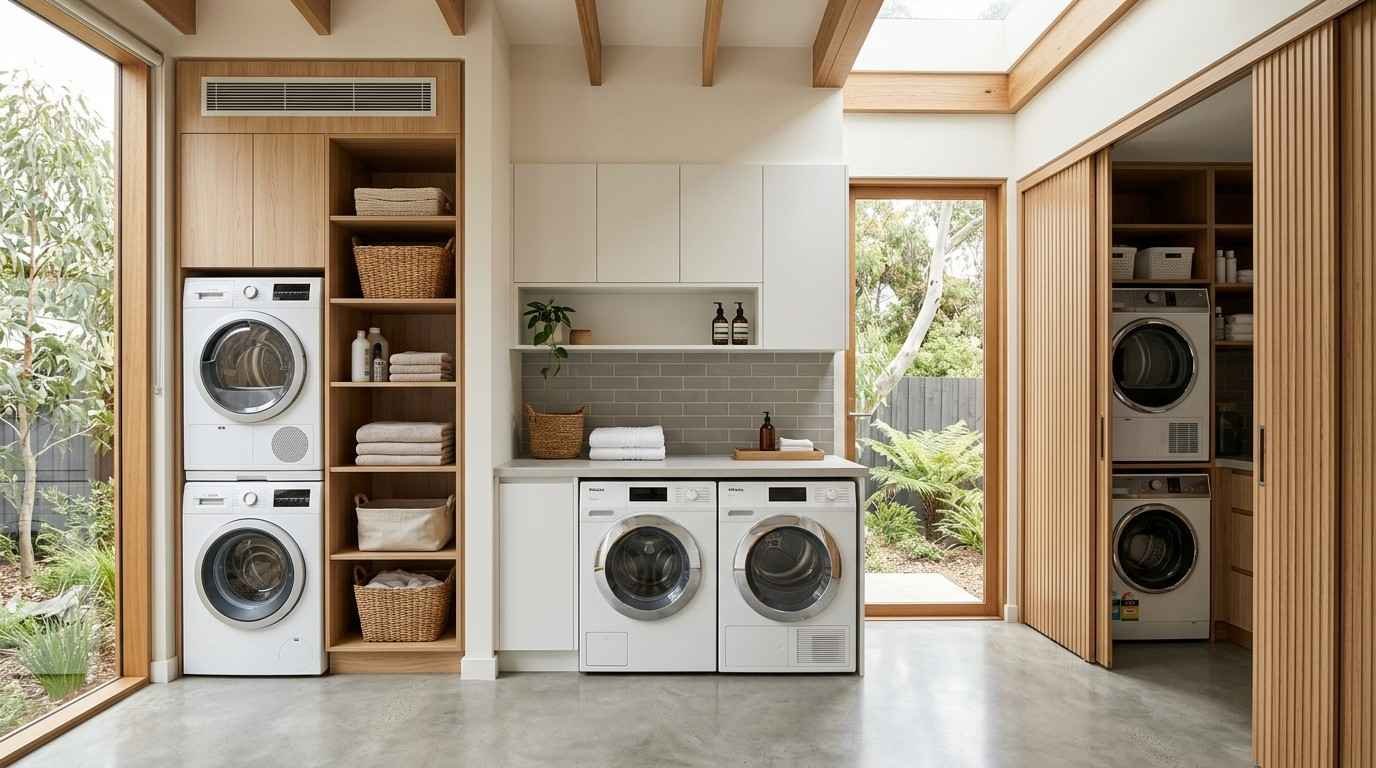
Side-by-side works when the room is wider than it is deep and you want a continuous benchtop running across both appliances. It’s ergonomically easier to load and unload, and it gives you a natural folding surface without adding a separate bench.
Stacked works when the room is narrow or when floor space is the primary constraint. The trade-off is that the dryer sits at chest height or above, which some people find awkward for loading.
The right choice depends on the room’s actual dimensions, not a general preference. Measure the width, depth, and ceiling height before committing to either configuration.
Laundry Nooks, Cupboards, and Concealed Setups
A concealed laundry design where the entire laundry sits behind bifold or sliding doors is one of the smartest solutions for apartments and smaller homes. When the doors close, the laundry disappears completely.
Laundry nooks carved out of a hallway, under a staircase, or inside a linen cupboard follow the same principle. The appliances, storage, and plumbing are all contained in a defined zone that doesn’t intrude on the surrounding space.
The critical detail with concealed setups is ventilation. The dryer needs adequate airflow, and the space needs to breathe. A renovation contractor who understands this from the start saves you from a mould problem six months later.
Design Ideas That Create the Illusion of More Space
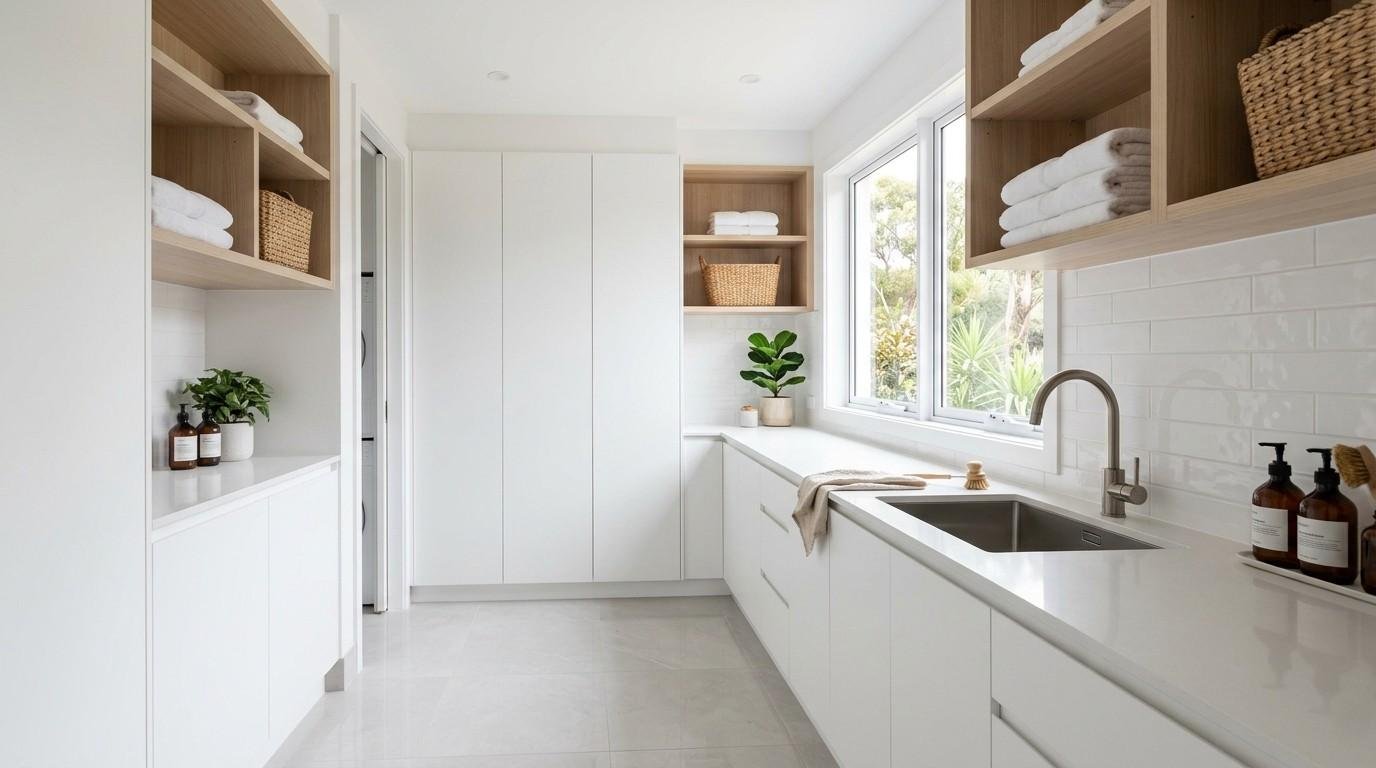
A small laundry that feels spacious is a design achievement, not a coincidence. Specific choices in colour, lighting, and cabinetry style consistently make tight rooms feel larger than they are.
Colour, Lighting, and Reflective Surfaces
White and pale neutral tones reflect light and push the walls back visually. This is not a trend it’s physics. A white laundry with good lighting reads as larger than the same room painted in a dark or mid-tone colour.
LED downlights positioned over the work zones eliminate shadows and make the room feel brighter and more open. A splashback in gloss tile or glass adds a reflective surface that bounces light around the room without adding any visual weight.
Natural light, where available, is worth protecting. Avoid overhead cabinets that block a window the storage gain is not worth the light loss in a small space.
Streamlined Cabinetry and Handleless Finishes
Handleless cabinetry removes the visual interruption of protruding hardware and makes the room feel cleaner and more continuous. In a small laundry, that visual simplicity reads as space.
Flat-front doors in a consistent finish whether matte white, gloss white, or a pale timber veneer create a seamless wall of cabinetry that feels intentional rather than cluttered. Mixing door styles or finishes in a small room adds visual noise that makes the space feel busier than it is.
Integrated appliances behind matching cabinet doors take this further, but they come at a cost premium that not every renovation budget supports.
Functional Additions That Earn Their Footprint
Every fitting in a small laundry needs to justify its presence. The additions below do exactly that they add genuine function without consuming space that the room can’t afford to give up.
Fold-Down Benchtops and Wall-Mounted Ironing Boards
A fold-down benchtop mounts to the wall and drops flat when not in use. When it’s up, it gives you a full folding surface. When it’s down, it takes up zero floor space. This is the most practical benchtop solution for a laundry under three square metres.
Wall-mounted ironing boards follow the same logic. They fold flat against the wall or inside a cabinet door and eliminate the need to store a freestanding ironing board somewhere else in the house.
Both fittings require solid wall backing to carry the load safely this is a detail to confirm with your contractor before installation.
Retractable Clotheslines and Drying Racks
A retractable clothesline mounted inside the laundry or on an adjacent wall extends when you need it and retracts to a slim profile when you don’t. It handles hand-wash items, delicates, and anything that can’t go in the dryer without taking up permanent space.
Wall-mounted drying racks with folding arms work the same way. Some models mount inside a cabinet and pull out when needed, keeping the drying function completely hidden when the laundry is not in use.
In Sydney’s climate, indoor drying capacity matters more than people expect particularly through winter and during extended wet periods.
Utility Sinks Sized for Small Spaces
A compact laundry sink 300mm to 400mm wide fits beside a stacked appliance column without dominating the room. Wall-hung or undermount options keep the floor clear and make cleaning easier.
The sink earns its place in a small laundry by handling pre-soaking, hand-washing, and cleaning tasks that would otherwise happen in the bathroom or kitchen. It keeps the laundry self-contained and functional as a proper utility room.
Trough-style sinks in a compact format are a practical choice deep enough to be useful, narrow enough to fit where a standard sink won’t.
How Sydney Home Renovation Designs Small Laundries That Actually Work
We approach every small laundry renovation the same way: measure the actual space, understand how the household uses it, and design a layout that solves the real problems rather than just updating the look.
That means making the stacking versus side-by-side call based on the room’s dimensions. It means planning cabinetry to the ceiling before selecting appliances. It means specifying ventilation for concealed setups before the walls go up.
We handle the full scope design, plumbing, cabinetry, tiling, electrical, and fit-out so nothing falls through the gap between trades. If you’re planning a small laundry renovation in Sydney, we’d like to show you what’s possible in your specific space. Get in touch with Sydney Home Renovation for a free consultation and quote.
Frequently Asked Questions
What is the minimum size for a functional laundry room?
A functional laundry needs a minimum of around 1.8 square metres to fit a washer, dryer, and basic storage. A stacked configuration with a slim storage column beside it works well in this footprint. Anything smaller typically requires a concealed nook setup.
Is it worth renovating a small laundry in Sydney?
Yes a well-designed laundry adds practical value to the home and improves daily liveability. In Sydney’s property market, a finished, functional laundry is a genuine selling point. The return on a well-executed renovation consistently outperforms leaving the space unimproved.
What layout works best for a laundry under 4 square metres?
A stacked washer-dryer with full-height cabinetry beside it and a fold-down benchtop above is the most efficient layout for a laundry under four square metres. It maximises vertical storage, keeps the floor clear, and gives you a folding surface without a permanent bench consuming floor space.
How do I add storage to a laundry with no wall space?
Use the back of the door, the space above the appliances, and recessed niches between wall studs. A full-height cabinet tower beside the appliances also adds significant storage in a narrow footprint. Vertical space is almost always available even when horizontal wall space is not.
What finishes work best in a small laundry room?
White or pale neutral cabinetry, gloss or satin tiles, and LED downlights consistently make small laundries feel larger and cleaner. Handleless flat-front doors reduce visual clutter. Avoid dark colours and heavy textures they absorb light and make tight spaces feel smaller.
Conclusion
A small laundry becomes a genuinely functional space when the layout, storage, and design decisions work together from the start. The ideas in this guide stacked configurations, full-height cabinetry, fold-down benchtops, and reflective finishes are all proven in real Sydney homes.
The footprint rarely needs to change. What changes is how intelligently every centimetre of it gets used.
We’re ready to help you get there. Contact Sydney Home Renovation today and let’s design a small laundry that works harder than you’d expect.


