
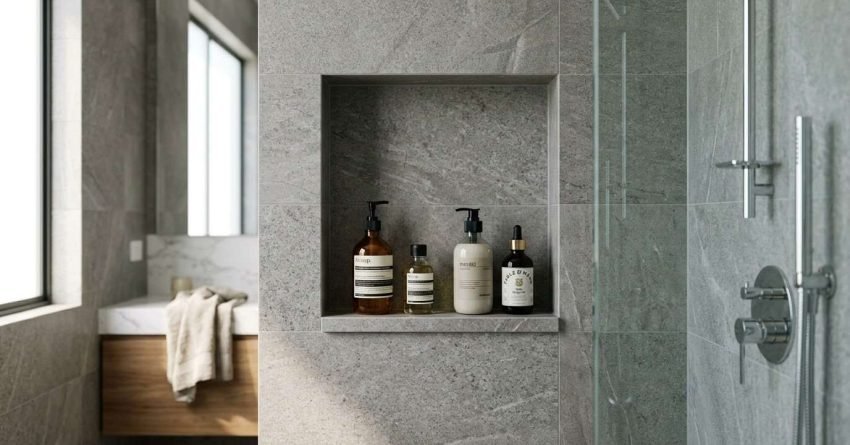
Recessed bathroom storage eliminates the clutter that surface-mounted shelves and freestanding units create, and it does it without stealing a single centimetre of floor space. A well-placed niche or in-wall cabinet becomes part of the wall itself, giving you functional storage that looks intentional and clean.
Most Sydney bathrooms are compact. Every design decision either adds space or takes it away, and recessed storage consistently adds it.
This guide covers what recessed storage actually is, the difference between niches and in-wall cabinets, where each type works best, what waterproofing and materials decisions you face, and what it costs to build in Sydney.
What Is Recessed Bathroom Storage?
Recessed bathroom storage is any storage solution built into the wall cavity rather than mounted on the wall surface. Instead of projecting outward into the room, the storage sits flush with or slightly proud of the wall plane, using the space between studs or within a masonry chase.
The two main forms are niches and in-wall cabinets. Niches are open-fronted recesses, typically tiled, used for shampoo bottles, soap, and small bathroom items. In-wall cabinets are enclosed units with doors, offering concealed storage for medicines, toiletries, and personal items.
Both types serve the same fundamental purpose: they move storage off the floor and off the surface, keeping the bathroom visually open.
How Niches Differ from In-Wall Cabinets
A niche is open. There is no door, no frame, and no closure. It is a tiled pocket in the wall, and everything stored inside is visible. That suits shower products and decorative items well, but it is not the right choice for anything you want hidden.
An in-wall cabinet has a door. It closes flush with the wall surface, concealing its contents completely. Most recessed medicine cabinets and custom in-wall joinery pieces fall into this category. The door can be mirrored, painted, or timber-faced depending on the design.
The practical difference comes down to what you are storing and how you want the wall to look. Open niches suit wet zones and decorative display. Closed cabinets suit vanity areas where you want a clean, uncluttered wall.
Why Recessed Storage Works in Small Sydney Bathrooms
Sydney’s inner-city and suburban bathrooms are frequently under four square metres. In a space that tight, a surface-mounted shelf or a freestanding cabinet creates an obstacle. Recessed storage removes that problem entirely.
Because the storage sits inside the wall, it adds zero projection into the room. The floor plan stays clear. The visual weight of the room stays light. And the bathroom reads as larger than it actually is.
I see this makes a genuine difference in narrow ensuite layouts where even a 100mm projection from a shelf bracket changes how the space feels to move through.
Types of Bathroom Niches and Where to Put Them
Niches work in more locations than most homeowners realise. The shower is the obvious choice, but vanity walls, beside-toilet alcoves, and even bath surrounds all offer viable niche positions depending on the wall construction.
The placement decision comes down to three things: where the wall cavity exists, where the waterproofing zone begins and ends, and where the storage is actually needed.
Shower Niches
A shower niche is the most common recessed storage application in Australian bathrooms. It sits inside the shower enclosure, tiled to match the surrounding walls, and holds shampoo, conditioner, body wash, and soap.
Placement matters more than most people expect. The niche should sit at a comfortable reach height, typically between 1,200mm and 1,500mm from the floor for an adult standing in the shower. Positioning it on a non-external wall avoids insulation and vapour barrier complications. Placing it between studs on a standard 450mm or 600mm stud spacing determines the maximum width without structural modification.
Eye-level placement on the side wall of the shower, away from the direct water stream, is the most practical position. It keeps the products accessible without putting them directly under the showerhead.
Vanity Niches and Beside-Toilet Alcoves
Vanity niches sit on the wall above or beside the vanity unit. They hold hand soap, face wash, small skincare items, and decorative objects. Because they sit outside the wet zone, waterproofing requirements are less demanding, though moisture resistance still matters.
Beside-toilet alcoves are a practical solution in bathrooms where the toilet sits against a stud wall. A niche at toilet-paper height on the side wall gives you accessible storage for rolls, wipes, and small items without a freestanding unit taking up floor space.
Both positions work well in bathrooms where the shower niche is already occupied by functional products and the homeowner wants a secondary storage point for display or convenience items.
Niche Sizing and Stud-Wall Constraints
Standard stud spacing in Australian residential construction is 450mm or 600mm centre-to-centre. A single-bay niche fits between two studs, giving a clear internal width of roughly 380mm to 530mm depending on the stud size and spacing.
A double-bay niche spans three studs, requiring the removal of one intermediate stud and the installation of a structural header to redistribute the load. This is common for larger shower niches and is straightforward work for a licensed builder, but it does add cost and requires planning before framing is complete.
Niche depth is limited by the wall cavity. A standard 90mm stud wall gives a usable depth of around 70mm to 80mm after lining and tile. That is enough for most bathroom products. Deeper niches require a thicker wall build-up or a purpose-built framed chase.
In-Wall Bathroom Cabinets: What to Know Before You Build
In-wall cabinets offer more storage volume than niches and the ability to conceal everything behind a closed door. They suit vanity areas, bathroom entries, and any wall where you want a clean, uninterrupted surface when the cabinet is closed.
The planning requirements are more involved than for a niche. Wall type, available depth, structural implications, and the choice between a prefabricated unit and custom joinery all need to be resolved before work begins.
Recessed Medicine Cabinets vs. Custom In-Wall Joinery
A recessed medicine cabinet is a prefabricated unit, typically 100mm to 150mm deep, designed to sit inside a standard stud-wall cavity. Brands like Kohler, Robern, and local Australian suppliers offer a range of sizes and finishes. They are cost-effective, straightforward to install, and available in mirrored and non-mirrored versions.
Custom in-wall joinery is built to the exact dimensions of the available wall cavity. It can be deeper, wider, and finished to match the rest of the bathroom’s cabinetry. The cost is higher, but the result integrates seamlessly with the design in a way a prefabricated unit rarely achieves.
For most renovation budgets, a quality recessed medicine cabinet delivers excellent function at a manageable price. Custom joinery makes sense when the bathroom design demands it or when the available wall space does not match standard prefab dimensions.
Wall Type, Depth, and Structural Considerations
Recessed cabinets work in stud walls. They do not work in load-bearing masonry walls without significant structural intervention, which is rarely cost-effective for a storage cabinet.
The first question is always whether the wall is load-bearing. A licensed builder or structural engineer confirms this. A non-load-bearing stud wall is the ideal host for an in-wall cabinet. A load-bearing stud wall requires a header and potentially an engineer’s sign-off depending on the opening size.
External walls present a separate problem. They contain insulation and, in many cases, a vapour barrier. Recessing a cabinet into an external wall compromises both, creating thermal bridging and potential moisture issues. I recommend against it in almost every case. Internal walls are the right location for in-wall cabinets.
Materials, Finishes, and Waterproofing for Recessed Storage
The material and waterproofing decisions for recessed storage are not cosmetic choices. They determine whether the storage performs for ten years or starts failing in two. Getting these right is non-negotiable in a wet area.
Tile-In vs. Pre-Made Niche Inserts
A tile-in niche is framed into the wall, waterproofed, and then tiled to match the surrounding shower or bathroom walls. The result is seamless. The niche looks like it grew out of the wall rather than being inserted into it. It requires more labour and a skilled tiler, but the finish is superior.
A pre-made niche insert is a prefabricated unit, typically stainless steel, aluminium, or a composite material, that drops into a framed opening. Products like the Schluter KERDI-NICHE are widely used in Australian bathrooms. They are faster to install, carry their own waterproofing, and suit renovations where the tiler’s time is limited. The visible frame is the trade-off.
For a high-end bathroom renovation, tile-in is the right choice. For a practical mid-range renovation where speed and budget matter, a quality insert delivers reliable results.
Waterproofing Requirements for In-Wall Storage
Any niche or in-wall cabinet that sits inside a wet area must be waterproofed to comply with AS/NZS 3740:2021, the Australian standard for waterproofing of domestic wet areas. This is not optional. It is a building code requirement under the National Construction Code.
For a shower niche, the waterproofing membrane must extend continuously from the shower floor and walls into and around the niche recess. The niche base, sides, and back all require membrane coverage before any tile adhesive or tile is applied.
For in-wall cabinets outside the wet zone, full wet-area waterproofing is not required, but moisture-resistant lining and appropriate sealing around the cabinet perimeter are still best practice. Water finds gaps. Sealing them at installation is far cheaper than repairing water damage later.
Cost of Recessed Bathroom Storage in Sydney
Recessed storage costs more upfront than a surface-mounted shelf. The labour involved in framing, waterproofing, and tiling a niche, or cutting and fitting an in-wall cabinet, is real work. But the cost is contained, and the long-term value in a well-renovated bathroom is clear.
Niche Cost Estimates
A single tile-in shower niche in Sydney typically costs between $300 and $700 to build, including framing, waterproofing, and tiling labour. The tile cost is additional and depends on the tile selected for the rest of the shower. If the niche uses a feature tile or a contrasting material, add the tile cost on top.
A pre-made niche insert reduces labour time. The insert itself costs between $80 and $250 depending on size and brand. Installation labour brings the total to roughly $200 to $450 all-in.
Multiple niches in the same renovation are more cost-efficient. The tiler is already on site, the waterproofing is already being applied, and the incremental cost of a second niche is lower than the first.
In-Wall Cabinet Cost Estimates
A quality recessed medicine cabinet, supplied and installed in Sydney, typically costs between $600 and $1,800. The range reflects the difference between a standard prefabricated unit and a larger or higher-specification product. Installation labour adds $150 to $400 depending on wall preparation required.
Custom in-wall joinery starts at around $1,500 for a simple built-in unit and rises significantly with size, material specification, and finish complexity. For a fully custom recessed cabinet with integrated lighting and a flush-panel door, budgets of $3,000 to $5,000 are realistic in the Sydney market.
These figures are indicative. Every bathroom is different, and the actual cost depends on wall construction, access, tile selection, and the scope of the surrounding renovation.
Planning Recessed Storage Into Your Bathroom Renovation
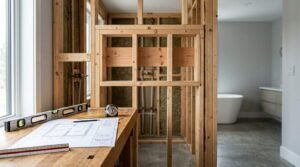
Recessed storage is not something you add after the bathroom is tiled. It is a decision that needs to be made before framing is complete, and ideally before the design is finalised. Getting the timing right is the difference between a clean, integrated result and an expensive retrofit.
When to Lock In the Design (Before or After Framing)
The right time to confirm niche and in-wall cabinet positions is at the design stage, before any framing or rough-in work begins. Once the studs are in and the plumber has run pipes, the options narrow quickly. Pipes and electrical runs inside the wall cavity directly affect where a niche or cabinet can go.
For a niche, the framer needs to know the position and size so the opening can be built into the stud frame from the start. Adding a niche after framing means cutting into completed work, potentially relocating services, and adding cost.
For an in-wall cabinet, the same principle applies. The wall cavity needs to be clear of services, and the opening needs to be framed correctly before lining goes on.
I always recommend locking in recessed storage decisions at the same time as the bathroom layout. It costs nothing to plan it early and potentially hundreds or thousands of dollars to change it late.
Conclusion
Recessed bathroom storage is one of the most practical upgrades available in a bathroom renovation. Niches and in-wall cabinets deliver real storage without consuming floor space or projecting into the room.
The decisions around wall type, waterproofing, and design timing are straightforward when they are made early. Getting them right at the planning stage avoids costly changes later.
At Sydney Home Renovation, we plan and build recessed storage as part of every bathroom renovation we deliver. Contact us to discuss your bathroom project and get a clear, honest quote.
Frequently Asked Questions
Can I add a niche to an existing tiled bathroom?
Adding a niche to an already-tiled bathroom is possible but expensive. The existing tiles need to be removed, the wall opened, the niche framed and waterproofed, and the area re-tiled. Matching existing tiles is rarely straightforward. It is far more cost-effective to include niches during a full bathroom renovation.
How deep does a shower niche need to be?
A shower niche needs a minimum usable depth of around 70mm to hold standard bathroom products upright. Most standard stud walls deliver this comfortably. Deeper niches of 100mm or more are possible with a thicker wall build-up and suit larger bottles and products.
Do recessed niches require waterproofing?
Yes. Any niche inside a shower or wet area must be fully waterproofed under AS/NZS 3740:2021. The membrane covers the base, sides, and back of the niche before tiling. Skipping this step leads to water ingress behind the wall, which causes structural damage and mould.
What is the standard height for a shower niche?
There is no single mandated height, but the practical standard is between 1,200mm and 1,500mm from the floor. This puts the niche at a comfortable reach height for most adults standing in the shower. Avoid placing a niche directly in the path of the showerhead spray.
Are in-wall cabinets structural?
No. In-wall cabinets are non-structural. They sit inside the wall cavity and do not carry any load. The surrounding stud frame carries the load. The cabinet opening does require a correctly sized header if a stud is removed, but the cabinet itself is purely a storage unit.
How much does a bathroom niche cost in Sydney?
A tile-in shower niche in Sydney costs between $300 and $700 for a single niche, including framing, waterproofing, and tiling labour. A pre-made insert niche costs less, typically $200 to $450 all-in. Costs vary based on tile selection, wall preparation, and the scope of the surrounding renovation.
Can recessed storage be added to an external wall?
I strongly advise against it. External walls contain insulation and vapour barriers that recessed storage compromises. Cutting into an external wall creates thermal bridging and moisture risks that are difficult and costly to manage. Internal walls are always the better location for niches and in-wall cabinets.


