
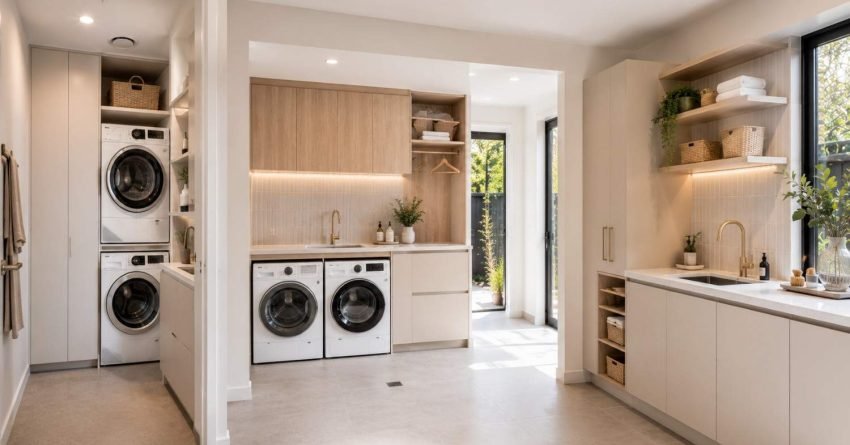
A well-designed laundry turns a functional necessity into one of the hardest-working rooms in a home, blending smart storage, durable finishes, and considered layout to suit virtually any footprint or renovation budget. In Sydney homes where space often comes at a premium, thoughtful laundry design adds genuine resale value, reduces daily friction, and protects long-term renovation investment in real, measurable ways.
This guide covers laundry design ideas for small, medium, and large spaces, paired with budget-aware suggestions, layout strategies, cabinetry and flooring choices, waterproofing requirements, and the renovation mistakes Sydney homeowners most commonly make. We have organised everything by space first, then by budget and trade requirement, so the right ideas are easy to find for any renovation context.
What Makes a Great Laundry Design
A great laundry design starts with workflow, not aesthetics. The room exists to move dirty clothes through three clear stages: sorting, washing and drying, and folding or hanging. Every successful laundry, whether built into a 1.2m European cupboard or a 6m² standalone room, respects that flow.
Three principles separate excellent laundries from average ones. First, the bench-to-appliance distance is short enough that wet washing never travels more than a step or two. Second, storage matches the household, with dedicated zones for detergents, linens, ironing equipment, and cleaning supplies. Third, ventilation and waterproofing are engineered properly to protect the cabinetry, walls, and floor from long-term moisture damage a requirement under the NCC and NSW wet area standards, not an optional upgrade.
When these fundamentals are right, even a modest laundry outperforms a poorly planned luxury one. The ideas below are organised first by space, then by budget, so the elements that fit a specific renovation context are easy to identify and apply.
Small Space Laundry Design Ideas
Compact laundries reward clever engineering. In Sydney apartments, terraces, and townhouses, we are often working with under 2 square metres, so every centimetre of cabinetry and wall depth matters.
Effective small-space ideas include:
- European laundries built behind bifold or cavity slider doors, with a stacked washer-dryer and a slim 600mm benchtop overhead
- Wall-hung cabinetry that frees the floor for mopping and gives the illusion of more space
- Pull-out laundry hampers integrated into base cabinets, replacing freestanding baskets
- Drop-down ironing boards concealed inside a tall cabinet door
- Stone or laminate benchtops spanning the appliances to create a single usable work surface
European Laundry Design: Making 1.2m Work
The European laundry is the most space-efficient solution available for Sydney apartments and terraces. A well-designed European laundry fits a stacked washer-dryer, a 600mm benchtop, overhead cabinetry, and a pull-out hamper into a footprint as narrow as 1.2m wide and 600mm deep, all concealed behind bifold or cavity slider doors when not in use.
The key to making 1.2m work is vertical thinking. Overhead cabinets run to the ceiling, the appliances stack rather than sit side by side, and the benchtop spans the full width to create a usable folding surface. A slim pull-out shelf below the bench adds a second work level without consuming floor space.
Cavity sliders are the preferred door choice in tight corridors because they disappear into the wall rather than swinging into the room. Bifold doors work well in alcoves where wall depth is available. Both options keep the laundry completely hidden when closed, which matters in open-plan apartments where the laundry sits adjacent to living areas.
Medium and Family-Sized Laundry Design Ideas
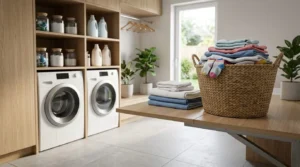
Once there is 4 to 8 square metres to work with, the laundry takes on multiple functions beyond washing. Medium-sized laundries in Sydney family homes work hardest when designed as a hybrid mudroom, drying room, and household utility hub.
Strong ideas for this footprint include a full-length bench with an undermount laundry sink, a side-by-side washer and dryer with shaker-style cabinetry above, and a dedicated drying zone with either a heated rail or a retractable clothesline above the bench. A tall broom cupboard at one end keeps vacuums and ironing equipment out of sight.
Mudroom and Laundry Hybrid Design
Combining the laundry with a mudroom function is one of the strongest design moves available in a medium-sized footprint. A bench at the entry end of the room handles school bags, sports gear, and pet leads. Hooks above the bench take coats and wet jackets. A low shelf or cubby system below the bench stores shoes.
The laundry appliances and cabinetry occupy the opposite end of the room, keeping the wet zone separated from the entry zone. A single continuous benchtop ties both functions together visually and practically the folding surface doubles as a drop zone for bags and uniforms.
Family laundries also benefit from a planning station: a small section of bench at standing height where school uniforms are sorted, sports gear hung to dry, and pet supplies stored neatly. A wall-mounted folding shelf that drops flat when not in use is a low-cost upgrade that significantly improves daily usability.
Budget Laundry Design Ideas
A five-figure renovation is not required to transform a tired laundry. Several cost-smart upgrades deliver outsized impact when paired correctly.
The highest-value budget moves are repainting tiles or walls in a moisture-resistant finish, replacing a worn vinyl floor with a quality sheet vinyl or hybrid laminate flooring, swapping basic cabinetry handles for matt black or brushed brass hardware, and installing a single laminate benchtop that visually unifies the room. Adding open timber shelving above the appliances creates display storage without the cost of full cabinetry.
Budget laundry renovations in Sydney typically fall between $5,000 and $10,000 for a cosmetic refresh: new flooring, paint, hardware, and a benchtop without touching plumbing or electrical. Moving a drain or adding a new power circuit pushes costs higher, which is why locking in the existing plumbing positions is the single most effective way to keep a budget renovation on budget.
Even on a modest budget, two non-negotiables remain: solid waterproofing under and behind the laundry sink, and proper power and plumbing connections sized for current and future appliances. Skimping on either creates expensive problems later.
Mid-Range and Premium Laundry Design Ideas
Mid-range and premium laundries are where Sydney homeowners often see the strongest return on renovation spend, especially in homes pitched at the family or upper-quartile market.
Mid-range laundries typically $10,000 to $18,000 include 2-pack polyurethane cabinetry, a reconstituted stone benchtop, a quality undermount stainless steel sink with a pull-out mixer, and porcelain tile flooring. Adding a built-in pet washing station, a dedicated drying cupboard with a heated rail, or a separate ironing zone elevates the room into something a buyer or tenant notices immediately.
Premium laundries $18,000 to $30,000+ push further with natural stone benchtops, custom joinery to the ceiling, integrated bin systems, motorised drying racks, and matching butler’s pantry detailing. Many premium laundries are planned alongside a connected wet area, and the plumbing, waterproofing, and tiling costs overlap directly with bathroom renovation work a useful consideration when scoping both rooms at once.
The decision between mid-range and premium always comes back to property value. Overcapitalising on a high-end laundry in a modest property rarely pays back at resale.
Laundry Cabinetry: Materials and Finish Options
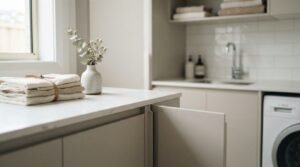
Cabinetry is the single largest cost driver in most laundry renovations and the element that most defines the room’s finished quality. Three material tiers cover the full range of Sydney laundry builds.
Flat-pack and budget laminate cabinetry suits renovations under $10,000. The finish range is limited, the carcass is typically particleboard, and the doors are foil-wrapped or melamine. These cabinets perform adequately in low-moisture environments but are vulnerable to water ingress at joins and edges; sealing all cut edges is essential.
2-pack polyurethane cabinetry is the mid-range standard in Sydney laundry renovations. The finish is hard, smooth, and moisture-resistant. It is available in any colour, handles daily cleaning without degrading, and suits both shaker and handleless profiles. Most Sydney cabinet makers offer 2-pack as their base mid-range product.
Custom timber veneer and painted MDF cabinetry suit premium builds where the laundry connects visually to a butler’s pantry or open-plan kitchen. These finishes require more careful moisture management; a well-sealed benchtop, proper splashback coverage, and mechanical ventilation are non-negotiable at this specification level.
Regardless of material tier, soft-close hinges and drawer runners are worth specifying on every build. The laundry is a high-frequency room, and standard hinges fail noticeably faster under daily use.
Laundry Flooring, Tiling, and Waterproofing
Flooring Options for Sydney Laundries
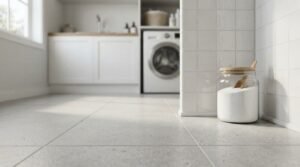
Three flooring types perform reliably in Sydney laundry conditions: porcelain tiles, sheet vinyl, and hybrid laminate. Each suits a different budget and finish level.
Porcelain tiles are the premium standard. They are fully waterproof, extremely durable, and available in formats from 300×300mm mosaics to large-format 600×600mm slabs. Rectified porcelain tiles with tight grout joints are the easiest to clean and the most moisture-resistant option available. Budget $60–$120/m² for supply, plus tiling labour at $60–$90/m² in Sydney.
Sheet vinyl is the most cost-effective waterproof option. Modern commercial-grade sheet vinyl handles heavy appliance loads, resists water at the seams (no joins = no ingress points), and installs quickly. It suits budget renovations where the floor needs to be functional and easy to clean without a large spend.
Hybrid laminate sits between the two. It is waterproof at the surface, click-installs without adhesive, and offers a timber-look finish at a fraction of the cost of timber. It is not suitable under a leaking appliance; the subfloor can still be damaged if water sits for extended periods, but for normal laundry use it performs well.
Natural timber and carpet are not suitable for laundry floors. Both absorb moisture, harbour mould, and degrade rapidly under appliance loads and regular water exposure.
Tiling the Laundry Walls
Wall tiles in the laundry serve a functional purpose first: protecting the wall behind the sink, the splashback behind the appliances, and the wet zone around the trough from moisture penetration. A full-height tile behind the sink and a 600mm-high splashback behind the appliances covers the minimum required area.
Subway tiles in a 75×150mm or 100×200mm format remain the most popular choice in Sydney laundries across all budget tiers. They are cost-effective, widely available, and suit both traditional and contemporary cabinetry profiles. Large-format wall tiles (300×600mm and above) suit mid-range and premium builds where a seamless, low-grout-line finish is the goal.
Waterproofing Requirements
Waterproofing in a laundry is a mandatory requirement under the NCC (National Construction Code) and AS 3740, not a discretionary upgrade. The wet zone, defined as the floor area within 1,500mm of the laundry trough and the wall area to 150mm above the floor, must be waterproofed by a licensed waterproofer before tiling.
In practice, most Sydney builders waterproof the full laundry floor and the lower 150–300mm of all walls as a standard scope item. Skipping or underspecifying waterproofing is the most common cause of long-term laundry damage; water migrates under tiles, into wall cavities, and into subfloor framing over months and years before the damage becomes visible.
Laundry Renovation Costs in Sydney
Understanding what a laundry renovation actually costs in Sydney helps set realistic expectations before the first quote arrives. Costs vary significantly based on whether plumbing and electrical positions change, the cabinetry specification, and the size of the room.
| Renovation Tier | Typical Scope | Sydney Cost Range |
| Budget refresh | Paint, flooring, hardware, benchtop; no plumbing/electrical moves | $5,000–$10,000 |
| Mid-range renovation | New cabinetry, stone benchtop, tiling, sink, existing plumbing positions | $10,000–$18,000 |
| Full mid-range with plumbing | As above + drain/waste relocation, new electrical circuits | $14,000–$22,000 |
| Premium build | Custom joinery, stone, full tiling, new plumbing layout, premium fittings | $22,000–$35,000+ |
The largest single cost variable is plumbing relocation. Moving a drain or waste point in a Sydney laundry typically adds $1,500–$4,000 to the project cost, depending on subfloor access and the distance of the move. Keeping appliances and the sink in their existing positions is the most reliable way to hold a renovation to its original budget.
Labour rates for Sydney tradespeople in 2025 run at approximately $95–$130/hour for licensed plumbers and electricians, and $80–$110/hour for tilers. Cabinet installation is typically quoted as a fixed price per job rather than hourly.
A contingency of 10–15% of the total budget is the standard recommendation for any laundry renovation. Surprises behind walls and under floors old plumbing, subfloor damage, asbestos in pre-1990 homes are common enough that a contingency is not optional; it is part of responsible budget planning.
Plumbing, Electrical, and Ventilation Requirements
Plumbing
Every laundry requires a cold water supply to the washing machine and a drain for both the machine and the trough. Hot water to the trough is standard in most Sydney builds. The washing machine connection is a standard 15mm BSP tap; the trough typically connects to a 40mm waste.
If the laundry is being relocated or the layout is changing, a licensed plumber must move the supply and waste points before cabinetry installation begins. Confirming plumbing positions before finalising the cabinet layout is one of the most important sequencing decisions in any laundry renovation; changes after cabinetry is installed are expensive.
Electrical
A laundry requires a minimum of one dedicated 10-amp circuit for the washing machine and a separate circuit for the dryer if it is electric. Heat-pump dryers draw less current than conventional electric dryers but still require a dedicated circuit. Adding a heated towel rail, under-cabinet lighting, or a pet washing station with a hot water supply adds further electrical scope.
All electrical work in a Sydney laundry must be completed by a licensed electrician and certified with a Certificate of Compliance for Electrical Work (CCEW). This is a legal requirement, not a recommendation.
Ventilation
Internal laundries without a window or external wall require mechanical ventilation under the NCC. A ducted exhaust fan rated at a minimum of 25 L/s is the standard solution. External laundries benefit from ventilation too: a dryer produces significant moisture, and without adequate airflow, condensation damages cabinetry and walls over time.
Specifying a timer-controlled exhaust fan rather than a switch-only model is a low-cost upgrade that meaningfully improves moisture management in any laundry.
Smart Storage, Layout, and Feature Ideas
Storage is where well-planned laundries pull ahead of the rest. Cabinetry, drawer stacks, and hanging zones tailored to a household’s actual washing routine make the difference between a laundry that works and one that frustrates.
Feature ideas worth considering across any budget bracket include:
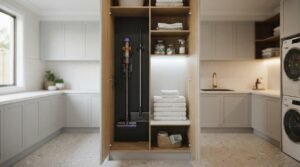
- A floor-to-ceiling tall cabinet for brooms, mops, vacuums, and ladders
- Internal drawer dividers for detergents, pegs, and small cleaning products
- A dedicated hanging rail above the bench for shirts straight off the line
- Soft-close drawers and doors to handle high daily use
- Integrated power points inside cabinetry for cordless vacuums
- A second sink or deep trough for hand-washing and soaking
Galley, L-Shape, and U-Shape Layouts
Layout choice is determined by the room’s footprint and the number of functions the laundry needs to serve.
Galley layouts suit narrow rooms typically under 2m wide where cabinetry and appliances run along one or both walls in a straight line. They are the most efficient use of a tight footprint and the natural choice for European laundries and corridor-style rooms.
L-shaped layouts suit corner rooms and medium-sized family laundries. The appliances typically occupy one leg of the L, with the sink, benchtop, and storage on the other. This layout creates a natural workflow triangle and allows the room to serve as a mudroom entry on the shorter leg.
U-shaped layouts work in larger walk-in laundries where maximum bench and storage capacity is the goal. Three walls of cabinetry and benchtop create a highly functional workspace, though the layout requires a minimum room width of approximately 2.4m to allow comfortable movement in the centre.
Laundry Lighting: Task, Ambient, and Under-Cabinet
Lighting is one of the most overlooked elements in laundry design and one of the easiest to get right at low cost. A single ceiling downlight is rarely sufficient; it creates shadows directly over the benchtop where sorting and folding happen.
The most effective laundry lighting combines a ceiling-mounted LED downlight or batten for general ambient light with under-cabinet LED strip lighting above the benchtop for task illumination. Under-cabinet strips are inexpensive, install in under an hour, and transform the usability of the folding and sorting surface.
Colour temperature matters in a laundry. A cool white (4,000–5,000K) makes it easier to spot stains before washing a practical detail that most homeowners appreciate once they experience it.

Common Laundry Design Mistakes to Avoid
Even strong design ideas fail when fundamental decisions go wrong. The most common mistakes Sydney homeowners make include placing the dryer too far from the washing machine, undersizing the benchtop, forgetting to plan for a clothes drying solution during winter, skipping mechanical ventilation in internal laundries, and choosing finishes that look great in the showroom but cannot handle daily moisture exposure.
Two other frequent issues are worth flagging. The first is locking in a layout before confirming plumbing positions; this forces costly mid-project changes when the cabinet maker arrives, and the drain is in the wrong place. The second is underestimating power requirements, especially when adding a heat-pump dryer, additional lighting, or pet-washing equipment.
A third mistake that catches Sydney homeowners off guard is failing to check whether the laundry renovation triggers a development approval requirement. Most cosmetic laundry renovations new cabinetry, flooring, and fittings in the same positions fall under exempt development in NSW and require no council approval. Relocating plumbing, changing the room’s footprint, or working in a heritage-listed property changes that assessment, and a quick check with a certifier before work begins avoids delays and compliance issues later.
Scope locking, contingency budgeting, and trade sequencing are the three planning disciplines that separate smooth laundry renovations from difficult ones. Locking the scope before the first trade is engaged, building a 10–15% contingency into the budget from day one, and sequencing waterproofing before tiling before cabinetry before appliances are the fundamentals that keep a project on track.
Conclusion
Great laundry design balances workflow, storage, and durable finishes with a clear-eyed view of the renovation budget and the value of the home. The best designs respect how the room is actually used every day, not how it looks in a showroom.
From compact European laundries to premium walk-in spaces, the ideas above scale across every Sydney home, with cost-smart choices in finishes, fittings, and layout shaping long-term renovation value. Getting the fundamentals right waterproofing, ventilation, plumbing positions, and cabinetry specification is what separates a laundry that performs for twenty years from one that needs attention in five.
At Sydney Home Renovation, we plan, cost, and build laundries that work hard every day. We bring transparent pricing, honest trade sequencing, and practical design guidance to every project so the laundry we deliver stays on budget, meets compliance, and adds real value to the home. Talk to our team about scoping your laundry renovation today.
Frequently Asked Questions
How much does a laundry renovation cost in Sydney?
Most Sydney laundry renovations fall between $5,000 for a budget refresh and $35,000 for a premium custom build, depending on layout changes, cabinetry quality, fittings, and whether plumbing or electrical works need reconfiguring.
What is the minimum size for a functional laundry?
A functional laundry fits into roughly 1.2m of linear wall space when designed as a European cupboard with a stacked washer-dryer, narrow benchtop, and overhead storage, though 4 square metres allows much greater flexibility.
Is it worth adding a sink to a small laundry?
Yes, a small undermount or inset trough adds significant utility for hand-washing, soaking, and household cleaning tasks, and it remains one of the highest-value fittings in any laundry regardless of overall room size.
What flooring works best in a Sydney laundry?
Porcelain tiles, sheet vinyl, and hybrid laminate flooring all perform well, offering moisture resistance and easy cleaning. Natural timber and carpet are not suitable due to ongoing exposure to water, detergent, and heavy appliance loads.
Does a laundry renovation add value to my home?
A well-designed laundry improves saleability and tenant appeal, especially in family homes, though the financial return depends heavily on matching the specification level to the surrounding property market in the suburb.
How long does a laundry renovation take in Sydney?
A cosmetic laundry refresh flooring, paint, hardware, and benchtop typically takes 2–4 days. A full renovation with new cabinetry, tiling, and plumbing runs 1–2 weeks, depending on trade availability and whether waterproofing cure times fall within the schedule.
Do I need council approval for a laundry renovation in Sydney?
Most laundry renovations in the same footprint with existing plumbing positions fall under exempt development in NSW and require no council approval. Relocating plumbing, changing the room’s footprint, or working in a heritage-listed property may require a complying development certificate or DA; a certifier can confirm before work begins.
What tiles work best in a Sydney laundry?
Rectified porcelain tiles in a 300×600mm or 600×600mm format suit most Sydney laundry builds. Subway tiles in 75×150mm or 100×200mm formats are the most popular budget and mid-range choice. Large-format tiles suit premium builds where minimal grout lines are the goal.


