
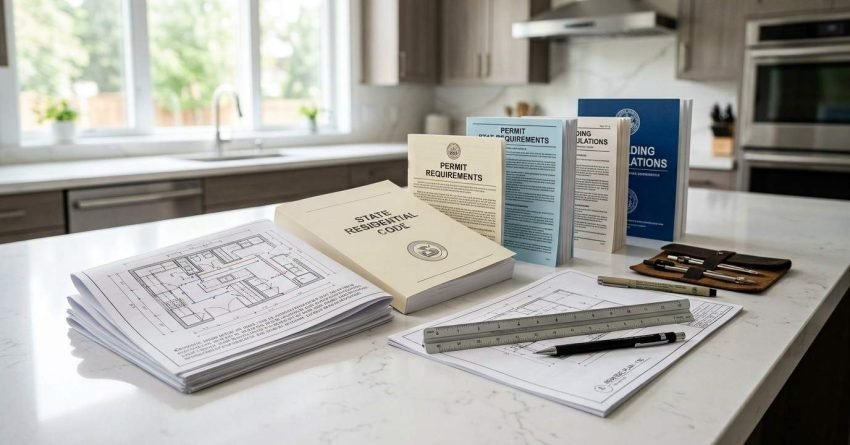
Most kitchen remodels require at least one permit, and in states like California and New York, a full gut renovation can trigger four or five separate approvals before a single wall comes down.
Skipping permits is one of the most expensive mistakes a homeowner makes. It creates resale problems, voids insurance claims, and can force you to tear out finished work for a retroactive inspection.
This guide walks through every permit type, how requirements differ by state, the exact steps to apply, and what the process costs from start to finish.
What Is a Kitchen Remodel Permit and Why Do You Need One?
A kitchen remodel permit is an official approval issued by your local building department that authorises specific construction work on your property. It confirms the planned work meets current building codes before the project starts, and that a licensed inspector verifies it after the work is done.
Permits exist to protect you. They ensure the electrical wiring in your new kitchen won’t cause a fire, the gas line to your range is properly connected, and the structural changes you made won’t compromise the building.
They also protect your investment. Unpermitted work shows up on title searches, complicates home sales, and can trigger mandatory remediation at your expense.
What Work Triggers a Permit Requirement?
The scope of your project determines whether a permit is required. Cosmetic work, painting, replacing cabinet doors, swapping out a faucet, generally does not need a permit in most jurisdictions.
Structural, mechanical, electrical, and plumbing work almost always does. That includes removing or relocating load-bearing walls, rewiring circuits or adding new outlets, moving or installing gas lines, relocating plumbing drains or supply lines, and installing new HVAC ducting or range hood venting that penetrates the exterior.
The specific threshold varies by state and even by county. When in doubt, call your local building department before you start, not after.
What Happens If You Skip the Permit?
Working without a required permit carries real consequences. Your local authority can issue a stop-work order the moment an inspector or neighbour flags the project, halting everything mid-construction.
Fines range from a few hundred dollars to several thousand, depending on the jurisdiction and the scope of the unpermitted work. In some states, you are required to disclose unpermitted work when selling the property, and buyers or their lenders can walk away or demand remediation as a condition of sale.
Your homeowner’s insurance policy may also deny a claim if damage is traced to unpermitted work. That is a risk not worth taking on any project above cosmetic scope.

How Kitchen Permit Requirements Vary by State
There is no single national standard for kitchen remodel permits. The International Residential Code (IRC) published by the International Code Council provides a model framework, but each state adopts, amends, or supplements it independently, and then local jurisdictions layer their own rules on top.
What triggers a mandatory permit in Los Angeles may be exempt in a rural Texas county. The same electrical upgrade that requires a licensed electrician and a permit in New York may be owner-performed and self-permitted in parts of the Midwest.
This is why the first call on any kitchen remodel is always to your local Authority Having Jurisdiction (AHJ), the building department that governs your specific address.
States With Stricter Permit Thresholds
California operates under Title 24 of the California Code of Regulations, one of the most comprehensive building energy and construction standards in the country. Nearly every structural, electrical, plumbing, and mechanical change in a kitchen remodel requires a permit, and energy compliance documentation is often required alongside it.
New York City runs its own permitting system through the NYC Department of Buildings, which is separate from New York State’s code framework. Kitchen work involving plumbing, electrical, or structural changes requires a permit filed by a licensed professional, homeowners cannot self-file most permit types in NYC.
Massachusetts, New Jersey, and Illinois also maintain strict permit thresholds with mandatory licensed-trade requirements for electrical and plumbing work.
States With More Flexible Local Jurisdiction Rules
Texas does not have a statewide residential building code. The Texas Department of Licensing and Regulation (TDLR) oversees some construction licensing, but permit requirements are set entirely at the city or county level. Houston, for example, has no residential building permit requirement for most interior remodels, while Austin and Dallas have full permit processes in place.
Rural counties across the South and Midwest often have minimal or no permit requirements for interior residential work. That does not mean the work is exempt from code, it means enforcement is limited. The liability still sits with the homeowner.

Step-by-Step: How to Pull a Kitchen Remodel Permit
The permit process follows the same general sequence in most jurisdictions, even if the specific forms, fees, and timelines differ by state and city.
Step 1, Determine Which Permits Apply to Your Project
Start by listing every trade involved in your remodel: structural, electrical, plumbing, mechanical (HVAC), and gas. Each trade may require a separate permit, a kitchen remodel touching all five can generate five separate permit applications.
Call your local building department or check their website. Most now publish permit requirement guides by project type. Confirm whether your project requires a licensed contractor to pull the permit or whether an owner-builder permit is available.
Step 2, Prepare Your Documentation and Plans
Most jurisdictions require a set of construction drawings showing the existing layout and the proposed changes. For structural work, engineered drawings stamped by a licensed structural engineer are typically required.
Electrical and plumbing permits usually require a scope-of-work description, fixture schedules, and panel information. Some jurisdictions accept hand-drawn plans for simple projects, others require CAD drawings submitted digitally.
Gather your property information: legal address, parcel number, square footage of the work area, and estimated project value. The permit fee is often calculated as a percentage of the declared project value.
Step 3, Submit Your Application to the Local Building Department
Submit your application in person, by mail, or through the jurisdiction’s online portal. Include all required drawings, the completed application form, and the permit fee.
Plan review times vary widely. Simple permits in smaller jurisdictions are sometimes approved over the counter on the same day. Complex projects in major cities, particularly in New York, Los Angeles, and Chicago, can take four to twelve weeks for plan review.
Some jurisdictions offer expedited review for an additional fee. Ask about this option if your project timeline is tight.
Step 4, Schedule and Pass Required Inspections
Once your permit is approved and work begins, inspections are required at specific stages, not just at the end. Rough-in inspections happen before walls are closed, so the inspector can verify electrical wiring, plumbing rough-in, and structural framing before they are concealed.
Missing a required rough-in inspection means opening finished walls later. Schedule each inspection as soon as the relevant work stage is complete, do not close walls or pour concrete until the inspector has signed off on that stage.
Keep your approved permit and plans on-site and accessible during all inspections.
Step 5, Receive Final Sign-Off and Close the Permit
After all inspections pass, the building department issues a final sign-off, sometimes called a Certificate of Occupancy or a final inspection card. This document confirms the work was completed to code and the permit is officially closed.
Keep this document permanently. It is proof of compliant work and becomes part of your property’s record. Buyers, lenders, and title companies request it during real estate transactions.
An open or expired permit, one that was pulled but never closed, creates the same title problems as unpermitted work. Always close your permits.

Kitchen Permit Requirements by State, Key Examples
California
California requires permits for virtually all structural, electrical, plumbing, and mechanical work in a kitchen remodel. The California Contractors State License Board (CSLB) requires that licensed contractors perform and pull permits for most trade work. Owner-builder permits are available but come with restrictions and disclosure requirements.
Energy compliance under Title 24 is a separate requirement layered on top of the standard building permit, kitchen lighting upgrades, for example, must meet energy efficiency standards documented at permit submission.
Texas
Texas has no statewide residential building code, so permit requirements depend entirely on your city or county. Check directly with your local municipality. In cities like Austin, Dallas, and San Antonio, kitchen remodels involving electrical, plumbing, or structural work require permits pulled by licensed trades. In unincorporated areas, requirements may be minimal or nonexistent.
Florida
Florida operates under the Florida Building Code, which is adopted statewide and updated on a three-year cycle. Kitchen remodels involving structural, electrical, plumbing, or mechanical work require permits. Florida also has specific hurricane-resistance requirements that can affect structural work in kitchen remodels, particularly in coastal counties.
New York
New York City uses the NYC Department of Buildings permitting system, which is separate from the rest of New York State. In NYC, most kitchen work beyond cosmetic changes requires a permit filed by a licensed architect or engineer. Upstate New York follows the New York State Uniform Fire Prevention and Building Code, with permit requirements set at the local level.
Other States, Where to Check
For every other state, the fastest path to accurate permit information is your local building department’s website or a direct phone call. The ICC’s jurisdiction directory provides a searchable database of local building departments across the United States.
How Much Does a Kitchen Remodel Permit Cost?
Kitchen remodel permit costs vary by jurisdiction, project scope, and declared project value. Most jurisdictions use one of two fee structures: a flat fee per permit type, or a valuation-based fee calculated as a percentage of the total declared project cost.
Flat fees for individual trade permits, electrical, plumbing, mechanical, typically range from $50 to $300 per permit in smaller jurisdictions. In major cities, fees are higher. A full kitchen remodel permit package in Los Angeles or New York can run $500 to $2,000 or more when all trade permits are combined.
Valuation-based fees are usually calculated at 0.5% to 2% of the declared project value. On a $50,000 kitchen remodel, that puts permit costs between $250 and $1,000, a small fraction of the total project budget and not a reason to skip the process.
Common Permit Mistakes Homeowners Make (And How to Avoid Them)
The most common mistake is assuming a permit is not required because the work is “just a kitchen update.” Replacing a cooktop with a gas range, adding a kitchen island with electrical outlets, or relocating a sink all trigger permit requirements in most jurisdictions, even when the overall project feels minor.
The second most common mistake is pulling a permit and then not scheduling inspections at the right stages. A permit that is never inspected is treated the same as no permit at all when the property is sold or when a claim is filed.
Declaring a project value that is significantly lower than the actual cost is another common error. Undervaluing a project to reduce permit fees is considered fraud in most jurisdictions and can result in permit revocation and fines.
Finally, letting a permit expire without requesting an extension creates an open permit on the property record. Most permits are valid for six to twelve months from the date of issue, check your jurisdiction’s rules and request an extension before the permit lapses if the project is running long.
Working With a Contractor on Permits, What to Expect
A licensed general contractor or licensed trade contractor can pull permits on your behalf in most states. This is standard practice, and in many jurisdictions, it is the only legal option for certain types of work.
When a contractor pulls the permit, they take on legal responsibility for the work meeting code. That is a meaningful protection for you as the homeowner. It also means the contractor’s license is on the line if the work fails inspection, which is a strong incentive for quality.
Ask your contractor directly: “Will you be pulling the permits for this project?” A contractor who suggests skipping permits, asks you to pull an owner-builder permit to avoid licensing requirements, or cannot explain the permit process clearly is a contractor worth reconsidering.
At Sydney Home Renovation, we handle the full permit process on every project, from determining which permits apply to scheduling all required inspections and delivering the final sign-off documentation to you at project completion.
Conclusion
Kitchen remodel permits protect your investment, your safety, and your property’s resale value. The requirements vary by state, but the process follows the same core steps everywhere: determine scope, prepare documentation, submit the application, pass inspections, and close the permit.
Skipping permits creates problems that compound over time, fines, failed sales, voided insurance, and costly remediation. The permit process is not the obstacle; it is the protection.
At Sydney Home Renovation, we manage the entire permit process for you. Reach out today and we will walk through exactly what your kitchen remodel requires before a single tool is picked up.
Frequently Asked Questions
Do I need a permit for a minor kitchen remodel?
It depends on the scope of work. Cosmetic changes like painting, replacing cabinet hardware, or installing a new backsplash do not require a permit. Any work involving electrical, plumbing, gas, structural changes, or HVAC does, even on smaller projects.
Who is responsible for pulling the permit, me or my contractor?
Either party can pull the permit depending on your jurisdiction and the type of work. In most states, licensed contractors pull trade permits for electrical, plumbing, and gas work. For owner-builder permits, the homeowner pulls the permit and takes on code compliance responsibility directly.
How long does it take to get a kitchen remodel permit?
Simple permits in smaller jurisdictions are sometimes approved the same day. Complex projects in major cities typically take four to twelve weeks for plan review. Factor permit lead time into your project schedule before signing a contractor agreement.
Can I sell my house if I remodeled without a permit?
Unpermitted work must be disclosed in most states during a real estate transaction. Buyers, lenders, and title companies flag open or missing permits. Selling with unpermitted work is possible but typically requires a price reduction, remediation, or a retroactive permit, all of which cost more than the original permit would have.
What inspections are required for a kitchen remodel?
Required inspections depend on the scope of work and your jurisdiction. Most kitchen remodels involving structural, electrical, or plumbing work require a rough-in inspection before walls are closed and a final inspection after all work is complete. Some jurisdictions require additional stage inspections for framing, insulation, or gas line pressure testing.
What is the penalty for remodeling without a permit?
Penalties vary by jurisdiction but commonly include fines ranging from a few hundred to several thousand dollars, mandatory stop-work orders, and requirements to open finished walls for retroactive inspection. In some cases, the building department can require the unpermitted work to be demolished and redone.
Does a kitchen remodel permit expire?
Yes. Most permits are valid for six to twelve months from the date of issue, with extensions available on request. A permit that expires before the final inspection is closed becomes an open permit on your property record, which creates the same title and resale complications as unpermitted work.


