
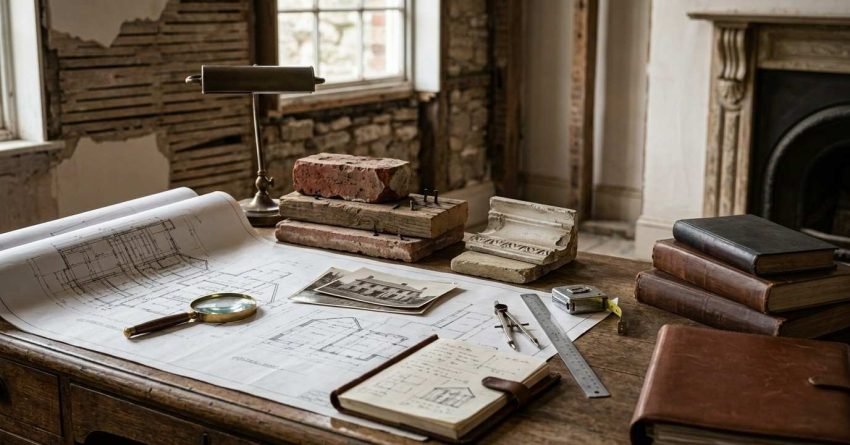
Restoring an old building takes careful planning, heritage compliance checks, structural assessment, and a budget that reflects the building’s true condition rather than standard renovation rates. I have walked through Federation cottages, converted warehouses, and long-neglected terraces, and the pattern holds every time: the projects that succeed are the ones that front-load investigation.
Old building restoration works differently from standard renovation. We deal with aged materials, superseded construction methods, and council rules that dictate exactly what changes are permitted.
Get that sequence wrong, and it costs time, money, and often the heritage value that made the building worth saving.
What Is Building Restoration and Why Does It Matter?
Building restoration returns a structure to its original condition, or to a defined period in its history, while correcting structural deficiencies and integrating the modern systems a building needs to function. Renovation modernises spaces to suit current preferences. Restoration puts historical accuracy and original fabric first.
That distinction drives every decision that follows.
Heritage-listed properties in NSW sit under guidelines enforced by local councils and Heritage NSW. Unauthorised modification brings fines and orders to reinstate original features at the owner’s cost. Beyond compliance, careful restoration protects value, and heritage properties across Sydney’s inner suburbs hold premium prices when original features survive intact.
Restoration also serves the street. These buildings carry architectural history, construction craftsmanship and cultural memory that no reproduction replaces. When we restore instead of demolishing or crudely modifying, we keep neighbourhood character continuous.
Restoration, Renovation, Conservation and Adaptive Reuse
Owners use these four words interchangeably, and councils do not. Knowing which one describes your project changes your approval pathway and your budget.
| Approach | Primary Goal | Original Fabric | Typical Approval Load |
| Restoration | Return to a known earlier state | Retained and repaired | High on listed properties |
| Renovation | Modernise for current use | Often replaced | Low to moderate |
| Conservation | Halt decay, change as little as possible | Maximum retention | High, often expert-led |
| Adaptive Reuse | New use inside an old shell | Shell retained, interior altered | High, design-sensitive |
I use this table in first meetings because it settles arguments early. Most heritage projects in Sydney land somewhere between restoration and adaptive reuse, and naming that honestly shapes a realistic scope.

How Do You Assess Whether an Old Building Can Be Restored?
Before committing funds, we need honest answers about condition and viability. This assessment phase prevents expensive surprises and gives you a real basis for proceeding or walking away.
Conducting a Preliminary Building Inspection
Start with a thorough visual inspection covering every accessible area. Look for the obvious structural signals: cracking in walls, particularly diagonal cracking near windows and doors, sagging rooflines, uneven floors, and evidence of earlier patch repairs.
Document everything with photographs and written notes as you go.
Pay close attention to moisture damage, because water is the primary enemy of old buildings. Check for staining on ceilings and walls, musty odours, peeling paint and visible mould. Inspect the roof cavity for daylight penetration, staining on timbers and signs of pest activity.
Examine subfloor areas for dampness, timber rot and adequate ventilation. Poor subfloor airflow sits behind a large share of the timber decay I find in Sydney’s older housing stock.
Test every window and door for operation. Binding and sticking usually signal structural movement, and original hardware, glass, and frame condition all feed directly into restoration cost and heritage compliance.
Engaging Professional Building Assessors
Visual inspection reveals surface issues. Professional assessment uncovers what sits behind the plaster.
We engage a structural engineer experienced with heritage buildings to evaluate load-bearing walls, foundation condition, and overall structural integrity. Their report separates what demands immediate attention from what is cosmetic.
A heritage architect then guides restoration approaches that satisfy both your goals and the regulator. They know period-appropriate materials, construction techniques, and detailing that keep the building authentic.
Building inspectors who specialise in older properties identify asbestos-containing materials, lead paint, superseded electrical wiring and non-compliant plumbing. All four are common in pre-1980s buildings, and all four hit your budget and timeline directly.
Understanding Structural Integrity Requirements
Structural assessment determines whether restoration stacks up economically. Minor foundation settling, localised timber damage and surface cracking present manageable challenges.
Significant foundation failure, widespread structural timber decay or major wall movement pushes costs past the building’s restored value.
Engineers assess load paths, connection points and material condition. They establish whether the existing structure supports your intended use or needs reinforcement, and a change of use from residential to commercial shifts those requirements substantially.
The assessment also addresses current building code compliance. Heritage exemptions cover certain requirements, but essential safety standards for fire egress, structural adequacy, and electrical safety apply regardless of listing status.
Deciding Between Restoration and Rebuilding
This is the conversation the industry avoids, so I have it early. Restoration stops making financial sense at a definable point, and pretending otherwise costs owners far more than an honest assessment does.
I look at three numbers together: total assessed restoration cost, the realistic end value of the restored building, and the cost of a comparable new build on the same site. When restoration cost approaches or exceeds end value, and the building carries no heritage listing, rebuilding becomes the rational path.
Listing changes the maths completely. On a listed property, demolition is rarely available, so the question shifts from whether to restore to how to stage restoration across several years within a sustainable budget.
How Do You Deal With Damp in an Old Building?
Damp causes more restoration failures than structural movement, and most of that damage traces back to well-intentioned modern repairs. I treat moisture as a system problem rather than a patch-and-paint job.
Identifying the Type of Damp
Rising damp travels upward through masonry from ground level, showing as a tide mark roughly a metre above the floor with salt crystallisation in the render. Penetrating damp enters horizontally through failed pointing, cracked render, blocked cavities or defective flashing.
Condensation is different again and comes from occupation rather than the fabric.
Each type demands a different response, so accurate diagnosis comes before any repair. I have seen owners inject a damp-proof course into walls where the real fault was a blocked subfloor vent.
Why Modern Materials Make Damp Worse
Old solid-masonry walls were built to breathe, moving moisture in and out through lime mortar and permeable finishes. Cement render, plastic paint and cement pointing seal that pathway shut.
The moisture then has nowhere to go, so it rises higher, concentrates salts inside the masonry, and accelerates decay in adjacent timber. This single mistake accounts for a large share of the remedial work we take on in Federation-era and Victorian buildings.
Repointing in lime mortar and refinishing with breathable coatings costs more upfront and prevents a far larger bill later.
Managing Ground and Site Moisture
Most damp problems begin outside the building. We check external ground levels against internal floor levels, because raised garden beds, new paving and concrete paths bridging the damp-proof course all push water into the walls.
Downpipes discharging at the base of a wall and blocked subfloor vents produce the same result. Correcting site drainage, reinstating airflow and lowering ground levels resolve a surprising number of internal damp complaints without touching the masonry.
What Permits and Approvals Do You Need for Building Restoration?
Approvals are the most complex part of restoration. Requirements shift with heritage listing status, scope of work, and local council policy.
Heritage Listing and Its Implications
Heritage listing operates at three levels: local council heritage schedules, the State Heritage Register,r and the National Heritage List. Each level carries different obligations and a different approval pathway.
Locally listed properties need council approval for most external changes and significant internal modifications. State-listed properties need Heritage NSW approval for works affecting heritage significance, and National listing adds Commonwealth oversight for certain activities.
Check listing status through your council’s planning portal and the NSW Heritage Database. The listing documentation, particularly the Statement of Significance, names the elements that hold heritage value and must be preserved.
That single document shapes your entire restoration and approval strategy.
Council Development Applications
Most restoration projects need Development Application approval from the local council. The DA process assesses your proposal against planning controls, heritage provisions and building regulations.
For heritage properties, councils require a Heritage Impact Statement prepared by a qualified heritage consultant. That document demonstrates how the proposal affects heritage significance and justifies any change to significant fabric.
DA processing times vary widely, from around eight weeks for straightforward applications to six months or longer on complex heritage projects. We build that into the program from day one, and we use pre-lodgement meetings with council planners to surface problems before formal lodgement.
Building Permits and Compliance Certificates
Planning approval and construction approval are separate. Building work needs construction certificates or complying development certificates depending on the pathway, and these certify compliance with the Building Code of Australia and relevant Australian Standards.
On completion, an occupation certificate confirms the building suits its intended use. Staged projects use interim occupation certificates so parts of the building become occupiable while work continues elsewhere.
Engage a private certifier or council building surveyor early. They identify the compliance requirements specific to your building type and prevent costly redesign mid-construction.
How Do You Create a Restoration Plan and Budget?
Restoration planning accounts for the specific behaviour of aged buildings. Generic renovation budgets underestimate restoration costs consistently, and that gap causes most mid-project crises.
Developing a Scope of Works
Your scope of works defines exactly what the project includes. We start from the professional assessment reports and the heritage documentation, then list every element needing attention by priority: structural repairs, weatherproofing, services upgrades, heritage restoration, and cosmetic finishes.
For each element, specify the approach. Repairing original windows and installing period-appropriate reproductions produce different costs and different heritage outcomes, and the same applies to restoring original plasterwork versus installing new finishes.
Include provisional items for likely discoveries. Old buildings reveal concealed timber damage, superseded wiring, and asbestos materials once work begins, and experienced restoration contractors expect those variations.
Your budget needs to expect them too.
Estimating Restoration Costs Accurately
Restoration costs run 20 to 50 percent above comparable standard renovation work in my experience, driven by specialised labour, heritage-appropriate materials and the complexity of working within an existing structure.
Structural repair costs vary enormously with extent. The table below reflects the ranges we quote on Sydney heritage projects and the factors that move each one.
| Work Element | Typical Range | Main Cost Drivers |
| Minor foundation underpinning | $15,000–$30,000 | Access, soil type, extent of movement |
| Comprehensive structural remediation | $150,000+ | Wall rebuilding, full timber replacement |
| Roof restoration (timber, re-slating, flashing) | $30,000–$100,000 | Slate vs tile, pitch, timber decay |
| Heritage window restoration | $2,000–$5,000 per window | Sash condition, glazing, hardware |
| Reproduction heritage windows | $3,000–$8,000 per window | Profile complexity, timber species |
| Full services upgrade (electrical, plumbing, HVAC) | $40,000–$80,000 | Building size, fabric sensitivity |
| Overall restoration | $1,500–$4,000+ per square metre | Condition, listing status, finish level |
Heritage joinery carries a premium for good reason, since restoring original doors, architraves and skirtings demands hand skills that volume builders do not carry. Services upgrades sit at the higher end of my ranges on larger or more architecturally complex buildings.
These figures are planning benchmarks drawn from our project history, not quotes. Site-specific assessment produces the number you can actually build to.
Building Contingency Into Your Budget
Contingency on restoration needs to exceed standard renovation contingency. New construction carries around 10 percent. Restoration warrants 15 to 25 percent depending on building condition and how thorough the assessment was.
Contingency covers genuine unknowns: concealed damage revealed during demolition, additional heritage requirements identified during construction, material cost escalation, and scope additions necessary for proper completion. It does not cover scope creep or upgrades beyond the agreed plan.
Set clear protocols for contingency use before work starts. Define who authorises expenditure, what documentation each release needs, and the threshold that triggers reassessment of the whole project.
Running out of contingency mid-project forces a choice between compromised outcomes and budget overrun, and neither is a good place to negotiate from.

What Funding and Grants Support Building Restoration?
Owners routinely miss the funding available for heritage work, and competitors treat it as a footnote. I raise it during budgeting because it changes what a project can afford to do properly.
Heritage Grants and Council Programs
Heritage NSW administers grant programs supporting conservation work on listed properties, typically on a matched-funding basis where the owner contributes an equal or greater share. Many Sydney councils run local heritage funds as well, often modest amounts directed at street-visible conservation such as fence reinstatement, verandah restoration or repointing.
Application rounds open on fixed cycles and close firmly. We check both the state and council programs during the planning phase, because grant timing influences when we schedule the relevant work package.
Rate Relief, Tax Treatment and Practical Support
Some councils offer heritage rate relief or reduced development application fees for conservation work on listed properties. Investment properties bring different tax treatment again, since repair and maintenance on an income-producing heritage building follows standard deductibility rules while capital improvement is depreciated.
I recommend confirming tax position with your accountant before committing to a scope, because how work is classified affects your net cost materially. Councils also provide free heritage advisory sessions in many areas, and that advice costs nothing and prevents expensive missteps.
How Do You Find the Right Restoration Professionals?
Restoration demands skills that general builders and trades often do not hold. The team you assemble influences the outcome more than any other single decision.
Selecting Heritage-Experienced Contractors
Look for contractors with demonstrated heritage restoration experience. Request portfolios of completed projects matching yours in scale, era, and building type, then contact those clients about budget management, communication, and how problems were handled when they arose.
Verify licensing and insurance properly. In NSW, builders hold a contractor licence for work exceeding $5,000, and current public liability and workers’ compensation cover is non-negotiable. On heritage projects, check for heritage-specific training or relevant trade certification.
Get detailed written quotes specifying inclusions, exclusions, provisional sums and variation procedures. Vague quotes create disputes later, and we compare quotes on scope alignment rather than headline price because the cheapest number usually excludes what others include.
Working With Heritage Architects and Consultants
Heritage architects bring knowledge of historical construction methods, period-appropriate design, and regulatory navigation. Their involvement improves approval outcomes and keeps the restoration authentic.
On significant projects, architect involvement from concept through completion delivers design continuity and quality oversight. Smaller projects run well on limited engagement for design documentation and periodic inspection.
Heritage consultants prepare the documentation the process demands, including Heritage Impact Statements, Conservation Management Plans and archival recordings. Their command of heritage policy and assessment methodology strengthens every application.
Coordinating Specialist Tradespeople
Restoration needs trades that modern construction rarely employs. Stonemasons, heritage plasterers, leadlight specialists, slate roofers and traditional joiners charge premium rates and deliver results general trades cannot match.
We source specialists through heritage architect recommendations, industry associations such as the Australian Institute of Building, and established heritage contractor networks. Inspecting their previous work in person settles any doubt.
Coordinate these trades carefully in the program. Specialists carry limited availability and longer lead times, so we book early and build scheduling flexibility around their commitments.
Insurance and Risk on Restoration Sites
Standard construction insurance does not always suit heritage work, and that gap surfaces at the worst possible moment. Contract works insurance needs to reflect the reinstatement cost of heritage fabric rather than the replacement cost of modern equivalents.
We confirm the builder’s public liability limit suits the project value, and we check whether the policy covers the existing structure alongside new work. Owners also review their own building insurance during restoration, since many policies restrict cover on unoccupied properties or during major works.
Where a building holds high heritage significance, specialist heritage insurance brokers structure cover appropriately. That conversation belongs in the planning phase, not after an incident.
What Are the Key Stages of the Restoration Process?
Restoration follows a sequence that protects the building throughout works and ensures each stage supports the next. Working out of order is one of the most expensive mistakes available.
Stabilisation and Protection Works
Before restoration begins, we stabilise the building and protect everything being retained. That covers temporary structural support, weatherproofing of compromised areas, and physical protection of original features from construction damage.
Install protective coverings over original floors, joinery and decorative elements. Remove and store items being retained but temporarily displaced, including original hardware, light fittings and architectural elements, then label and photograph everything for accurate reinstallation.
Address water ingress immediately so damage stops progressing during the project. Temporary roof repairs, drainage improvements and moisture barriers hold the line while permanent solutions come through.
Structural Repairs and Remediation
Structural work precedes everything else. Foundation repairs, wall stabilisation, timber replacement and roof structure remediation establish the sound base that all later work depends on.
We work methodically and take the most critical issues first. Existing conditions get documented before intervention through photographs, measurements and material samples, which supports heritage compliance and informs future maintenance.
Material compatibility matters enormously here. Cement render on lime mortar walls traps moisture and accelerates deterioration, and heritage-experienced contractors understand which modern products belong nowhere near traditional construction.
Services Installation and Upgrades
Electrical, plumbing and mechanical services follow structural completion. We route new services to minimise impact on heritage fabric, using concealed runs through existing voids, surface-mounted conduit in utilitarian areas, and carefully planned penetrations.
Services come up to current standards while respecting the building’s character. Modern switchboards, safety switches and compliant plumbing are non-negotiable, and sensitive installation keeps them visually unobtrusive.
Considering Energy Efficiency and Sustainability
Heritage buildings perform poorly thermally, and improving that within heritage constraints is entirely achievable. Insulation, draught sealing and efficient heating and cooling lift comfort and cut running costs immediately.
We concentrate on the measures that deliver most for least intervention. Ceiling insulation, subfloor insulation, draught sealing around original windows and doors, and internal secondary glazing all sit behind or within existing fabric.
External changes such as solar arrays and replacement glazing need heritage assessment, and placement out of principal public view usually resolves the concern. Many heritage authorities now actively support sympathetic sustainability upgrades, so the conversation is far easier than it was a decade ago.
Heritage Feature Restoration
With structure and services complete, attention moves to heritage features. This painstaking work defines whether the project reads as a genuine restoration.
Original joinery restoration means stripping accumulated paint layers, repairing damaged timber, replacing irreparable sections with matching material, and refinishing appropriately. Skilled craftspeople recover pieces that look beyond hope.
Plaster restoration runs from minor patching to complete ceiling reconstruction, matching original profiles, materials and finishes. Decorative plasterwork such as cornices, ceiling roses and ornamental detail needs specialist hands for an authentic result.
Original hardware gets cleaned, repaired and refitted wherever it survives.
Sourcing Period Materials and Salvage
Material sourcing shapes both authenticity and program length. Architectural salvage yards across Sydney carry original hardware, joinery, fireplaces, roof slate and pressed metal that no reproduction matches, and stock moves fast.
We start sourcing early, well before the trade needs the material on site. Salvage supply is unpredictable by nature, and holding a found item for three months costs nothing next to redesigning around an unavailable component.
Where salvage fails, specialist manufacturers reproduce hardware, joinery profiles and decorative plaster from surviving originals or photographs. Taking a mould or profile from an existing element before removal preserves the option, so we record and template original details as a standing habit.
Final Finishes and Completion
Final stages pull the restoration together. Paint colours reference historical palettes appropriate to the building’s era, and heritage paint ranges supply period-accurate options, with surface preparation and application quality driving how long the finish lasts.
Flooring restoration or installation completes interior spaces. Original timber floors respond well to sanding and finishing, and where replacement becomes necessary, we match species, board widths and installation patterns.
External works including landscaping, fencing and outbuildings complement the restored building. Historical photographs and heritage guidelines guide those decisions reliably.
What Are the Most Common Old Building Restoration Mistakes?
Every expensive restoration failure I have inherited traces back to one of five decisions. All five are avoidable at no extra cost when they are understood early.
Sealing a breathable building. Cement render, cement pointing and plastic paint on solid masonry trap moisture inside the wall. The damage appears two or three years later as rising damp, salt attack and timber decay, and reversing it costs several times what correct lime work would have cost.
Skipping investigation to save money. Owners defer the structural engineer and the heritage consultant, then discover concealed damage after committing to a fixed scope. Investigation is the cheapest money in the entire project.
Stripping heritage fabric before checking listing status. Original windows, fireplaces, and joinery removed without approval trigger reinstatement orders at the owner’s expense. Removed original fabric is gone permanently, and reproduction never carries the same value.
Running an inadequate contingency. A restoration budgeted at renovation contingency levels stalls the moment the first concealed defect appears. Fifteen to twenty-five percent exists because old buildings hide things.
Hiring on price alone. General builders quote heritage work cheaply because they price it as renovation. The savings evaporate the first time an incompatible material or an unapproved alteration needs undoing.

How Do You Maintain a Restored Building Long-Term?
Restoration is a significant investment, and maintenance protects it. Deferred maintenance is how restored buildings return to needing major works.
Establishing a Maintenance Schedule
We set up a cyclical maintenance program covering every building element. Annual inspection checks roof condition, drainage function, external paint condition, and subfloor ventilation, and a five-yearly review assesses the more durable elements and plans medium-term work.
I break the annual cycle by season, because timing matters. Autumn covers gutter clearing, downpipe checks and roof inspection before winter rain. Spring covers subfloor ventilation, timber inspection and external paint assessment while conditions suit repair work.
Document maintenance activity and building condition over time. That record supports future planning, demonstrates responsible stewardship to heritage authorities, and hands the next owner something genuinely valuable.
Address problems immediately, because small problems become large problems when neglected. A minor roof leak left alone produces timber rot, plaster damage, and eventually structural issues that dwarf the cost of prompt repair.
Understanding Heritage Maintenance Obligations
Heritage listing brings ongoing maintenance obligations. Some listings require owners to keep buildings in good condition and prevent deterioration of significant fabric, and failure to maintain triggers enforcement action.
Maintenance on heritage buildings follows conservation principles. We use compatible materials and techniques, and we avoid interventions causing irreversible change to significant fabric.
When the right approach is unclear, we get heritage advice before proceeding rather than after.
Heritage authorities also offer grants and incentives for maintaining listed properties, so we review available programs through Heritage NSW and the local council as part of every maintenance plan.
Conclusion
Restoring an old building rewards patience, expertise and honest budgeting. Success comes down to thorough assessment, proper planning, heritage compliance, and a team that understands how aged structures actually behave.
The buildings that come through well are the ones where investigation happened before demolition, and where the budget respected what the building was going to reveal.
At Sydney Home Renovation, we bring decades of experience to heritage and older building projects across Sydney. Our team handles the full path from council approvals and heritage documentation through to sourcing period materials and delivering craftsmanship that respects a building’s history.
Contact us today to discuss your restoration project. We will give you an honest condition assessment, transparent pricing you can budget against, and the expertise to bring your old building back to life while protecting your investment for the decades ahead.
Frequently Asked Questions
How much does it cost to restore an old building in Sydney?
Restoration runs $1,500 to $4,000+ per square metre depending on condition, heritage requirements and finish quality. A modest heritage cottage lands around $200,000 to $400,000; larger properties are well beyond.
How long does a building restoration project take?
Most residential restorations run 6 to 18 months from approval to completion. Complex heritage projects extend to 2 or 3 years, and approvals add 3 to 6 months beforehand.
Do I need council approval to restore a heritage-listed building?
Yes. Most work on heritage-listed properties requires council approval through the Development Application process, and even minor changes need approval when they affect heritage significance.
Can I make modern additions to a restored old building?
Yes, with sensitive design. Heritage authorities support additions that read as distinguishable from original fabric, stay reversible where practical, and remain subordinate to the heritage building.
What happens if I find asbestos during restoration?
Asbestos is common in pre-1990 buildings. Licensed assessors identify the material, licensed removalists handle removal under strict protocols, and we carry a provisional allowance for it on every older building.
Should I restore original features or install reproductions?
We restore originals wherever it remains feasible, because that preserves authenticity and heritage value. Reproduction suits elements beyond repair or already missing entirely.
How do I find tradespeople experienced in heritage restoration?
Ask heritage architects, local heritage societies and past project clients. Industry bodies maintain specialist registers, and we always inspect previous work and verify licensing first.
What causes rising damp in old buildings and how is it fixed?
Cement render, cement pointing, and sealed paints trap moisture in breathable masonry. We diagnose the source, restore lime mortar and breathable finishes, then correct external ground levels and subfloor ventilation.
When is it better to rebuild instead of restore?
Rebuilding makes sense on unlisted buildings where assessed restoration cost approaches the restored end value. Listed properties rarely allow demolition, so we stage restoration across years instead.


