
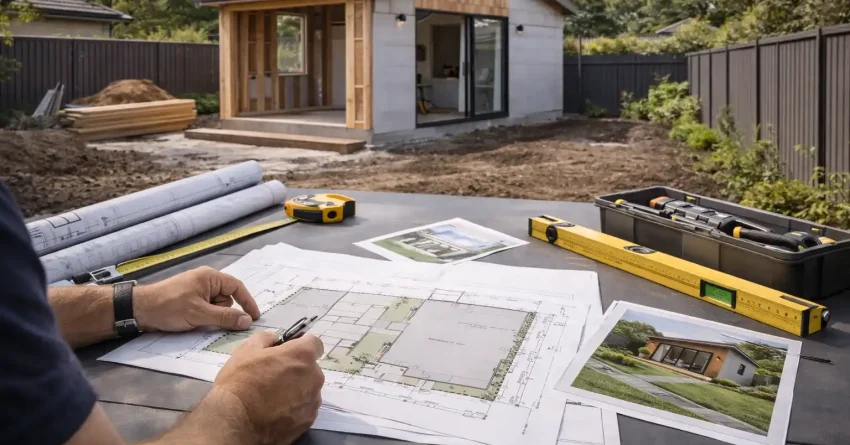
Choosing the right granny flat builder in Sydney is one of the most important decisions you will make before breaking ground. The builder you select determines your project’s cost accuracy, council approval success, construction quality, and final return on investment. With dozens of companies operating across Greater Sydney, knowing how to separate credible, experienced builders from underqualified operators saves you tens of thousands of dollars and months of unnecessary delays.
Granny flat construction in NSW sits within a tightly regulated framework. From SEPP- complying development pathways to council DA submissions, your builder’s knowledge of local planning rules directly affects how smoothly your project progresses. This guide covers everything you need to evaluate a granny flat builder with confidence: what they do, what to look for, what questions to ask, how to compare quotes, and which red flags to avoid before you sign a contract.
What Does a Granny Flat Builder Actually Do?
A granny flat builder manages the full construction process of a secondary dwelling on a residential property. Their scope extends well beyond laying foundations and framing walls. In Sydney’s regulatory environment, a competent builder coordinates design, planning approvals, trades, inspections, and final certification from start to finish.
Understanding the full scope of what a builder is responsible for helps you assess whether a quote is genuinely comprehensive or whether critical items have been excluded to make the price look more attractive.
Design and Council Approval
Most reputable granny flat builders in Sydney offer in-house design or work with a network of draftspeople and architects. This includes preparing architectural drawings, site plans, shadow diagrams, and BASIX certificates required for either a Complying Development Certificate (CDC) or a Development Application (DA).
A builder with strong approval experience understands which design configurations are most likely to achieve fast CDC approval under the NSW SEPP (Housing) 2021. This knowledge reduces approval delays and avoids costly redesigns.
Construction and Project Management
Once approvals are secured, the builder coordinates all construction trades: concreters, framers, plumbers, electricians, tilers, plasterers, and painters. A full-service builder manages this sequencing, handles subcontractor scheduling, and ensures each stage passes mandatory inspections before the next begins.
Project management quality is where builders most visibly differentiate themselves. Builders who manage trades poorly create delays, cost overruns, and defect risks. Builders who communicate clearly and schedule efficiently deliver projects on time and within the agreed contract sum.
Handover, Compliance, and Occupation Certificate
Construction completion is not the same as legal occupancy. Before a granny flat can be rented or occupied, the builder must obtain an Occupation Certificate (OC) from a Principal Certifier, as required under the NSW Environmental Planning and Assessment Act 1979. This confirms the building complies with the approved plans and the Building Code of Australia.
A builder who does not manage the OC process as part of their standard service is leaving a critical step unmanaged. Always confirm that obtaining the Occupation Certificate is included in the builder’s scope before signing any contract.
Types of Granny Flat Builders in Sydney
Not every builder who offers granny flat construction brings the same level of specialisation or service. Understanding the different types of operators in the Sydney market helps you match your project requirements to the right builder category.
Specialist Granny Flat Companies
Specialist granny flat companies focus exclusively or primarily on secondary dwelling construction. They typically offer streamlined design packages, established relationships with certifiers, and a well-practised approval and construction process. Because they build granny flats repeatedly, they understand common site challenges, council sensitivities, and cost variables specific to Sydney’s diverse housing stock.
The trade-off is that some specialist companies operate on a volume model, offering limited design flexibility. If your site has unusual constraints or you want a highly customised outcome, a specialist’s standard package may not suit your needs.
General Builders Who Offer Granny Flats
Many licensed general builders in Sydney include granny flat construction within their broader residential offering. These builders are an excellent choice when your project involves complex site conditions, integration with existing structures, or a high level of design customisation.
The key question to ask a general builder is how many granny flats they have completed in the past 12 months and whether they have direct experience with the CDC pathway under the NSW Housing SEPP. A builder who completes one or two granny flats per year may lack the process efficiency and approval knowledge of a dedicated specialist.
Prefab and Modular Granny Flat Builders: A Different Model
Prefab and modular granny flat builders manufacture the dwelling off-site and crane it into position, which can reduce on-site construction time significantly. We see this model suit flat, accessible sites where crane access is straightforward, and the homeowner wants a faster build programme.
The trade-offs are real, though. Modular designs offer less flexibility than site-built construction, and the crane and transport costs can offset some of the time savings. Prefab builders also vary widely in their approval experience; confirm they manage the full CDC or DA process, not just the manufacturing component.
Owner-Builder Option: What You Need to Know
Under NSW law, an owner-builder permit allows a homeowner to act as their own builder for residential construction work valued above $10,000. NSW Fair Trading requires applicants to complete an approved course and meet eligibility criteria, including a restriction on selling the property within six years without a defect inspection report.
For most homeowners, the owner-builder path introduces significant risk. Managing trades, coordinating inspections, and navigating council approvals without construction experience frequently results in delays, defects, and costs that exceed what a licensed builder would have charged. It is rarely the cost-saving strategy it appears to be.
Key Factors to Consider When Choosing a Granny Flat Builder
Selecting a granny flat builder requires more than comparing prices. The factors below represent the core criteria that separate builders who deliver reliable, compliant, high-quality outcomes from those who create problems mid-project.
Licence, Insurance, and Accreditation
Every builder performing residential construction work in NSW must hold a current contractor licence issued by NSW Fair Trading. For projects valued above $20,000, the builder must also provide Home Building Compensation (HBC) Fund cover, which protects you if the builder becomes insolvent, dies, or disappears before completing the work.
The HBC Fund is not unlimited protection; it covers incomplete or defective work up to the contract value, but only if the builder is formally insolvent or has died or disappeared. It does not cover disputes with a trading builder. Before signing any contract, verify the builder’s licence number on the NSW Fair Trading licence check portal. Confirm that their HBC insurance is current and that the certificate of insurance names your specific project. A builder who cannot provide these documents immediately should not be engaged.
Fixed-Price vs. Cost-Plus Contracts: What to Know
A fixed-price contract locks the total cost at signing, subject only to approved variations. This gives you the strongest cost certainty and is the standard contract type for most granny flat builds in Sydney. The risk sits with the builder; they absorb cost increases in labour and materials within the agreed scope.
A cost-plus contract charges you the actual cost of labour and materials plus a builder’s margin, typically expressed as a percentage. We see this model used on complex or highly customised projects where the full scope cannot be defined upfront. The trade-off is that your final cost is not fixed, which makes budgeting harder. Always ask which contract type a builder is proposing and why a fixed-price contract on a well-defined scope is almost always the better choice for a standard granny flat.
Experience With Sydney Council Requirements
Sydney’s 33 local government areas each have their own planning overlays, heritage controls, and site-specific requirements that interact with state-level housing policy. A builder with deep experience across multiple Sydney councils understands which sites qualify for the faster CDC pathway and which require a full DA, and they can advise you accurately before you commit to a design.
Ask specifically about their experience with your local council. A builder who has completed projects in your LGA will have established relationships with local certifiers and a working knowledge of any council-specific requirements that could affect your project timeline or design.
Portfolio and Past Project Quality
Reviewing a builder’s completed projects is one of the most reliable ways to assess their workmanship standard and design capability. Request a portfolio of recently completed granny flats, including projects of a similar size and configuration to what you are planning.
Where possible, ask for references from past clients and contact them directly. Ask about the builder’s communication during construction, whether the project was delivered on time and within budget, and how the builder handled any issues that arose. A builder confident in their work will welcome this scrutiny.
Transparent Pricing and Detailed Quotes
A credible granny flat builder provides a detailed, itemised quote that clearly specifies what is and is not included. Vague quotes that list only a total project price without breaking down design fees, approval costs, site preparation, construction, and finishes are a significant warning sign.
Transparent pricing means the builder can explain every line item, justify their cost estimates, and identify which variables could affect the final price. It also means they are upfront about provisional sums and prime cost items areas where costs can escalate if not managed carefully.
Communication, Timeline, and Project Management
A granny flat build in Sydney typically moves through five stages: design and documentation (four to eight weeks), approval (ten to twenty days for CDC, forty to ninety days for DA), site preparation and slab (two to three weeks), framing and lock-up (three to five weeks), and fit-out and certification (four to six weeks). From approval to Occupation Certificate, most projects run twelve to twenty weeks.
Your builder should provide a clear construction programme at the outset and update you regularly on progress, delays, and any decisions that require your input. Poor communication is one of the most common complaints homeowners raise about builders. Before signing, assess how responsive the builder is during the quoting process; if they are slow to return calls or vague in their answers before you have committed, that behaviour is unlikely to improve once construction begins.
Granny Flat Builder Costs in Sydney: What to Budget For
Cost is inevitably a central consideration when choosing a granny flat builder. Understanding what drives pricing, what a realistic budget looks like, and where costs can unexpectedly increase gives you the foundation to evaluate quotes accurately and avoid financial surprises.
Average Cost to Build a Granny Flat in Sydney
The cost to build a granny flat in Sydney typically ranges from $120,000 to $200,000 for a standard detached dwelling, depending on size, design complexity, site conditions, and finish level. A basic studio or one-bedroom granny flat at the lower end of the market can be completed for $100,000 to $130,000, while a two-bedroom dwelling with higher-specification finishes may reach $180,000 to $220,000 or more.
These figures are builder-reported estimates based on current Sydney market conditions and should be confirmed with a licensed builder or quantity surveyor for your specific site. They generally include design, approvals, construction, and standard finishes, but do not always include site-specific costs such as significant earthworks, retaining walls, stormwater connections, or upgrades to existing. Always clarify what is and is not included in any price range a builder quotes before the detailed design phase begins.
Granny Flat Cost Per Square Metre in Sydney
Breaking costs down by square metre helps you compare builder quotes on a like-for-like basis. For a standard site-built granny flat in Sydney, we typically see construction costs excluding design, approvals, and site-specific works fall in the range of $2,000 to $3,200 per square metre, depending on finish level and site complexity.
A 45 m² one-bedroom flat at mid-range finishes sits around $2,400/m² for the construction component, putting the build cost at approximately $108,000 before design, approvals, and site costs. A 60 m² two-bedroom flat at the same finish level runs closer to $2,600/m², or approximately $156,000 for construction alone. These are indicative figures; your builder’s soil test, site access assessment, and service connection review will determine the actual cost for your property.
What’s Included in a Builder’s Quote
A comprehensive granny flat builder’s quote should include the following components:
- Architectural drawings and documentation
- BASIX certificate and energy compliance report
- CDC or DA application fees and certifier costs
- Site preparation and earthworks (within standard scope)
- Slab or subfloor construction
- Framing, roofing, and external cladding
- Windows, doors, and glazing
- Plumbing, drainage, and hot water system
- Electrical, data, and NBN connection
- Internal linings, insulation, and plastering
- Kitchen and bathroom fitout to a specified allowance
- Floor and wall tiling
- Painting, internal doors, and hardware
- Driveway or path works (if included)
- Occupation Certificate
Any quote that omits significant categories from this list is not a like-for-like comparison with one that includes them. Always request a scope of works document alongside the price.
Why a Soil Test Matters Before You Sign
A soil test, formally a geotechnical investigation, determines the bearing capacity of the ground your granny flat will sit on. The result directly affects slab design and cost. A standard Class A or M site (stable soil, minimal movement) supports a conventional slab at normal cost. A Class H or E site (highly reactive or expansive soil) requires a more engineered slab solution, which can add $5,000 to $20,000 or more to the foundation cost.
We always recommend that a builder conduct a soil test before finalising their quote rather than applying a standard assumption. A builder who quotes without a soil test is either absorbing that risk themselves (unlikely) or passing it to you through a provisional sum. Ask specifically: “Is your slab price based on a soil test result or a standard assumption?” The answer tells you a great deal about how the builder manages cost certainty.
Hidden Costs and Budget Blowouts to Watch For
Site conditions are the most common source of unexpected costs. Poor soil bearing capacity, high groundwater, significant slope, or the presence of rock can substantially increase slab and earthworks costs beyond what a standard quote covers.
Service connections are another area where costs can escalate. Connecting a new granny flat to existing water, sewer, stormwater, and electrical infrastructure may require upgrades to the existing system, particularly on older properties. Council and utility authority fees for these connections are not always included in builder quotes.
Provisional sums and prime cost items within a contract represent areas where the final cost is not fixed at signing. Kitchen and bathroom fittings, floor coverings, and landscaping are commonly listed as prime cost allowances. If the allowances are unrealistically low, the final cost will exceed the quoted price. Always ask what the prime cost allowances are based on and whether they reflect the finish level you actually want.
Questions to Ask a Granny Flat Builder Before You Sign
The questions you ask during the quoting and selection process reveal far more about a builder’s capability and reliability than their marketing materials. Use the following questions as a structured framework for your builder interviews.
Licensing and Insurance Questions
- Can you provide your NSW contractor licence number for verification?
- Will you provide a Home Building Compensation Fund certificate for this project?
- Are all subcontractors you use licensed and insured?
- What public liability insurance do you carry, and what is the coverage limit?
These questions are non-negotiable. A builder who hesitates, deflects, or cannot provide immediate answers to any of them should not progress further in your selection process.
Project Timeline and Process Questions
- How many granny flat projects are you currently managing, and how will that affect my timeline?
- Who is my primary point of contact during construction, and how often will I receive progress updates?
- What is your process for managing delays caused by weather, trade availability, or material supply?
- Have you completed projects with my local council before, and are you familiar with their specific requirements?
Understanding how a builder manages their workload and communicates with clients during construction is as important as understanding their technical capability.
Pricing and Contract Questions
- Is your quote fixed price or subject to variations?
- What are the provisional sum and prime cost allowances in your quote, and what do they cover?
- What is your payment schedule, and does it align with construction milestones?
- How do you handle variations, and what is your process for approving additional costs?
A fixed-price contract provides the strongest cost certainty, but it is only as reliable as the scope of works it is based on. A detailed scope with clearly defined inclusions and exclusions protects both parties.
Red Flags to Watch Out for When Hiring a Granny Flat Builder
Knowing what to avoid is as important as knowing what to look for. The following warning signs indicate a builder who may not deliver the outcome you need.
A builder who cannot immediately provide their licence number and insurance certificates is operating outside the standards required by NSW law. Do not proceed with any builder who asks you to trust them on these points without documentation.
Unusually low quotes are a consistent predictor of problems. A quote that is 20 to 30 percent below the market range almost always reflects excluded scope, unrealistically low prime cost allowances, or a builder who intends to recover margin through variations once construction is underway. The cheapest quote frequently becomes the most expensive project.
Pressure to sign quickly or pay a large deposit before a contract is finalised is a serious red flag. Under the NSW Home Building Act 1989, a builder cannot request a deposit exceeding 10 percent of the contract price for residential building work. Any request for a larger upfront payment is unlawful.
Vague or verbal commitments about inclusions, timelines, or specifications that are not reflected in the written contract offer no legal protection. Everything that matters must be documented in the contract before you sign.
A builder who is reluctant to provide references from past clients or who cannot show you completed projects is signalling that their track record does not support scrutiny. Confidence in past work is a basic expectation of any credible operator.
Red Flags in a Builder’s Contract
The contract itself can reveal as much as the builder’s behaviour. Watch for contracts that list large provisional sums without specifying what they cover this is how a low headline price becomes a high final cost. A contract that does not include a construction programme or milestone-linked payment schedule gives the builder no accountability for the timeline.
Watch also for contracts that exclude the Occupation Certificate from the builder’s scope, or that define “practical completion” in a way that allows handover before defects are rectified. We always recommend having a solicitor or building consultant review any contract above $150,000 before you sign. The cost of that review is negligible against the risk of signing a poorly drafted contract.
Granny Flat Builder vs. Project Manager: Do You Need Both?
For most standard granny flat projects in Sydney, a full-service builder who manages design, approvals, construction, and certification eliminates the need for a separate project manager. The builder’s project management function is embedded in their service and their contract.
A separate project manager becomes relevant in more complex scenarios: when you are coordinating multiple contractors across a larger renovation that includes a granny flat, when you are acting as an owner-builder and need professional oversight, or when you are managing a development with multiple dwellings and require independent cost control and programme management.
For a single granny flat on a standard residential block, engaging a separate project manager adds cost without necessarily adding value, provided you have selected a builder with strong project management capability. The better investment is choosing a builder whose communication, scheduling, and site management processes are already robust and verifying that through references before you sign.
How to Compare Granny Flat Builder Quotes in Sydney
Comparing quotes from multiple granny flat builders is essential, but only if you are comparing equivalent scopes. A price comparison between quotes with different inclusions, allowances, and assumptions tells you very little about actual value.
What a Detailed Quote Should Include
Request that every builder you approach provides a written quote with the following elements:
- A full scope of works document listing all inclusions and exclusions
- Itemised costs for design, approvals, site preparation, construction, and finishes
- Clearly stated prime cost and provisional sum allowances with descriptions
- The contract type (fixed price, cost plus, or schedule of rates)
- A proposed construction timeline with key milestones
- Payment schedule tied to construction stages
When you receive quotes, align them against a common scope checklist. Identify what each builder has included and excluded, and adjust your comparison accordingly. A quote that appears $15,000 cheaper may exclude the Occupation Certificate, landscaping, or a realistic kitchen allowance.
How to Read a Builder’s Scope of Works
The scope of works document is the most important page in any builder’s quote package. It defines exactly what the builder is contracted to deliver and, critically, what they are not. We read every scope document by working through three questions: What is explicitly included? What is explicitly excluded? And what is not mentioned at all?
Items not mentioned are the most dangerous. If the scope does not reference stormwater connection, service upgrades, or retaining walls, those costs are not included even if the builder verbally assured you they were. Any item listed as a provisional sum should have a realistic dollar figure attached. If the provisional sum for a kitchen fitout is $8,000 and you want stone benchtops and quality appliances, that allowance will not cover it. Ask the builder to walk you through every provisional sum and confirm it reflects your actual specification.
Why the Cheapest Quote Is Rarely the Best Value
The relationship between price and value in granny flat construction is rarely linear. A builder who quotes low to win work and then recovers margin through variations, delays, and defects will cost you more in the end than a builder who quoted accurately from the start.
Value in granny flat construction comes from cost certainty, construction quality, approval efficiency, and a builder who delivers what they promised. These outcomes are not guaranteed by the lowest price. They are delivered by builders with the experience, systems, and professional standards to manage a project from design to Occupation Certificate without surprises.
When evaluating quotes, weigh the builder’s track record, their transparency in pricing, and the quality of their documentation as heavily as the bottom-line number.
How to Find a Reliable Granny Flat Builder in Sydney
Finding a reliable granny flat builder in Sydney requires verifying their NSW contractor licence, reviewing completed projects, checking references, and confirming they have direct experience with your local council’s approval requirements. The regulatory and design context below helps you assess builder capability more accurately.
Granny Flat Regulations in Sydney You Need to Understand
Understanding the regulatory framework for granny flat construction in Sydney helps you assess whether a builder’s approval strategy is sound and whether their timeline estimates are realistic. Builders who understand the planning system thoroughly can navigate it efficiently. Those who do not create delays and approval failures that cost you time and money.
SEPP (Housing) 2021 and Complying Development
The NSW SEPP (Housing) 2021 establishes the state-level framework that allows secondary dwellings to be approved as complying development across most of Greater Sydney. Under this pathway, a granny flat that meets the prescribed standards can be approved by a private certifier without requiring a council DA, typically within 10 to 20 days.
Key eligibility criteria include a minimum lot size of 450 square metres, a maximum secondary dwelling floor area of 60 square metres, and compliance with setback, height, and site coverage requirements. Your builder should be able to assess your site’s eligibility for the CDC pathway at the initial consultation stage.
Council DA Pathway vs. Complying Development Certificate
When a site does not meet the SEPP complying development criteria, or when the homeowner wants a design that exceeds the standard parameters, a Development Application through the local council is required. The DA pathway is more flexible in terms of design outcomes but involves longer assessment timeframes, typically 40 to 90 days or more depending on the council and the complexity of the application.
Some councils in Sydney also have heritage overlays, flood planning areas, or bushfire attack level (BAL) requirements that affect granny flat design and construction costs regardless of the approval pathway. A builder with local experience will identify these constraints early and factor them into their design and cost advice.
Granny Flat Designs and Size Options Your Builder Should Offer
The design of your granny flat directly affects its construction cost, approval pathway, rental appeal, and long-term value. A builder who offers a range of design configurations and can advise on the trade-offs between them is better positioned to help you achieve your specific goals.
Studio, One-Bedroom, and Two-Bedroom Configurations
A studio granny flat typically ranges from 30 to 45 square metres and suits single occupants or couples seeking a compact, low-maintenance dwelling. Construction costs are lower, and the smaller footprint makes site placement easier on constrained lots.
A one-bedroom configuration in the 45 to 55 square metre range represents the most common granny flat type in Sydney. It offers a practical balance between construction cost, rental yield, and occupant comfort, and it sits comfortably within the 60 m² SEPP limit for complying development.
A two-bedroom granny flat at or near the 60 square metre maximum offers the strongest rental appeal and the broadest occupant suitability, but it requires careful design to achieve comfortable liveability within the size constraint. Some builders offer two-bedroom designs that exceed 60 m², which requires a DA rather than a CDC and increases both approval time and construction cost.
Detached, Attached, and Converted Granny Flats
A detached granny flat is a standalone structure separate from the main dwelling, typically positioned at the rear of the property. It offers the greatest privacy for both occupants and is the most common configuration for new granny flat construction in Sydney.
An attached granny flat shares a wall with the main dwelling and is often used when site area is limited or when the homeowner wants to maintain close proximity to the occupant. Construction costs can be lower due to shared structural elements, but acoustic separation and independent access must be carefully designed.
A converted granny flat involves transforming an existing structure such as a garage, studio, or part of the main dwelling into a self-contained secondary dwelling. Conversion projects can be cost-effective but require careful assessment of the existing structure’s compliance with current building standards, particularly for fire separation, insulation, and ceiling height.
Frequently Asked Questions About Choosing a Granny Flat Builder
How long does it take to build a granny flat in Sydney?
We typically see granny flat builds run 12 to 20 weeks from the start of construction to Occupation Certificate. The full project timeline from design to OC, including the approval phase, is generally 6 to 9 months for a CDC pathway and longer for a DA.
Do I need council approval to build a granny flat in Sydney?
Most granny flats in Sydney are approved as complying development under the NSW SEPP (Housing) 2021, which allows a private certifier to issue approval without a council DA. Sites that do not meet the SEPP criteria require a Development Application through the local council, which involves a longer assessment period.
What licences should a granny flat builder hold in NSW?
A granny flat builder in NSW must hold a current contractor licence issued by NSW Fair Trading, specifically a General Building licence for projects of this type. For projects valued above $20,000, they must also provide a Home Building Compensation Fund certificate. You can verify any builder’s licence at the NSW Fair Trading licence check portal.
How much does a granny flat builder charge in Sydney?
Granny flat construction costs in Sydney typically range from $120,000 to $200,000 for a standard detached dwelling, depending on size, design, site conditions, and finish level. This range generally includes design, approvals, construction, and standard finishes, but site-specific costs such as significant earthworks or service upgrades are often additional.
Can I use a general builder for a granny flat?
Yes, a licensed general builder can construct a granny flat in Sydney, provided they hold the appropriate contractor licence and have experience with the NSW approval pathways. The key consideration is whether the builder has sufficient granny flat-specific experience to navigate the CDC or DA process efficiently and manage the project within a realistic timeline and budget.
What is included in a granny flat builder’s contract?
A comprehensive granny flat builder’s contract includes a full scope of works, fixed or itemised pricing, prime cost and provisional sum allowances, a construction timeline, a payment schedule tied to milestones, and provisions for managing variations. The contract should also confirm that obtaining the Occupation Certificate is within the builder’s scope of works.
What is the difference between a complying development and a DA for a granny flat?
A Complying Development Certificate (CDC) is a fast-track approval issued by a private certifier for granny flats that meet the prescribed standards under the NSW SEPP (Housing) 2021. A Development Application (DA) is a council-assessed approval required when the site or design does not meet the SEPP criteria. The CDC pathway is faster, typically 10 to 20 days, while a DA can take 40 to 90 days or more.
Conclusion
Choosing a granny flat builder in Sydney is a decision that shapes every aspect of your project, from approval speed and construction quality to final cost and long-term value. The right builder brings licence compliance, local planning knowledge, transparent pricing, and the project management capability to deliver a secondary dwelling that meets your goals without financial surprises or construction headaches.
We combine practical construction expertise with honest, detailed cost planning to help homeowners and property investors build granny flats with confidence. Our end-to-end approach covers design, approvals, construction, and the Occupation Certificate, so you have one accountable team managing your project from start to finish.
If you are ready to explore your granny flat options or want a detailed, transparent quote for your Sydney property, contact Sydney Home Renovation today. We will assess your site, explain your approval pathway, and give you the clear, accurate pricing you need to move forward with confidence.


