
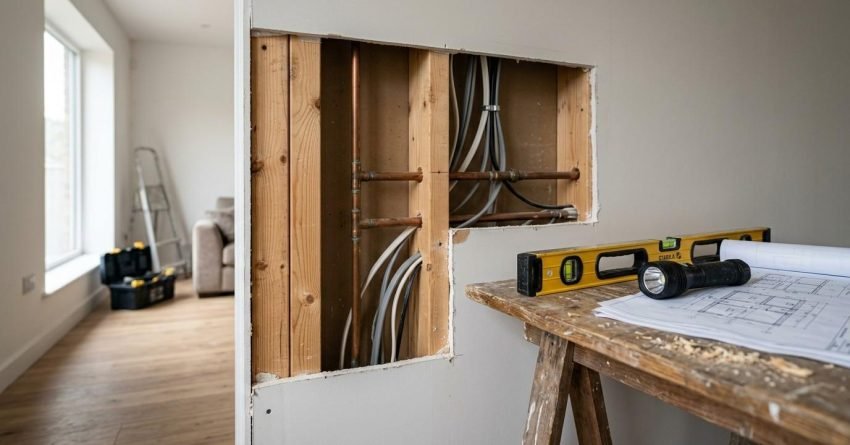
We always tell our clients the same thing before demolition starts: check what’s behind the walls first. A proper structural assessment before renovating means inspecting your foundation, load-bearing walls, electrical systems, plumbing, and hazards like asbestos or termite damage before you touch a single tile.
Many homeowners rush into bathroom or kitchen upgrades without checking what’s behind the walls. This oversight leads to budget blowouts and dangerous surprises mid-project.
A structural assessment identifies hidden issues before demolition begins. It reveals whether your renovation plans are actually feasible within your existing framework, and it protects you from the kind of mid-project shock that derails timelines and budgets alike.
In this guide, we walk you through the exact steps to evaluate your property so you can avoid the costly mistakes we see far too often.
Understanding the Importance of Pre-Renovation Structural Evaluation
Your home’s structure determines what renovations are possible. We treat a pre-renovation assessment as non-negotiable because it protects your investment and ensures safety compliance from day one.
Here’s why structural evaluation matters:
- Load-bearing walls cannot be removed without engineering solutions
- Hidden water damage may have compromised timber framing
- Older homes often contain asbestos in wet areas built before 1990
- Foundation movement affects bathroom waterproofing requirements
According to the Housing Industry Association (HIA), structural issues account for 23% of renovation cost overruns in Australian homes. We regularly see unexpected structural repairs add $8,000–$15,000 to bathroom renovation budgets.
Sydney homes built before 1970 need particular attention. Many contain galvanised steel pipes that corrode internally, and others have aluminium wiring that poses fire risks during electrical upgrades.
A building inspector can identify these issues in a single visit. We consider the inspection cost of $400–$800 cheap insurance against discoveries that halt projects mid-construction.
Identifying Load-Bearing Walls and Structural Components
Load-bearing walls support your roof and upper floors. Removing them without proper engineering causes structural failure, which is why we never let a client skip this step.
Here’s how we identify load-bearing walls on site:
- They typically run perpendicular to floor joists
- External walls are almost always load-bearing
- Walls directly below other walls usually carry weight
- Central walls in older homes often support roof structures
The Australian Building Codes Board requires engineering certification for any load-bearing wall modification. A structural engineer’s report costs $500–$1,500 but is mandatory for council approval.
We commonly encounter these structural components in Sydney homes:
| Component | Function | Renovation Impact |
| Bearer beams | Support floor joists | Cannot be cut or moved |
| Ceiling joists | Hold ceiling and roof | Limit second-storey additions |
| Wall studs | Frame internal walls | May contain services |
| Lintels | Support above openings | Required for new windows/doors |
We always request structural drawings before quoting any renovation. Skipping this step is what leads to mid-project engineering costs nobody budgeted for.
Evaluating Foundation and Subfloor Conditions
Foundation problems affect every renovation decision we make with clients. Cracks, movement, and moisture issues must be addressed before cosmetic work begins.
Watch for these signs of foundation problems:
- Doors and windows that stick or won’t close properly
- Visible cracks in brickwork wider than 3mm
- Uneven floors with noticeable slopes
- Gaps between walls and ceilings
Sydney’s clay soils cause significant foundation movement. The Geotechnical Society of Australia reports that reactive clay affects 40% of Sydney properties, with seasonal moisture changes causing expansion and contraction.
Our subfloor inspection checklist covers:
- Adequate ventilation (minimum 150mm clearance)
- Termite damage or activity
- Moisture levels in timber bearers
- Stump condition in older homes
Bathroom renovations require stable subfloors for waterproofing compliance. Australian Standard AS 3740 mandates specific subfloor conditions before wet area construction begins.
Foundation repairs range from $2,000 for minor underpinning to $50,000+ for major stabilisation. Discovering these needs mid-renovation causes the kind of delays we work hard to help clients avoid.
Inspecting Electrical Systems and Wiring Safety
Outdated electrical systems create fire hazards and limit renovation options. Your switchboard capacity determines what fixtures you can actually install.
We assess these critical electrical points on every job:
- Switchboard age and capacity (modern homes need a minimum 63-amp supply)
- Presence of safety switches (RCDs) on all circuits
- Wiring type and condition throughout the property
- Earthing system compliance with current standards
Energy Safe Victoria data shows electrical faults cause 40% of house fires. Homes with pre-1980 wiring face higher risks during renovation disturbance, which is something we flag early in every quote.
We commonly see these electrical issues in Sydney homes:
| Issue | Risk Level | Typical Repair Cost |
| Aluminium wiring | High | $8,000–$15,000 |
| Ceramic fuses | Medium | $1,500–$3,000 |
| No safety switches | High | $300–$600 per circuit |
| Undersized switchboard | Medium | $2,000–$4,000 |
Bathroom renovations require dedicated circuits for heated towel rails and exhaust fans. Our electricians always verify capacity before installation begins.
A licensed electrical inspection costs $150–$300. We consider this investment essential for preventing dangerous discoveries during wall demolition.
Assessing Plumbing Infrastructure and Drainage Systems
Plumbing condition directly impacts bathroom renovation feasibility. Old pipes, poor drainage, and inadequate water pressure limit the design options available to you.
We focus on these key plumbing assessment areas:
- Pipe material and age (copper, PVC, galvanised steel, or polybutylene)
- Water pressure at existing fixtures
- Drainage fall and connection points
- Hot water system capacity and location
Galvanised steel pipes installed before 1970 have a 40–50 year lifespan. Many Sydney homes now exceed this, causing internal corrosion and reduced flow.
The Master Plumbers Association reports pipe replacement adds $5,000–$12,000 to bathroom renovation costs. This expense is unavoidable when pipes fail inspection.
We also check these drainage considerations:
- Sewer connection depth affects toilet placement options
- Stormwater separation is mandatory in Sydney
- Grease traps may be required for kitchen relocations
- Existing vent stacks limit fixture positioning
Our plumbers conduct a CCTV drain inspection before renovation begins. This $250–$400 service reveals blockages, root intrusion, and pipe condition before we finalise any design.
Water pressure below 200 kPa requires pump installation for modern fixtures. Pressure testing costs approximately $100 and prevents disappointing shower performance later.
Detecting Hazardous Materials Including Asbestos
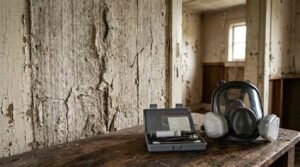
Hazardous materials in older homes create serious health risks. We make sure proper identification and removal happen before any renovation work begins.
Common hazardous materials we find in Sydney homes include:
- Asbestos in fibro sheeting, floor tiles, and insulation
- Lead paint on surfaces painted before 1970
- Synthetic mineral fibres in ceiling insulation
- Formaldehyde in older particle board products
SafeWork NSW reports that one-third of Australian homes contain asbestos. Properties built between 1945–1987 have the highest likelihood, which describes a large share of Sydney’s housing stock.
We typically find asbestos in these bathroom locations:
| Location | Material Type | Disturbance Risk |
| Wall sheeting | Fibro cement | High during demolition |
| Floor tiles | Vinyl asbestos | Medium if intact |
| Backing boards | Millboard | High when removing fixtures |
| Eaves and ceilings | Fibro cement | Medium to high |
Licensed asbestos testing costs $30–$50 per sample. Professional removal ranges from $1,500 for small areas to $10,000+ for extensive contamination.
We never let anyone disturb suspected asbestos without professional handling. Fibres become airborne during cutting, drilling, or breaking, and a single exposure can cause mesothelioma decades later.
We always request asbestos reports before providing fixed quotes. This protects both us and our clients from unexpected removal costs mid-project.
Checking for Termite Damage and Pest Infestation
Termite damage compromises structural timber throughout your home. Undetected infestations cause renovation failures and safety hazards we work hard to catch early.
CSIRO estimates termites affect 1 in 3 Australian homes during their lifetime. Sydney’s climate provides ideal conditions for subterranean species to thrive undetected.
We look for these signs of termite activity:
- Hollow-sounding timber when tapped
- Mud tubes on foundations or walls
- Bubbling or rippling paint surfaces
- Discarded wings near windows or doors
Our termite inspection process includes:
- Annual inspections recommended for all Sydney properties
- Pre-renovation inspections essential before wall removal
- Thermal imaging to detect hidden activity
- Moisture meters to identify conditions favouring infestation
A comprehensive termite inspection costs $250–$400. Treatment for active infestations ranges from $2,000–$5,000 depending on severity.
We track structural timber replacement costs closely:
| Component | Replacement Cost | Renovation Impact |
| Wall studs | $150–$300 each | Delays wall work |
| Floor joists | $200–$500 each | Affects subfloor |
| Bearer beams | $500–$1,500 each | Major structural work |
| Window frames | $300–$800 each | Extends timeline |
Renovation disturbance can activate dormant termite colonies. Our pest inspectors assess this risk before demolition begins on every project.
Reviewing Council Requirements and Heritage Restrictions
Council regulations determine what renovations require approval. Heritage overlays add complexity and cost to structural modifications, and we help clients navigate this early rather than mid-project.
Sydney council approval requirements typically include:
- Development Applications (DA) for structural changes
- Complying Development Certificates (CDC) for simpler work
- Heritage permits for listed properties
- Strata approval for apartment renovations
NSW Planning Portal data shows average DA processing takes 40–60 days. Complex applications involving heritage properties extend to 90–120 days, so we plan timelines accordingly.
Heritage restrictions in Sydney commonly involve:
- External appearance changes are often prohibited
- Original features may require preservation
- Material choices must match existing construction
- Window and door modifications need approval
Properties within Heritage Conservation Areas face additional scrutiny. Even internal renovations may require heritage architect involvement in these cases.
Council fees and costs vary by application type:
| Application Type | Typical Fee | Processing Time |
| CDC (bathroom) | $500–$1,000 | 10–20 days |
| DA (structural) | $1,000–$3,000 | 40–60 days |
| Heritage permit | $500–$2,000 | 60–90 days |
| Strata approval | $200–$500 | 14–30 days |
We verify approval requirements before commencing any work. Unapproved renovations create legal liability and resale complications that far outweigh the time saved.
Building a Contingency Budget for Structural Surprises
Every structural finding in this guide comes with a cost range, and we always recommend planning for the upper end. A well-planned renovation budget sets aside 10–20% of the total project cost specifically for structural surprises.
We calculate contingency based on the property’s age and known risk factors:
- Homes built before 1970 warrant a 20% contingency due to wiring, plumbing, and asbestos risk
- Homes built 1970–1990 typically need 15% for asbestos and foundation checks
- Homes built after 1990 can often plan for 10%, focusing mainly on termite and drainage risk
This approach means a $40,000 bathroom renovation on a pre-1970 Sydney home should carry an $8,000 contingency reserve. We build this into every quote so clients never face an unfunded surprise mid-project.

Creating a Comprehensive Structural Assessment Report
A formal assessment report documents all findings and recommendations. This document guides our renovation planning and every contractor briefing that follows.
Essential report components we include:
- Property details and construction date
- Structural condition summary with photographs
- Identified hazards and remediation requirements
- Services assessment (electrical, plumbing, gas)
- Estimated repair costs and priorities
The Building Professionals Board NSW recommends engaging licensed building inspectors for comprehensive assessments, since their reports carry professional indemnity insurance.
We break down report costs like this:
| Assessment Type | Cost Range | Coverage |
| Pre-purchase inspection | $400–$600 | General condition |
| Pre-renovation assessment | $600–$1,000 | Detailed structural |
| Specialist reports | $300–$800 each | Specific systems |
| Engineering assessment | $500–$1,500 | Structural calculations |
Some homeowners consider a DIY structural check to save on the $600–$1,000 assessment fee. We strongly advise against this: a professional report carries insurance backing and satisfies council documentation requirements that a DIY inspection cannot.
Here’s how we use every assessment report:
- Share with all contractors during quoting
- Reference when comparing renovation proposals
- Include in council application documentation
- Retain for future property sale disclosure
A thorough assessment report prevents quote variations. We can price accurately once we understand existing conditions, which is exactly the transparency we build every project around.
Conclusion
Assessing your home structure before renovating protects your investment and ensures project success. Inspection costs of $1,500–$3,000 prevent budget blowouts averaging $15,000–$30,000 from hidden issues we see far too often.
We provide end-to-end bathroom renovation solutions with transparent cost planning at every stage. Our team coordinates structural assessments, council approvals, and quality construction so nothing gets left to chance.
Contact Sydney Home Renovation today for a comprehensive pre-renovation assessment. We help you renovate with confidence, keeping your project on budget, on schedule, and built for long-term value.
Frequently Asked Questions
How much does a pre-renovation structural assessment cost in Sydney?
We charge $600–$1,000 for a comprehensive pre-renovation assessment. This covers building inspection, basic services review, and hazard identification, with specialist reports adding $300–$800 each.
Do I need council approval for a bathroom renovation?
Most bathroom renovations require either a CDC or DA approval. Simple like-for-like replacements may be exempt, but structural changes or heritage properties always need formal approval.
How do I know if my home contains asbestos?
Homes built between 1945–1987 likely contain asbestos materials. We arrange professional testing for $30–$50 per sample and never recommend disturbing suspected asbestos yourself.
What happens if I find termite damage during renovation?
We arrange professional treatment and timber replacement immediately. Active infestations need elimination before construction continues, typically costing $2,000–$5,000 plus structural repairs.
Can I remove a wall in my home without an engineer?
Load-bearing wall removal always requires engineering certification. Non-load-bearing walls may be removed without one, but we still recommend a $500–$1,500 engineer’s assessment for council approval.
How long does a structural assessment take?
Our standard pre-renovation assessment takes 2–4 hours on-site. We deliver the written report within 3–5 business days, with specialist assessments sometimes requiring extra appointments.


