
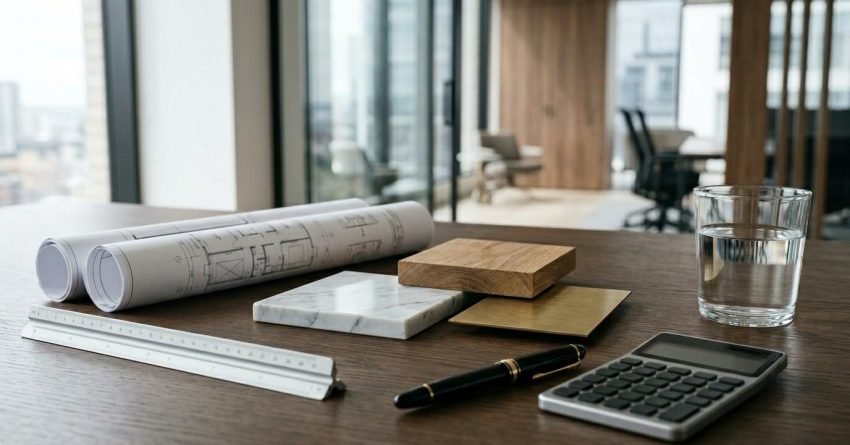
An office renovation in Sydney typically costs between $500 and $3,000 per square metre, depending on scope, finishes, and complexity. A standard 150sqm office fit-out generally falls between $75,000 and $450,000 in total, with most mid-range projects landing near the middle of that range.
Understanding these costs upfront helps Sydney business owners avoid blowouts, prioritise the most valuable upgrades, and confidently align renovation spending with long-term workplace productivity goals.
This guide breaks down average prices, cost drivers, hidden fees, timelines, and budgeting strategies so you can plan a successful Sydney office renovation with total clarity.
Average Office Renovation Cost in Sydney
Office renovation pricing in Sydney sits on a wide spectrum because no two workplaces share the same layout, condition, or finish requirements. A cosmetic refresh of a small suite can start near $30,000, while a full strip-out and rebuild of a multi-floor commercial tenancy can exceed $1 million.
Quick answer: Most Sydney office renovations cost between $1,000 and $2,000 per square metre for a mid-range fit-out. A 150sqm office at that rate lands between $150,000 and $300,000 all-in, including labour, materials, mechanical, and a standard contingency. Basic refreshes start lower; premium architectural fit-outs push higher.
Total Cost Ranges by Office Size
As a working benchmark for Sydney CBD and metropolitan areas in 2026:
| Office Size | Typical Total Cost Range |
| 50sqm (small suite) | $25,000 – $150,000 |
| 150sqm (mid-sized office) | $75,000 – $450,000 |
| 300sqm (medium-large) | $150,000 – $900,000 |
| 500sqm+ (corporate floor) | $250,000 – $1.5M+ |
These ranges reflect the full spread from basic refresh to premium fit-out. Most mid-range projects for a 150sqm space land between $150,000 and $250,000 when scope is clearly defined before quoting.
Understanding the Three Renovation Tiers
The industry uses three tiers to describe office renovation scope, and each one represents a fundamentally different project type, not just a price difference.
A refurbishment keeps the existing structure and layout intact. We refresh surfaces, paint, flooring, and lighting without touching partitions, mechanical systems, or joinery. This is the fastest and most cost-effective path when the underlying office is sound.
A renovation reconfigures the space. We move or add partitions, update mechanical and electrical, replace joinery, and introduce new finishes throughout. This is the most common scope for Sydney businesses upgrading a dated tenancy.
A full fit-out starts from a base-build shell or stripped tenancy. Everything is designed and installed from scratch: partitions, ceilings, joinery, flooring, and all finishes. This delivers the greatest configuration flexibility but carries the highest cost and longest timeline.
Each tier roughly doubles the per-square-metre rate of the one below it, which is why defining your tier at the briefing stage is the single most powerful cost control move you can make.

Office Renovation Cost Breakdown by Category
A reliable office renovation budget allocates spend across five major categories. This breakdown reflects typical Sydney pricing in 2026 for mid-tier projects between 100sqm and 300sqm.
Labour Costs
Labour generally consumes 30 to 40 percent of total project cost. This covers carpenters, electricians, plumbers, painters, tilers, and project supervision across every trade.
Rates rise for after-hours, weekend, or high-rise access work, which is common for tenanted Sydney towers. We factor these premiums into every quote upfront; they are not optional extras in a CBD building with strict access windows.
For a 150sqm mid-range renovation, expect labour to sit between $45,000 and $90,000 depending on trade complexity and access conditions.
Materials and Fittings
Materials and fittings absorb 25 to 35 percent of the budget. Flooring, partition systems, ceiling tiles, joinery, doors, glazing, and bathroom fixtures all sit here.
Specifying mid-range commercial-grade products instead of premium imports is one of the fastest ways to control spend without sacrificing durability. Commercial-grade vinyl plank flooring, for example, performs comparably to engineered timber in a high-traffic office environment at roughly one-third of the installed cost.
Mechanical, Electrical and Plumbing
Air conditioning, electrical reticulation, data cabling, lighting, and plumbing collectively represent 15 to 20 percent of total project cost. Older Sydney buildings often need full mechanical upgrades to meet current energy and fire compliance standards, which can push this percentage toward 25 percent on pre-2000 stock.
We always assess the existing mechanical condition before quoting. A building that looks cosmetically dated but has sound is a very different project from one that needs a full electrical and HVAC overhaul.
Design, Approvals and Contingency
Architectural drawings, engineering certifications, council or strata approvals, and project management fees account for 5 to 10 percent. A separate 10 percent contingency is essential and should be treated as a fixed budget line, not an afterthought.
On complex projects involving structural changes or heritage-listed buildings, we recommend lifting the contingency to 15 percent before the first trade mobilises.
Cost by Room Type: Boardroom, Reception, and Breakout
Not all rooms cost the same per square metre, and understanding this helps you prioritise spend where it delivers the most visible return.
A boardroom is typically the most expensive room in an office renovation. Acoustic wall panels, integrated AV, bespoke joinery, and high-specification lighting push costs to $3,000–$5,000/sqm for a premium finish. A functional mid-range boardroom lands closer to $1,500–$2,500/sqm.
A reception area carries similar premium potential because it is the first impression clients receive. Budget $2,000–$4,000/sqm for a well-finished reception with custom joinery, feature lighting, and quality flooring.
Breakout and kitchen areas range from $1,500 to $3,500/sqm depending on appliance specification, joinery complexity, and plumbing requirements. These spaces deliver strong employee satisfaction returns relative to their cost.
Open-plan workstation areas are the most cost-efficient zones in any office renovation, typically running $800–$1,500/sqm for a mid-range finish with new flooring, lighting, and data infrastructure.
Cost per Square Metre for Office Renovations
Square-metre rates are the clearest way to compare quotes and benchmark feasibility before detailed scoping. Sydney 2026 rates fall into three working bands:
| Tier | Rate per sqm | What’s Included |
| Basic refresh | $500 – $1,000 | Paint, flooring, lighting, existing partitions retained |
| Mid-range renovation | $1,000 – $2,000 | Layout reconfiguration, new finishes, updated mechanical |
| Premium fit-out | $2,000 – $3,000+ | Bespoke design, structural changes, high-specification materials |
A basic refresh keeps existing partitions and joinery in place. A mid-range renovation reconfigures layout, replaces finishes, and updates mechanical. A premium fit-out involves bespoke design, structural changes, and high-specification materials such as stone benchtops, acoustic ceiling systems, and integrated AV.
Always confirm whether a quoted rate includes certification and make-good obligations; inclusions vary significantly across Sydney contractors, and a low headline rate often excludes items that add $150–$300/sqm once scoped properly.
Open-Plan vs. Partitioned Office: Cost Differences
The layout configuration you choose has a direct and significant impact on your per-square-metre cost, and it is one of the most underestimated variables in early budget planning.
An open-plan layout is the most cost-efficient configuration. Without internal partitioning, you eliminate the cost of framing, glazing, acoustic treatment, and the additional electrical and data runs that partitioned offices require. Open-plan fit-outs typically run 10 to 20 percent cheaper per square metre than equivalent partitioned layouts.
A partitioned office with private offices, meeting rooms, and enclosed collaboration spaces adds meaningful cost through glazed partition systems ($400–$900 per linear metre installed), acoustic treatment, and the additional mechanical and electrical work required to service enclosed rooms independently.
We help clients model both configurations against their headcount, workflow, and lease term before committing to a layout because the cheapest configuration to build is not always the most cost-effective over a five-year tenancy.
Key Factors That Influence Office Renovation Costs
Two offices of identical size can produce vastly different quotes. The variation comes from a small group of high-impact factors that we assess on every project before a figure is put on paper.
Building Age and Existing Condition
Older buildings often require asbestos clearance, electrical rewiring, fire compliance upgrades, and structural reinforcement. Each of these can add $10,000 to $80,000 before any finishes are installed.
Sydney has a significant stock of commercial buildings constructed between 1960 and 1990 that contain asbestos in ceiling tiles, floor adhesives, and pipe lagging. Identification and removal is mandatory before any demolition work begins, and costs vary widely depending on the extent and type of material. We arrange licensed asbestos assessments as part of our pre-construction process so there are no surprises after contract signing.
Buildings constructed before 1990 also frequently require electrical switchboard upgrades to meet current Australian Standards, adding $8,000 to $25,000 depending on the panel size and building configuration.
Scope of Work
A cosmetic refresh and a full strip-out are completely different cost universes. Demolition, waste removal, and rebuilding compound quickly, and variation orders mid-project are where budgets most commonly blow out.
Defining scope precisely at the briefing stage is the single most effective cost control measure available to any business owner. We document scope in writing before any quote is issued, and we do not accept verbal scope changes during construction.
Material and Finish Selections
Finish selections drive 25 to 40 percent of total cost variance between otherwise identical projects. Commercial-grade vinyl flooring sits near $40–$60/sqm installed, while engineered timber can exceed $150/sqm. Custom joinery, designer lighting, and imported tapware all multiply rapidly across a full floor plate.
The most cost-effective approach is to allocate premium finishes to high-visibility zones reception, boardroom, and client-facing areas and specify durable mid-range products in back-of-house and workstation areas. This delivers a premium impression at a fraction of the cost of specifying premium finishes throughout.
Location, Access, and Strata Rules
Location within Sydney, building access restrictions, after-hours work requirements, and strata or landlord rules further shape final pricing. CBD high-rise projects with strict access windows, goods-lift bookings, and after-hours work requirements routinely add $15,000 to $40,000 to a project that would cost significantly less in a suburban low-rise building.
We factor access conditions into every quote and manage building management relationships throughout the project so access delays do not become cost overruns.
How Long Does an Office Renovation Take in Sydney?
Timeline is one of the most common questions we receive, and it is directly connected to cost: longer projects mean more supervision, more access fees, and more disruption to your business operations.
As a working guide for Sydney projects in 2026:
| Project Type | Typical Timeline |
| Basic refresh (cosmetic only) | 2–4 weeks |
| Mid-range renovation (100–200sqm) | 6–10 weeks |
| Mid-range renovation (200–300sqm) | 8–14 weeks |
| Full fit-out (300sqm+) | 12–20 weeks |
| Complex fit-out with DA approval | 20–32 weeks |
These timelines run from contract signing to practical completion and assume uninterrupted access. Projects requiring council development applications add 8 to 16 weeks to the pre-construction phase before a single trade mobilises.
The most common cause of timeline blowouts is scope changes after construction begins. Every variation order a relocated partition, an added power point, a changed finish triggers a delay and a cost. We lock scope in writing before mobilisation and manage the project against that document throughout.
We also sequence trades to eliminate idle time. Demolition, rough-in, and framing happen concurrently where possible, and we schedule inspections and certifications to avoid the week-long delays that poorly managed projects routinely absorb.
Hidden Costs to Plan For in Office Renovations
Hidden costs are the single largest driver of budget blowouts on Sydney office renovations. The most common include:
- Council and building approvals: $2,000 – $15,000 depending on works
- Asbestos and hazardous material removal: $5,000 – $50,000
- Make-good clauses in commercial leases at project end
- Temporary relocation or co-working fees during downtime
- IT, data, and AV cabling upgrades
- Compliance upgrades for fire, accessibility, and energy
Many owners also underestimate insurance, security, and after-hours access fees in CBD towers. These can add $5,000 to $20,000 on a mid-sized project in a managed building.
Make-Good Obligations
Make-good clauses in commercial leases require tenants to return the space to its original condition at lease end. This is a cost that many business owners overlook entirely when planning a renovation, and it can represent a significant liability.
A make-good obligation on a 150sqm tenancy can range from $15,000 to $60,000 depending on the extent of works completed and the lease terms. We review make-good clauses before any renovation begins and design the scope to minimise future make-good liability where possible.
Compliance and Approval Costs
Development applications (DAs) and complying development certificates (CDCs) are required for structural changes, change-of-use works, and certain service upgrades. DA costs in Sydney range from $3,000 to $15,000 in council fees alone, with architectural and engineering documentation adding a further $5,000 to $20,000.
Fire compliance upgrades, sprinkler extensions, emergency lighting, and exit signage are mandatory when a tenancy is reconfigured and can add $8,000 to $30,000 depending on the building’s existing fire system. We identify compliance requirements during the scoping phase so these costs appear in the budget before contract, not as surprises during construction.
Does an Office Renovation Add Value to Your Business?
The return on a well-planned office renovation is measurable across three areas: employee productivity, lease leverage, and property or tenancy value.
Research consistently shows that workplace environment directly affects employee output, retention, and recruitment. A dated, poorly lit, acoustically poor office costs businesses in absenteeism, turnover, and difficulty attracting talent costs that rarely appear on a renovation budget comparison but are real and ongoing.
A renovated office also strengthens your position at lease renewal. Landlords in Sydney’s competitive commercial market respond to tenants who have invested in a tenancy; it reduces their re-leasing risk and often translates to more favourable lease terms, rent incentives, or extended make-good flexibility.
For property owners renovating their own commercial space, a quality fit-out increases the achievable rent and reduces vacancy periods. We have seen well-specified Sydney office renovations deliver rental yield improvements of 15 to 30 percent on previously dated stock a return that typically recoups the renovation cost within two to three years.

How to Budget and Save on an Office Renovation
Effective budgeting begins with a clear scope, accurate measurements, and at least three comparable itemised quotes. From there, several proven strategies protect the bottom line.
Smart sequencing, supplier negotiation, and reusing salvageable fittings are the highest-leverage cost controls available on any project. Other high-impact moves include:
- Phase the work by zone to maintain partial operations during construction
- Reuse existing partitions, doors, and joinery where structurally sound
- Lock material selections early to avoid variation orders
- Negotiate fixed-price contracts with clearly itemised inclusions
- Build a 10 to 15 percent contingency into the master budget
- Schedule trade-heavy works during single mobilisations to reduce call-out costs
A disciplined contingency, paired with a fixed scope, prevents the small variations that quietly compound into five- and six-figure overruns by project close-out.
How to Get Accurate Office Renovation Quotes in Sydney
Getting three quotes is standard advice, but getting three comparable quotes requires more discipline than most business owners expect.
Quotes are only comparable when they are based on identical scope documents. Without a written scope, each contractor quotes their own assumptions, and the cheapest quote often reflects the thinnest scope rather than the best value. We provide a detailed scope of works document before any quote is issued, and we recommend that any business owner requesting multiple quotes insists on the same from every contractor.
When reviewing quotes, look for these red flags:
- Lump-sum pricing with no line-item breakdown: you cannot manage variations against a number you cannot see
- No allowance for contingency: a contractor who does not budget for the unexpected is either inexperienced or planning to recover it through variations
- Exclusions buried in fine print: certification and make-good obligations are the most commonly excluded items
- No fixed-price commitment: cost-plus contracts transfer all financial risk to you
A well-structured quote from a reputable Sydney contractor will itemise labour, materials, mechanical, design and approvals, and contingency as separate line items. If a quote does not show this level of detail, ask for it before signing anything.
When to Hire a Professional Office Renovation Contractor
Once your project involves structural changes, upgrades, compliance approvals, or multi-trade coordination, professional contractor involvement protects both the budget and the timeline. DIY or piecemeal trade engagement is viable only for the lightest cosmetic refreshes.
A qualified contractor delivers accurate scoping, single-point accountability, certified workmanship, compliance documentation, and disciplined cost control across every trade. They also negotiate supply pricing and manage building access logistics that owners rarely have time to coordinate.
What to Look for in a Sydney Office Renovation Contractor
Not all contractors operate at the same standard, and the difference between a well-managed project and a costly one often comes down to the contractor’s systems rather than their trade skills.
Look for a contractor who provides a written scope of works before quoting, carries current public liability and workers’ compensation insurance, holds a valid NSW contractor licence, and can provide references from comparable commercial projects completed in the past 24 months.
Ask specifically how they manage variation orders, how they handle compliance documentation, and who your single point of contact will be throughout the project. A contractor who cannot answer these questions clearly before the contract is unlikely to manage them well during construction.
We provide all of this as standard written scope, fixed-price contract, licensed trades, compliance documentation, and a dedicated project manager on every job.
Conclusion
Office renovation costs in Sydney move with scope, finishes, building condition, and compliance demands, but every project follows the same underlying cost structure of labour, materials, and contingency. Understanding each category before you request a quote puts you in control of the conversation rather than at the mercy of it.
We have seen the difference a well-planned renovation makes not just to the space, but to the business operating inside it. Productivity improves, recruitment becomes easier, and the investment pays back through lease leverage and long-term property value in ways that a simple cost-per-square-metre figure never captures.
At Sydney Home Renovation, we deliver transparent pricing, accurate scoping, and disciplined project management so your office renovation finishes on budget, on schedule, and built for lasting return. Contact our team today to discuss your project scope and receive a detailed, itemised quote.
Frequently Asked Questions
How much does a small office renovation cost in Sydney?
A small office renovation in Sydney typically costs between $25,000 and $150,000 for spaces under 50sqm. Pricing depends on scope, finishes, and whether upgrades are included.
What is the average cost per square metre for an office fit-out?
Sydney office fit-outs generally range from $500 to $3,000 per square metre in 2026. Basic refreshes sit at the lower end, while premium architectural fit-outs reach the top of the range.
How long does an office renovation take in Sydney?
Most Sydney office renovations take 6 to 16 weeks from contract signing to handover. Larger fit-outs over 300sqm or projects requiring council approvals can extend beyond 20 weeks.
What hidden costs should I expect in an office renovation?
Common hidden costs include council approvals, asbestos removal, make-good clauses, temporary relocation, IT cabling upgrades, and compliance works. Together these can add 10 to 25 percent to your initial budget.
Is it cheaper to refurbish or fully renovate an office?
A refurbishment is generally 40 to 60 percent cheaper than a full renovation because it retains existing partitions and joinery. Full renovations deliver greater long-term value and configuration flexibility.
Do I need council approval for an office renovation in Sydney?
Approvals depend on scope. Cosmetic works rarely require council approval, but structural changes, upgrades, signage, and change-of-use works typically need a development application or complying development certificate.
How much contingency should I budget for an office renovation?
A minimum 10 percent contingency is recommended for straightforward projects. Older buildings or projects involving structural upgrades should allocate 15 to 20 percent to absorb compliance surprises.
Is open-plan or partitioned more cost-effective for an office renovation?
Open-plan layouts are typically 10 to 20 percent cheaper per square metre than partitioned configurations because they eliminate partition framing, glazing, acoustic treatment, and the additional runs that enclosed rooms require.
How do I choose the right office renovation contractor in Sydney?
Look for a written scope of works before quoting, current insurance and a valid NSW contractor licence, references from comparable commercial projects, and a clear process for managing variation orders and compliance documentation.


