
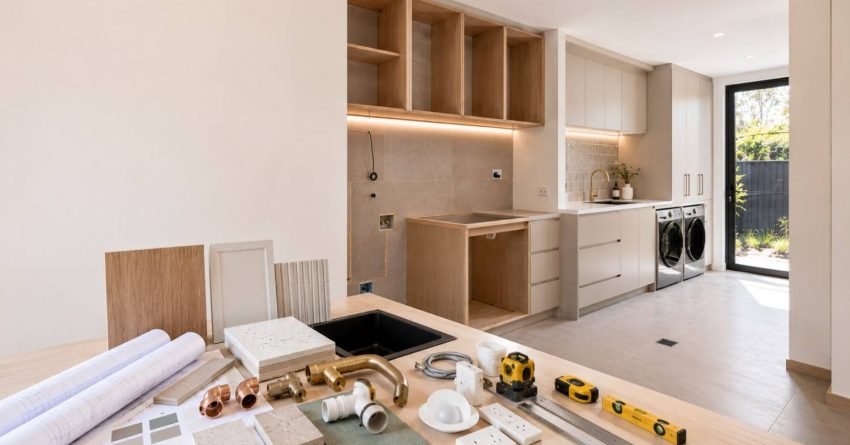
A complete laundry renovation checklist helps Sydney homeowners plan scope, lock in design choices, allocate budget across labour and materials, and avoid the hidden costs that derail most small-room renovations. Use it before any quote arrives.
Laundries are small but trade-heavy spaces involving plumbing, electrical, waterproofing, and joinery. A clear checklist removes guesswork and protects your budget from costly mid-project changes.
Below is a structured checklist covering planning, design and build decisions, plus the budget items most owners forget.

Pre-Renovation Planning Checklist
Strong planning is the single biggest predictor of an on-budget laundry renovation. Before any tradie steps on site, work through the scope, site conditions and budget framework so every decision afterwards is anchored to a clear brief.
Define Scope and Goals
Confirm whether the project is a cosmetic refresh, partial remodel, or full rebuild. List functional requirements: front-loader space, drying capacity, ironing zone, broom storage and pet wash. Decide if the laundry stays standalone or combines with a butler’s pantry or mudroom.
Choosing Your Laundry Layout
Three layouts suit most Sydney laundries: single-wall (best for narrow rooms), L-shape (separates wet and dry zones), and galley (maximises storage in a corridor-style space). Match the layout to your floor area and plumbing locations before cabinetry is designed. Changing the layout after joinery is quoted adds cost and delays.
Confirm Layout, Permits and Site Conditions
Measure the room, mark window and door positions, and note existing plumbing and power points. Check whether structural changes require Sydney council approval or a Complying Development Certificate. Inspect for moisture damage, asbestos in older homes built before 1990, and the condition of subfloor and waterproofing membranes.
Set a Realistic Renovation Budget
Build a budget that separates labour, materials, fittings, appliances and a contingency. A standard Sydney laundry renovation runs two to four weeks from demolition to completion; layout changes or structural work extend that to four to six weeks. Lock in your budget framework before the first quote arrives so every trade allowance has a number attached.

Design, Materials and Build Checklist
Once planning is locked, the design and build phase determines daily functionality, long-term durability and how the room photographs at resale. Work through each trade allowance in order so nothing is forgotten when quotes are compared.
Trade Sequencing and Order of Works
Getting the trade order right prevents costly rework. The correct sequence is: demolition → waterproofing → rough-in plumbing → rough-in electrical → tiling → joinery and cabinetry → painting → tapware and fittings → appliance installation. Each trade signs off before the next begins. Skipping or overlapping steps is the most common cause of defects and budget overruns in small wet-area renovations.
Plumbing, Electrical and Ventilation
Confirm hot and cold water points, drainage falls, washing machine stop taps, dryer venting and exhaust fan capacity. Waterproofing in a laundry must comply with AS 3740; the membrane extends a minimum 150mm up walls adjoining wet areas and 1,800mm in shower zones. Size the exhaust fan to the room volume; most Sydney laundries need a minimum 25 L/s extraction rate to prevent condensation damage.
Cabinetry, Benchtops and Storage
Specify floor-to-ceiling cabinetry where possible, soft-close hinges, full-extension drawers, hamper pull-outs and a broom tower. Choose benchtops that handle moisture: laminate, engineered stone or solid surface all perform well in a laundry environment.
Appliances, Tapware and Fittings
Lock in washer and dryer dimensions before cabinetry is built. Front-loaders typically require 600mm depth; top-loaders need 650mm or more. Confirm the exact model spec before the joinery quote is finalised. Confirm sink size, tapware finish, mixer style and whether a utility sink is required.
Flooring, Splashback and Finishes
Select water-resistant flooring: porcelain tile, vinyl plank or sealed concrete all suit a laundry environment. Specify a tiled or glass splashback behind the sink and washer. Confirm paint type as a washable low-sheen acrylic suited to humid environments.

Budget, Costs and Hidden Expense Checklist
Most laundry budget blowouts come from surprises during demolition, late upgrades and trade overlaps that were not priced upfront. A disciplined cost checklist catches these before they hit your contract.
Laundry Renovation Cost Tiers
| Tier | Typical Sydney Range | What It Covers |
| Budget | $8,000–$12,000 | Like-for-like replacement, standard fittings, laminate benchtop |
| Mid-Range | $12,000–$20,000 | New layout, engineered stone, semi-custom cabinetry |
| Premium | $20,000–$35,000+ | Full rebuild, custom joinery, premium tapware, stone tile |
These ranges assume a standard Sydney laundry of 4–6 sqm. Larger rooms, structural changes or heritage overlays add cost.
Labour vs Materials Allocation
Labour typically accounts for the larger share of a Sydney laundry renovation, with materials, appliances and fittings making up the balance. Confirm whether quotes include waterproofing certification, rubbish removal and final clean; these are frequently excluded from base-price quotes.
Common Hidden Costs to Plan For
Account for waterproofing rectification, rerouted plumbing, switchboard upgrades, asbestos removal, structural patching, council fees and tile wastage. Budget blowouts almost always trace back to hidden trades and last-minute upgrades discovered during demolition.
Contingency and Final Sign-Off
Hold a 10–15% contingency for unforeseen costs. Sign off on a written scope, fixed pricing schedule, progress payment plan, defect period and warranty terms before work begins.
A signed contract with a clear scope is the single most effective protection against mid-project cost creep.
Conclusion
A disciplined laundry renovation checklist protects your budget, sharpens design decisions and prevents costly surprises during the build. With clear planning, accurate allowances and honest pricing, a small space delivers long-term value.
We help Sydney homeowners renovate with confidence. Talk to Sydney Home Renovation today to get a clear scope, honest pricing, and a team that manages every trade from start to finish.
Frequently Asked Questions
How much does a laundry renovation cost in Sydney?
A standard Sydney laundry renovation ranges from $8,000 to $25,000 depending on size, layout changes, and finish level. Premium custom builds exceed $30,000.
How long does a laundry renovation take?
Most laundry renovations take two to four weeks. Layout changes or structural work extend timelines to four to six weeks.
Do I need council approval for a laundry renovation in NSW?
Cosmetic and like-for-like renovations rarely need approval. Structural changes or relocated wet areas may require a Complying Development Certificate; confirm with your local council.
What is the most common hidden cost in a laundry renovation?
Waterproofing rectification and rerouted plumbing are the most common surprises. Older Sydney homes often need switchboard upgrades or asbestos removal once demolition begins.
Should I combine my laundry with another room?
Combining with a butler’s pantry, mudroom or powder room adds resale value if the layout allows it. Balance floor area, plumbing locations and daily household use before deciding.


