
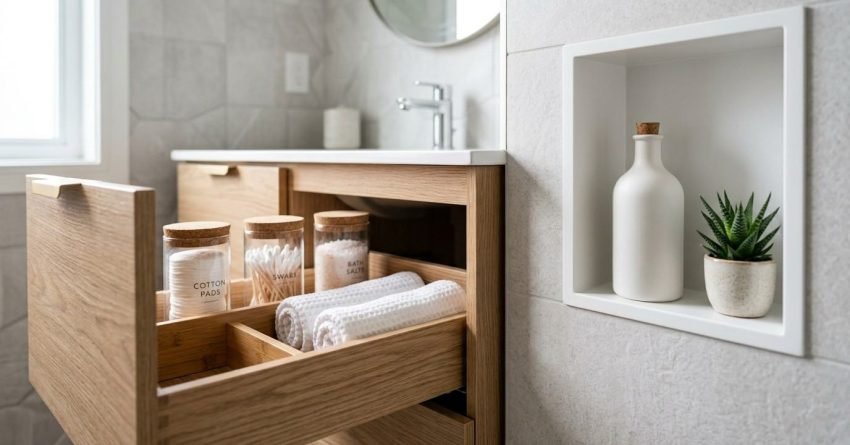
Small bathrooms in Sydney don’t have to feel cramped and cluttered; the right storage approach transforms even the tightest layout into a space that works hard and looks clean. I’ve seen it happen on dozens of renovations, and the difference between a bathroom that frustrates you every morning and one that genuinely functions well almost always comes down to how storage is planned, not how big the room is.
Storage in a small bathroom is a real design and construction challenge. Every centimetre counts, and the wrong choices waste space that you can’t afford to lose.
In this guide, I walk through the most effective bathroom storage ideas for small spaces from structural built-ins to simple surface-mounted solutions, so you can plan a bathroom that stays organised without feeling boxed in.
Why Storage Is the Biggest Challenge in a Small Bathroom
Small bathrooms typically run between 3 and 5 square metres in older Sydney homes and apartments. That’s not much floor space to work with once a toilet, vanity, and shower or bath are in position.
The problem isn’t just the size. It’s that bathrooms need to store a surprising volume of items: towels, toiletries, cleaning products, spare rolls, hair tools, medications, and most of that storage has to happen without blocking movement or making the room feel smaller than it already is.
Poorly planned storage makes a small bathroom feel chaotic. Well-planned storage makes the same room feel considered, calm, and functional.
1. Use Vertical Space With Tall Cabinets and Shelving
The floor plan of a small bathroom is fixed. The wall height usually isn’t fully used. Going vertical is the single most effective way to add storage without consuming any additional floor space.
Floor-to-Ceiling Cabinets
A tall, narrow linen cabinet or bathroom tower unit running floor to ceiling gives you substantial storage in a footprint as small as 300mm wide. I recommend these in the corner beside the vanity or next to the toilet where wall space is otherwise wasted.
Fitted joinery looks cleaner than freestanding units and can be built to suit the exact dimensions of your bathroom. The cost is higher, but the result is a storage solution that feels like part of the room rather than furniture squeezed into it.
Open Floating Shelves Above the Toilet
The wall above the toilet is one of the most underused surfaces in a small bathroom. A pair of floating shelves at 900mm and 1,200mm above floor level gives you accessible storage for baskets, spare towels, and everyday items.
Keep the shelves shallow; 200mm to 250mm depth is enough and won’t feel intrusive. Deeper shelves above head height become hard to reach and visually heavy.
2. Recessed Niches and Built-In Shelving
Recessed storage sits inside the wall rather than projecting from it. That means zero floor space consumed and zero visual bulk added to the room. It’s one of the most space-efficient storage solutions available in a bathroom renovation.
Shower Niches
A tiled shower niche is the standard solution for shampoo, conditioner, and body wash. Built correctly, it’s waterproofed, tiled to match the shower, and completely flush with the wall surface.
I always recommend planning at least two niches in a shower: one at shoulder height for daily-use products and one lower for children or less-used items. The cost to add a second niche during construction is minimal compared to retrofitting one later.
Wall Recesses Between Studs
Outside the shower, the same principle applies. Timber-framed walls have studs at 450mm or 600mm centres, and the cavity between them is typically 90mm deep enough for a recessed cabinet or open shelving recess.
This works well beside the vanity mirror or on the wall opposite the shower. It requires a licensed builder or bathroom renovator to open the wall, frame the recess, and finish it correctly, but the result is built-in storage that takes up no room at all.
3. Vanity Storage – Choosing the Right Unit for a Small Bathroom
The vanity is the hardest-working storage piece in any bathroom. In a small space, choosing the right vanity unit makes a significant difference to how much you can store and how open the room feels.
Wall-Hung Vanities
A wall-hung or floating vanity is mounted directly to the wall with no floor contact. The exposed floor beneath it creates a visual break that makes the bathroom feel larger, a genuine optical benefit in a tight space.
Wall-hung vanities also make cleaning easier. And because they’re mounted at a height you choose, they can be positioned to suit the users of the bathroom rather than defaulting to a standard height.
Vanities With Integrated Storage Drawers
Drawers outperform doors in a small bathroom. Drawers give you full access to the entire cabinet depth without requiring you to crouch and reach to the back. Soft-close drawer systems keep the space feeling considered and quiet.
Look for vanity units with at least two full-width drawers beneath the basin. Some units include a narrow internal drawer above the main drawers, useful for flat items like razors, tweezers, and cotton pads that get lost in a deeper drawer.
4. Mirror Cabinets and Mirrored Storage
A mirror cabinet does two jobs at once. It gives you the mirror your bathroom needs above the vanity, and it conceals a storage cavity behind it, typically 100mm to 150mm deep, which is enough for medications, skincare, and small toiletries.
In a small bathroom, that dual function matters. You’re not adding a mirror and a cabinet; you’re replacing two separate elements with one that serves both purposes without taking up any additional wall space.
Recessed mirror cabinets sit flush with the wall surface and look the cleanest. Surface-mounted versions project slightly but require no wall opening, making them a practical option where wall structure doesn’t allow recessing.
5. Over-Door and Behind-Door Storage
The back of the bathroom door is dead space in most homes. An over-door organiser or a wall-mounted rail system on the back of the door adds storage for towels, robes, hair tools, and small baskets without touching a single wall surface.
This solution requires no drilling into tiles, no structural work, and no renovation budget. It’s the fastest storage upgrade available in a small bathroom.
The limitation is weight. Over-door hooks and rails work well for lightweight items. They’re not suited to heavy storage, and the door needs to swing freely without the organiser catching on the frame or floor.
6. Corner Storage Solutions
Corners are consistently the most wasted space in a small bathroom. Most layouts leave them empty because standard rectangular fittings don’t reach into them. The right corner-specific products change that.
Corner Shelving Units
A corner floating shelf or a stacked corner tower unit fits into the 90-degree junction of two walls and uses space that would otherwise hold nothing. These work particularly well in the shower recess; a corner shelf unit at knee height holds shampoo bottles without needing a niche built into the wall.
Corner Vanities for Tight Layouts
In very small bathrooms where a standard vanity placement blocks movement, a corner vanity positions the basin diagonally across the corner. This frees up wall runs on either side for other fittings and can make a genuinely cramped layout workable.
Corner vanities are less common in Australian bathrooms, but they’re a legitimate solution when the layout genuinely calls for it. I’ve used them in ensuite renovations where the room was under 3 square metres and a standard layout simply didn’t fit.
7. Hooks, Rails, and Towel Ladders
Not every storage solution needs to be built in. Hooks, rails, and towel ladders are surface-mounted, require minimal installation, and add functional storage for towels and robes without any structural work.
A heated towel rail serves double duty: it stores and dries towels while contributing to bathroom warmth in winter. In a small bathroom, a narrow vertical rail takes up less wall space than a horizontal bar while holding the same number of towels.
A freestanding towel ladder leans against the wall and requires no fixings at all. It’s the most flexible option and can be repositioned as the layout needs change.

What to Prioritise When Storage Space Is Genuinely Tight
When the bathroom is very small, and every storage decision involves a trade-off, I work through priorities in this order.
First, solve for daily-use items. The things you reach for every single day soap, toothbrush, face wash, towel need to be immediately accessible and not buried behind other things. Get that right before anything else.
Second, build in what you can during the renovation. Recessed niches, built-in joinery, and wall-hung vanities are significantly harder and more expensive to add after the bathroom is finished. If you’re renovating, plan these elements into the scope from the start.
Third, use surface-mounted solutions for the rest. Hooks, rails, over-door organisers, and freestanding shelves handle the overflow without requiring any additional construction. They’re also easy to change as your storage needs evolve.
The goal isn’t to store everything in the bathroom. It’s to store the right things in the right places so the room functions without friction every day.
Conclusion
Small bathrooms reward smart planning more than any other room in the house. The ideas in this guide vertical storage, recessed niches, wall-hung vanities, mirror cabinets, and corner solutions work because they use the space that’s already there rather than fighting against the room’s limitations.
Storage decisions made during a renovation are always more cost-effective and better integrated than solutions added afterwards. Getting the layout and built-in elements right from the start sets the bathroom up to function well for years.
At Sydney Home Renovation, we plan bathroom storage as part of every renovation scope, not as an afterthought. If you’re renovating a small bathroom in Sydney and want practical guidance on what will actually work in your space, get in touch with our team today.
Frequently Asked Questions
What is the best storage solution for a very small bathroom?
A wall-hung vanity with integrated drawers combined with a recessed mirror cabinet gives you the most storage with the least visual bulk. I recommend planning both as a pair from the start of any small bathroom renovation.
How do I add storage to a bathroom without drilling into walls?
Over-door organisers, freestanding towel ladders, and tension-mounted shelving units all add storage without wall fixings. These work well for lightweight items and require no tools or trades to install.
Are recessed niches expensive to install?
A shower niche added during a bathroom renovation typically costs between $200 and $600 depending on size and tiling complexity. Adding one during construction is far more cost-effective than retrofitting after the bathroom is complete.
What type of vanity gives the most storage in a small bathroom?
A wall-hung vanity with two full-width soft-close drawers gives the most accessible storage in a small bathroom. Drawers outperform doors because they provide full access to the entire cabinet depth without crouching or reaching.
Can I add a mirror cabinet to any bathroom?
A surface-mounted mirror cabinet fits almost any bathroom with a flat wall above the vanity. A recessed mirror cabinet requires a wall cavity with no obstructions; electrical wiring, plumbing, or structural elements can limit placement options and should be checked by a licensed tradesperson before installation.


