
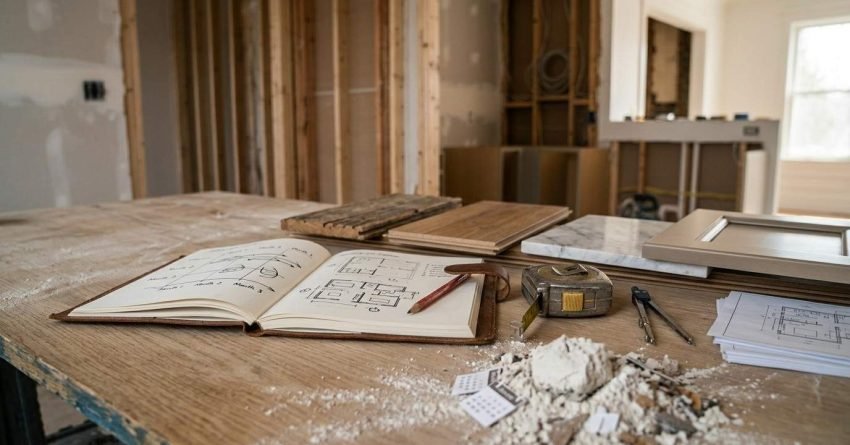
A full interior house renovation takes 3 to 12 months in most cases. The spread comes down to three things: how much you are touching, how old the house is, and which approval pathway your work falls under.
Cosmetic updates finish in 3 to 6 weeks. Whole-home gut renovations across multiple rooms run past a year once structural work and long-lead materials enter the picture.
I have watched identical floor plans finish eleven weeks apart, purely because one owner had every selection locked before demolition and the other was still choosing tiles in week four. Timeline is a decision-making problem as much as a construction problem.
Below I break the schedule down room by room, show you the sequence that actually compresses it, and walk through a dated example so you can see where your own dates land.
What Determines Interior House Renovation Timelines?
Every interior renovation runs on a unique clock shaped by a handful of interlocking variables. Once you understand which ones you control and which ones you cannot, the guesswork drops out of your planning.
Property Size and Layout Complexity
A 2-bedroom apartment renovation and a 4-bedroom family home transformation are different animals. Larger properties need more materials, more labour hours, and more coordination between trades.
Open-plan conversions involving structural modifications add weeks on top of renovations that keep existing layouts. The walls you remove are rarely the expensive part. The engineering and the propping are.
Multi-level properties introduce logistics that flat sites never face. Moving materials between floors, coordinating plumbing stacks, and running electrical across storeys stretches timelines by 15 to 25 percent against single-level work.
Scope of Work and Renovation Depth
Cosmetic refreshes involving paint, flooring, and fixture updates move fast. Structural renovations requiring wall removals, beam installations, or floor plan reconfigurations demand engineering assessments, approvals, and specialist trades.
The renovation depth spectrum breaks down like this:
- Surface-level updates: paint, hardware, minor repairs: 2 to 4 weeks for an average home.
- Mid-range renovations: kitchen and bathroom overhauls, flooring replacement, electrical upgrades: 2 to 4 months.
- Comprehensive transformations: structural changes, full rewiring, replumbing, complete interior redesign: 6 to 12 months or beyond.
Permit and Approval Requirements
Approvals for structural work, plumbing modifications, or electrical upgrades add 4 to 12 weeks before construction starts. In New South Wales, NSW Fair Trading requires licensed contractors and compliant work for building modifications beyond minor repairs, and home building compensation cover applies to residential work above the statutory threshold.
This is the single most underestimated block of time in the whole project. Owners plan demolition and forget that the paperwork in front of it has its own queue.
Complying Development vs Development Application
Which approval pathway you fall under changes your start date more than any other factor. Straightforward interior work that meets the standards in the NSW Codes SEPP proceeds as Complying Development, and a certifier issues a Complying Development Certificate in weeks rather than months.
Work that fails those standards needs a full Development Application through council, and that is a different timeline entirely. Heritage items and significant alterations push approval out to 3 to 6 months, and NSW planning performance data shows assessment times vary widely between councils.
I always establish the pathway before anyone quotes construction. A CDC project and a DA project with identical scopes have completion dates a full quarter apart.
Apartment and Strata Renovations
Apartments add a layer that houses never deal with. Owners corporation approval for any work touching common property, waterproofing, or plumbing stacks typically runs 4 to 10 weeks, and by-laws often restrict work to weekday hours.
Access constraints do the rest. Single lifts, loading dock bookings, and no-noise windows commonly stretch an apartment bathroom from four weeks to seven.
Material Availability and Lead Times
Custom cabinetry, imported tiles, and specialty fixtures carry lead times of 8 to 16 weeks. Supply pressure across timber, steel, and manufactured products continues to affect Australian construction, and the ABS building activity data shows completion times remain elevated against pre-2020 norms.
Standard materials from local suppliers arrive within 1 to 3 weeks. Choosing readily available products accelerates the whole job, and choosing bespoke ones sets your finish date for you.

Room-by-Room Interior Renovation Timeframes
Breaking the job into individual spaces gives you clearer expectations and helps you prioritise the work sequence. Here is what each room realistically takes.
| Room | Typical Duration | Fast Path | What Drives the Clock |
| Kitchen | 6 to 12 weeks | 3 to 4 weeks (flat-pack) | Cabinetry lead time, benchtop templating |
| Bathroom | 3 to 6 weeks | 3 weeks (no relocations) | Waterproofing cure, tiling, plumbing moves |
| Laundry | 2 to 4 weeks | 1 to 2 weeks (surface refresh) | Waterproofing, appliance rough-in |
| Bedroom | 1 to 2 weeks | 4 to 5 days (paint only) | Flooring acclimatisation, wardrobe build |
| Living areas | 2 to 4 weeks | 1 week (cosmetic) | Flooring area, lighting changes |
| Whole home (cosmetic) | 4 to 8 weeks | — | Trade overlap and access |
| Whole home (full gut) | 6 to 12+ months | — | Structure, services, approvals |
Kitchen Renovation Timeline
Kitchens are the most complex interior project in the house, running 6 to 12 weeks for a complete transformation. That assumes custom cabinetry, new appliances, updated plumbing, and electrical changes.
- Weeks 1–2: Demolition, removal of existing cabinets, appliances, and flooring. Rough plumbing and electrical begin.
- Weeks 3–4: Structural modifications, continued rough-in, wall repairs, preparation for finishes.
- Weeks 5–8: Cabinet installation, benchtop templating and fitting, tiling, painting.
- Weeks 9–12: Appliance installation, plumbing fixtures, electrical fit-off, final touches.
Flat-pack kitchens with standard layouts finish in 3 to 4 weeks. High-end custom kitchens with stone benchtops and integrated appliances run to 16 weeks, and the benchtop template gap is usually the reason.
Bathroom Renovation Timeline
Bathrooms span 3 to 6 weeks each, driven by waterproofing, plumbing relocations, and tiling.
- Week 1: Demolition, strip-out, rough plumbing modifications.
- Week 2: Waterproofing application and cure. Nothing accelerates this step; membranes cure on their own schedule under AS 3740.
- Weeks 3–4: Wall and floor tiling, with grout cure time built in.
- Weeks 5–6: Vanity, toilet, tapware, shower screen, final electrical.
Relocating toilets or showers adds 1 to 2 weeks of plumbing work. Running an ensuite and main bathroom together shares trade visits and saves real days, which is why I sequence them as one package wherever the household can cope.
Living Areas and Bedroom Renovations
Living spaces and bedrooms without wet areas finish faster than kitchens and bathrooms. Budget 2 to 4 weeks for comprehensive updates.
- Flooring replacement: 3 to 7 days by material and area. Timber needs 7 to 14 days of acclimatisation before it goes down.
- Painting: 3 to 5 days per room including preparation, priming, and coats.
- Built-in wardrobes: 1 to 2 weeks custom, 2 to 3 days flat-pack.
- Electrical updates: 2 to 4 days per room for lighting, power points, and data.
Laundry Renovation Timeline
Laundries mirror bathroom timelines because they carry the same waterproofing and plumbing obligations. Budget 2 to 4 weeks for a full transformation including cabinetry, tiling, and appliance installation.
The cure window is the constraint here too, and it catches people out because the room is small. A 3 square metre laundry and a 6 square metre bathroom wait the same number of days for membrane and grout.
Simple refreshes with new cabinets and benchtops over existing tiling finish inside 1 to 2 weeks. Relocating the trough or adding a second appliance point pushes you back toward the full four.
What Order Should You Renovate Rooms In?
Sequence is where most schedules are won or lost. Renovating in the wrong order forces trades back to rooms they have already finished, and every remobilisation costs days.
I work through the house in this order:
- Structural and services first: walls, beams, rewiring, replumbing. Everything downstream depends on these being closed out.
- Wet areas next: bathrooms and laundry, because waterproofing and tiling cure times are the longest immovable blocks in the job.
- Kitchen third: cabinetry lead times overlap neatly with wet-area cure windows, so the two run in parallel.
- Flooring after wet areas: laying floors before tiling invites damage and protection costs.
- Living areas and bedrooms: fast, low-dependency work that fills gaps in the schedule.
- Painting and finishes last: a single sweep beats touching up after every trade.
Renovating multiple rooms at once is more efficient than one at a time. Trades complete their scope across the whole house in single visits instead of mobilising repeatedly, and that alone compresses a staged 20-week program into roughly 14.

Whole-House Interior Renovation Timelines
Complete interior renovations need careful sequencing to keep total duration down.
Cosmetic Whole-House Refresh: 4 to 8 Weeks
Painting, flooring, fixture replacements, and minor repairs across an entire home finish inside 2 months. This assumes no structural changes, no plumbing relocations, and no electrical work beyond basic fixture swaps.
Mid-Range Whole-House Renovation: 3 to 6 Months
Kitchen and bathroom overhauls, complete flooring replacement, electrical upgrades, and interior repainting together run 3 to 6 months. That window allows proper trade sequencing and absorbs normal material lead times.
Comprehensive Interior Transformation: 6 to 12+ Months
Full interior gut renovations involving structural modifications, complete rewiring, replumbing, new HVAC, and high-end finishes run 6 to 12 months. Heritage considerations or extensive custom work push past twelve.
A Realistic Sample Renovation Schedule
Ranges only get you so far. Here is a real-world schedule for a 4-bedroom home with two bathrooms, a new kitchen, new flooring throughout, and one non-structural wall removal, starting approvals in early February.
| Stage | Weeks | Calendar Window | Key Milestone |
| Design and selections | 6 | Feb 2 – Mar 13 | Every product code locked |
| Approval (CDC pathway) | 4 | Mar 16 – Apr 10 | Certificate issued |
| Long-lead ordering | overlaps | Mar 2 onward | Cabinetry and stone ordered |
| Demolition and strip-out | 2 | Apr 13 – Apr 24 | Services exposed |
| Rough-in and structure | 3 | Apr 27 – May 15 | Frame inspection passed |
| Waterproofing and cure | 1.5 | May 18 – May 27 | Membrane signed off |
| Tiling both bathrooms | 2.5 | May 28 – Jun 12 | Grout cured |
| Kitchen install and benchtops | 3 | Jun 15 – Jul 3 | Templating to fit |
| Flooring and painting | 2.5 | Jul 6 – Jul 22 | Finishes complete |
| Fit-off and handover | 2 | Jul 23 – Aug 5 | Practical completion |
That is 26 weeks of program, roughly 6 months from first design meeting to move-in, with ten weeks of it consumed before a single wall came down. Notice that the long-lead order sits inside the approval window rather than after it, and that alone saves five weeks.
Factors That Extend Renovation Timelines
Anticipating delays lets you build contingency into both schedule and budget rather than discovering it mid-project.
Discovery of Hidden Issues
Older Sydney homes reveal problems during demolition with real consistency. Asbestos requires licensed removal, adding 1 to 3 weeks, and SafeWork NSW sets the notification and clearance requirements that govern that window.
Termite damage, water damage, and structural deficiencies behind walls extend timelines significantly. A pre-renovation inspection catches some of it, though plenty only surfaces once the linings come off.
I carry an extra 10 to 15 percent timeline contingency on any property over 30 years old. It is not pessimism; it is arithmetic.
The Real Cost of a Delayed Schedule
Delay is a financial event, not just a scheduling one. Every extra week on an unoccupied renovation carries rent or accommodation costs plus loan interest on drawn funds, and on a mid-range Sydney project that combination lands between $1,200 and $2,500 a week.
Six weeks of drift therefore costs more than most contingency allowances. This is why I push selections forward rather than negotiating finishes down.
Trade Availability and Scheduling
Skilled tradespeople in Sydney book 4 to 8 weeks ahead. Coordinating electricians, plumbers, tilers, and carpenters takes real scheduling discipline, because one delayed trade cascades into every trade behind it.
Peak renovation demand from September to March tightens availability further. Winter starts often secure better trade access and faster scheduling.
Decision-Making Delays
Owner indecision on finishes, fixtures, and design extends timelines more often than supply problems do. Changing tile selections mid-project, revisiting cabinet colours, or adjusting layouts after work starts adds weeks and cost together.
Locking every selection before construction removes the problem entirely. I build a complete specification document with product codes, colours, and quantities before demolition day.
Living On-Site vs Moving Out
Staying in the house feels like the frugal choice and frequently is not. Properties needing daily setup and pack-down for occupied renovations run 15 to 25 percent longer than vacant ones.
My threshold is straightforward: for work under four weeks, or work confined to one wet area with a second bathroom available, staying put makes sense. Beyond that, or once the kitchen goes, the schedule saving from vacant access usually outweighs the accommodation cost.
Weather matters less indoors than out, but it does not disappear. Extreme conditions affect material deliveries, trade attendance, and cure times for membranes and adhesives.
Strategies to Accelerate Your Interior Renovation
Proactive planning cuts real weeks out of a renovation. These four moves deliver the most.
Complete Design and Selections Early
Finalise the design, select all materials, and confirm availability before demolition. Order long-lead items like custom cabinetry, stone benchtops, and specialty fixtures 8 to 12 weeks before you need them on site.
Create detailed specification sheets per room covering paint colours, tile selections, fixture models, and hardware finishes. That single document eliminates most mid-build decision delays.
Engage an Experienced Project Manager
Professional project management coordinates trades, manages deliveries, and holds the schedule accountable. Experienced renovation contractors handle sequencing, see problems early, and keep work moving.
Self-managed renovations run 20 to 40 percent longer than professionally managed ones, almost entirely through coordination gaps rather than poor workmanship.
Maintain Clear Communication
Set a communication rhythm with your contractor from day one. Weekly site meetings, daily progress notes, and immediate notification of issues stop small problems from becoming schedule events.
Put every decision in writing. Email confirmations of selections, variations, and schedule changes create the record that prevents rework arguments later.
Prepare Your Property
Clear furniture, personal items, and obstacles before trades arrive. Confirm access for material deliveries, and arrange temporary accommodation where uninterrupted access earns you weeks.

Creating Your Interior Renovation Schedule
Building a realistic timeline takes an honest assessment of scope and circumstances. I work through four steps.
Step 1: Define Your Complete Scope
List every room requiring work and the specific tasks in each space. Categorise the work as cosmetic, moderate, or comprehensive, because that classification sets your baseline duration.
Step 2: Identify Dependencies and Sequences
Map what must finish before the next thing starts. This dependency chain is the critical path, and it is the only part of the schedule that cannot be compressed by adding labour.
The chain runs: structural work before services rough-in, rough-in before wall closing, wall closing before waterproofing, waterproofing cure before tiling, tiling and grout cure before fit-off, cabinet installation before benchtop templating, templating before benchtop fitting, and all wet trades before final flooring and paint.
Two of those links carry fixed durations no amount of money shortens. Membrane cure and benchtop fabrication are the immovable blocks, so I schedule everything else around them rather than the reverse.
Step 3: Add Realistic Contingency
Add 15 to 20 percent to your calculated timeline for unexpected issues, weather, and scheduling gaps. Older properties and comprehensive scopes warrant the higher end.
Step 4: Work Backwards From Your Deadline
With a fixed completion date, work backwards to establish when each phase must begin. That exercise tells you quickly whether the date is achievable or whether the scope needs adjusting.
What to Expect During Each Renovation Phase
Understanding the sequence helps you read progress accurately instead of worrying about the quiet weeks.
| Phase | Duration | What Happens |
| Pre-construction | 2 to 8 weeks | Design finalisation, approvals, contractor selection, material ordering |
| Demolition and rough-in | 1 to 4 weeks | Strip-out, structural modification, rough plumbing and electrical |
| Construction and installation | 4 to 16 weeks | Framing, plastering, waterproofing, tiling, cabinetry, major installs |
| Finishing | 1 to 4 weeks | Paint touch-ups, fixtures, hardware, clean |
| Practical completion | 1 to 2 weeks | Defects inspection, rectification, handover |
Pre-construction routinely takes longer than owners expect, and that is the phase where delays are cheapest to absorb.
Practical Completion and Defects
The job is not finished when the last fixture goes on. Practical completion triggers a defects inspection, a written rectification list, and a return visit to close it out, and that adds 1 to 2 weeks after the site looks complete.
I walk every room with the owner at this stage and document everything before final payment. It is the step most schedules forget, and most disputes come from.
Conclusion
Interior renovation timelines turn on scope, property age, approval pathway, and the quality of project management behind them. A cosmetic refresh runs weeks, and a full gut runs the better part of a year, and knowing which end of that range you sit at changes every decision you make next.
The two levers with the most leverage are the least glamorous. Lock your selections before demolition, and get your approval pathway confirmed before anyone quotes construction.
At Sydney Home Renovation, we build a detailed project schedule during quoting, so you see your dates and dependencies before committing. Talk to us about your interior renovation, and we will map a realistic timeline against your property, your scope, and the date you want to move back in.
Frequently Asked Questions
How long does a full interior house renovation take in Sydney?
A complete interior renovation runs 3 to 12 months. Cosmetic refreshes finish in 4 to 8 weeks, while comprehensive transformations involving structural change extend to 12 months or beyond.
In what order should I renovate the inside of a house?
Structural work and services first, then wet areas, then the kitchen, then flooring, with living areas and painting last. That order stops trades from returning to finished rooms.
Can I live in my house during an interior renovation?
Yes, for projects under four weeks with a spare bathroom. Beyond that, dust, noise, and losing the kitchen make temporary accommodation the faster and usually cheaper option.
Does the approval pathway change my renovation timeline?
Significantly. Complying Development approval takes weeks through a private certifier, while a full Development Application through council takes months for identical interior work.
What is the fastest room to renovate inside a house?
Bedrooms and living areas without plumbing finish fastest, typically 1 to 2 weeks for a comprehensive update. They skip waterproofing, plumbing, and tiling cure times entirely.
What causes the most delays in interior renovations?
Material lead times, trade scheduling conflicts, and hidden issues like asbestos or water damage. Owner decision changes during construction rank a close fourth.
How far in advance should I book contractors for interior renovation?
Book 8 to 12 weeks before your start date, and longer for the September to March peak. Starting contractor conversations 3 to 4 months ahead leaves proper planning room.


