
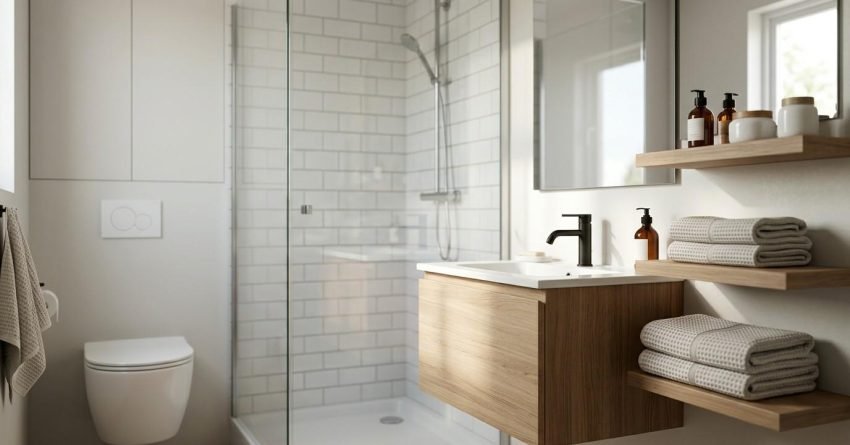
A small ensuite can work harder than most homeowners expect, the difference is in the decisions made before a single tile goes up. I’ve seen 3m² ensuites transformed into genuinely functional, beautiful spaces by rethinking layout, fixtures, and storage from the ground up rather than just swapping like-for-like fittings.
Space is the real currency in a compact ensuite. Every centimetre of poor planning costs you usability, and every smart decision compounds into a bathroom that feels twice its actual size.
This guide covers the layout moves, storage ideas, fixture choices, and material strategies that consistently deliver the best results in small Sydney ensuites, plus honest budget ranges so you can plan with confidence.
Why Small Ensuites Need a Different Renovation Approach
Most renovation advice is written for standard-sized bathrooms. A small ensuite operates under a completely different set of rules, and applying generic advice to a compact space is one of the most common reasons renovations underdeliver.
The decisions that matter most in a large bathroom, tile colour, tapware finish, vanity style, are secondary in a small ensuite. Here, layout and fixture selection determine whether the space works at all.
The Spatial Constraints That Change Everything
Small ensuites in Sydney typically range from 2.5m² to 5m², and that footprint creates hard constraints that shape every decision. Door swing alone can consume 30–40cm of usable floor space. Wet area compliance under the National Construction Code requires specific waterproofing zones, drainage placement, and clearances that limit where fixtures can go.
Ceiling height, structural walls, and existing plumbing stack locations all add further constraints. Moving a toilet or shower drain is possible but adds cost, understanding what is fixed and what is flexible is the first step in any small ensuite renovation.
The renovations that maximise space work with these constraints rather than against them. They identify the fixed points, optimise everything around them, and use every wall, corner, and vertical surface deliberately.
Layout Ideas That Open Up a Tight Ensuite
Layout is the single highest-leverage decision in a small ensuite renovation. Getting it right costs nothing extra, getting it wrong costs you usability for the life of the bathroom.
The goal is a floor plan that creates clear traffic flow, keeps the wet zone contained, and positions each fixture so it does not block access to the others.
Reconfiguring the Floor Plan for Better Flow
The most common layout mistake in small ensuites is keeping the original floor plan out of habit. Existing plumbing positions feel fixed, but in many cases relocating a basin or repositioning a toilet by 300–400mm unlocks a dramatically better layout.
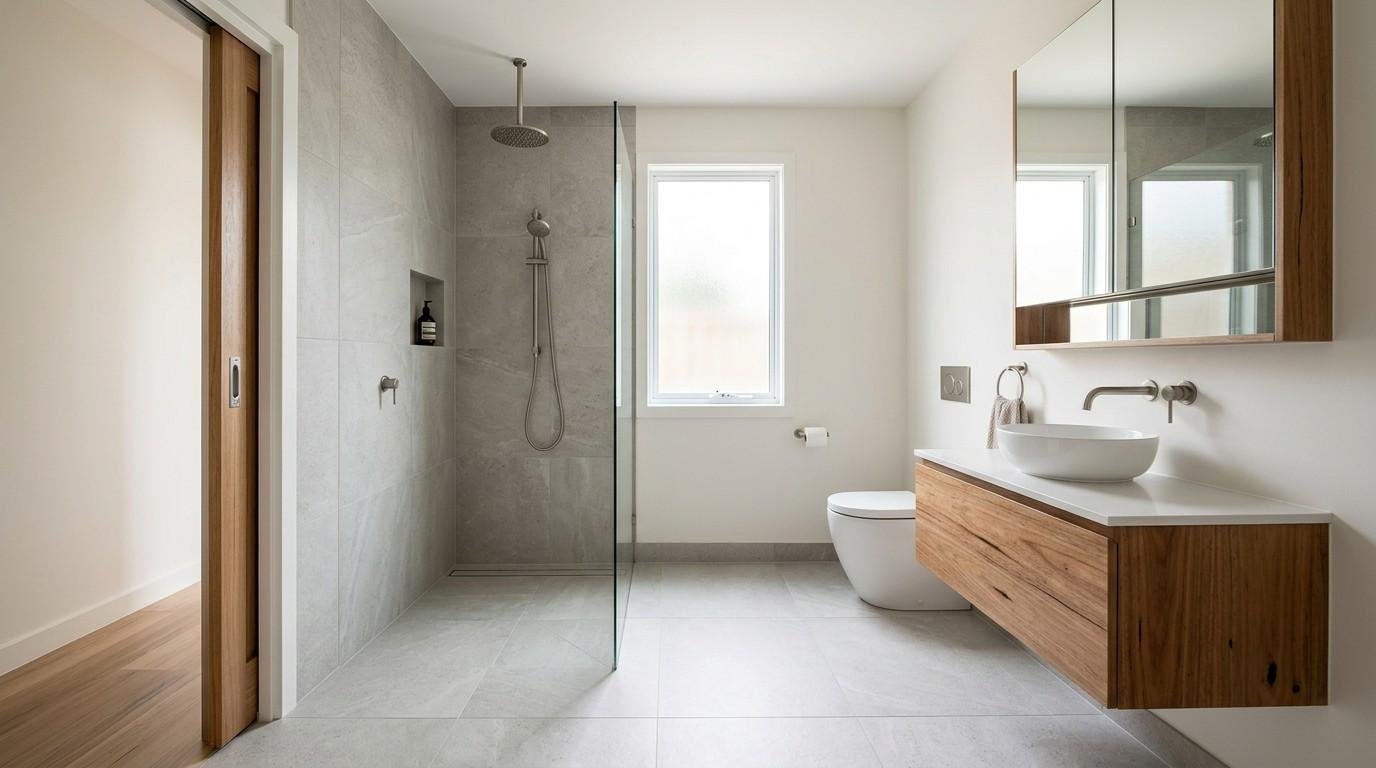
Swapping a hinged door for a sliding or pocket door is one of the highest-return moves available. It immediately reclaims the floor area the door swing was consuming and makes the entire space feel more open.
Placing the toilet against the back wall with the vanity on a side wall and the shower in the remaining corner is the layout that consistently performs best in rectangular ensuites under 4m². It separates the wet zone from the dry zone and keeps the entry clear.
Wet Room and Open Shower Formats
A wet room, where the entire floor is waterproofed and graded to a drain with no shower screen or recess, is one of the most effective space-maximising formats for a small ensuite. Removing the shower enclosure eliminates a visual barrier and makes the floor plan feel continuous.
Linear drains along one wall allow the floor to slope in a single direction, which simplifies tiling and creates a cleaner finish. Frameless fixed glass panels, rather than full enclosures, achieve a similar open effect while still containing water spray.
Wet room waterproofing must meet AS 3740 standards. This is non-negotiable and should be completed by a licensed waterproofer, it is the one area where cutting costs creates serious long-term risk.
Storage Ideas That Disappear Into the Walls
Surface storage in a small ensuite creates visual clutter and makes the space feel smaller. The best storage solutions in compact bathrooms are the ones you barely notice, built into the walls, tucked under the vanity, or integrated into the structure itself.
The goal is to keep every horizontal surface clear. A clear floor and clear benchtop are the two fastest ways to make a small ensuite feel larger.
Recessed Niches and Built-In Shelving
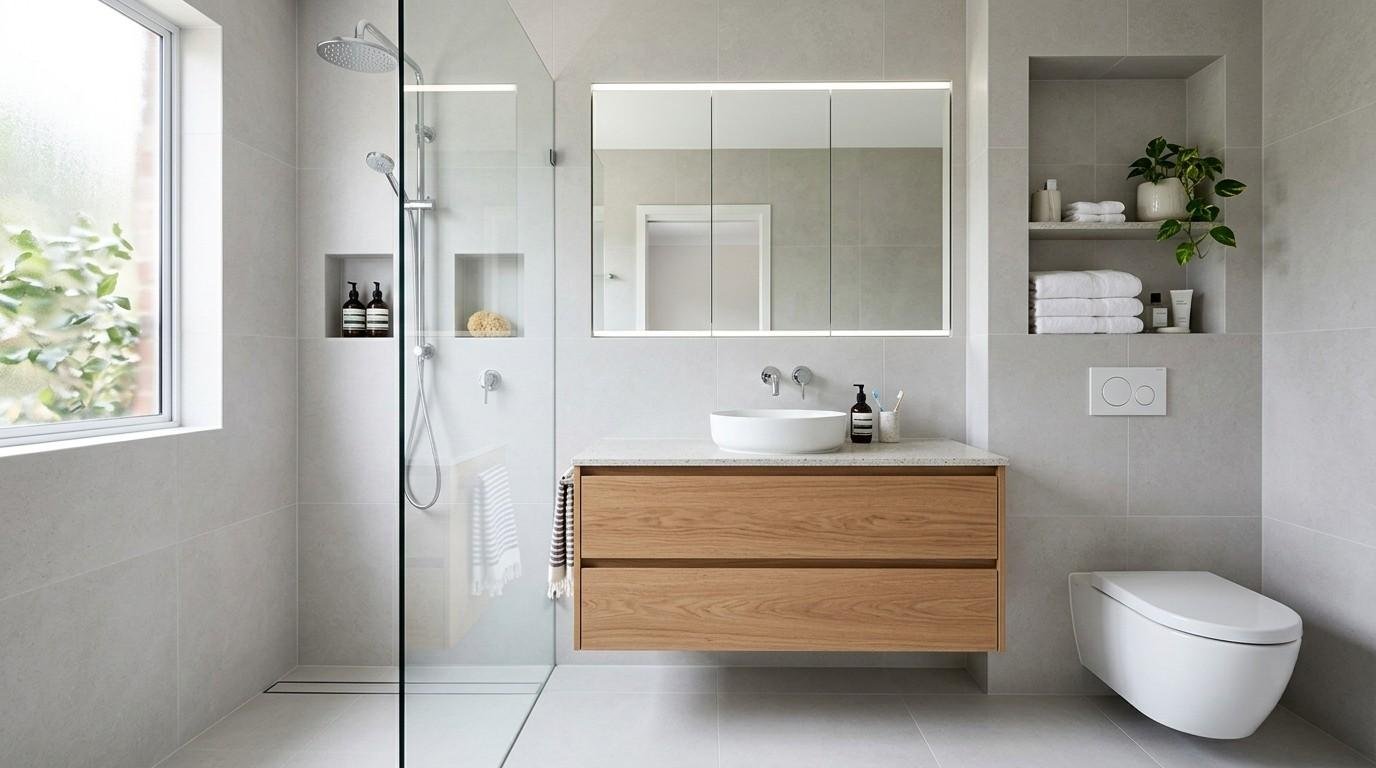
A recessed shower niche built into a stud wall adds storage without consuming a single centimetre of floor space. Standard niches sit between 300–400mm wide and 100–150mm deep, enough for shampoo, conditioner, and soap without protruding into the shower zone.
The niche must be waterproofed and tiled as part of the wet area. Positioning it at shoulder height on a non-structural wall keeps the installation straightforward. Two smaller niches stacked vertically often work better than one large one in a narrow shower recess.
Built-in shelving above the toilet cistern is another underused option. A 200–250mm deep shelf at 1,800mm height clears the usable zone entirely while adding meaningful storage for towels and toiletries.
Vanity Storage and Floating Cabinetry
A floating vanity does two things simultaneously: it provides drawer and cabinet storage, and it exposes the floor beneath it, which makes the room feel visually larger. Wall-hung vanities with full-height drawers consistently outperform under-sink cabinets for usable storage in a small footprint.
Drawer configuration matters more than drawer count. Two deep drawers outperform four shallow ones for everyday bathroom storage. Pull-out organisers inside the drawers keep the interior usable rather than becoming a dumping ground.
Avoid vanities with doors that open outward into the room. In a tight ensuite, a door that swings into the traffic path creates a daily frustration that no amount of style compensates for.
Fixture and Fitting Ideas That Save Space Without Sacrificing Style
The fixture market has responded to the demand for compact bathroom solutions, and the options available now are genuinely impressive. Space-saving does not mean compromise, it means choosing the right product for the footprint.
Every centimetre saved on a fixture is a centimetre returned to the room. In a small ensuite, that arithmetic adds up fast.
Compact Toilets, Wall-Hung Pans, and Slim-Profile Basins
Standard toilets project 700–750mm from the wall. Compact close-coupled suites reduce that to 620–650mm. Wall-hung pans with in-wall cisterns reduce it further to 480–500mm — a saving of up to 250mm of floor depth that transforms the feel of a tight ensuite.
Wall-hung pans also expose the floor beneath them, reinforcing the visual openness created by a floating vanity. The in-wall cistern frame adds some wall depth but eliminates the cistern from view entirely.
Slim-profile basins in the 350–400mm depth range are purpose-built for compact ensuites. Paired with a wall-mounted mixer rather than a deck-mounted tap, they keep the benchtop clear and the visual profile minimal.
Frameless Screens, Sliding Doors, and Space-Smart Tapware
A frameless shower screen, whether a fixed panel, a pivot door, or a sliding configuration, removes the visual weight of a framed enclosure and makes the shower zone feel integrated with the rest of the room rather than boxed off.
Sliding shower doors are the right choice when the shower entry faces into a tight space. A pivot or hinged door requires clearance to open, in a small ensuite, that clearance often does not exist without compromising the vanity or toilet access.
Wall-mounted mixers and rail showers keep the shower floor clear and simplify cleaning. Overhead rain heads recessed into the ceiling eliminate the shower arm entirely and contribute to the clean, uncluttered aesthetic that makes small ensuites feel considered rather than cramped.
Visual and Material Ideas That Make a Small Ensuite Feel Larger
Once the layout, storage, and fixtures are resolved, material and finish choices determine how large the space feels to the eye. These decisions do not add square metres, they change how the brain perceives the ones that exist.
Done well, the right tile, mirror, and lighting strategy can make a 3m² ensuite feel closer to 5m².
Tile Selection, Grout Lines, and Surface Continuity
Large format tiles, 600x600mm or larger, with minimal grout joints create a surface that reads as continuous rather than segmented. Fewer grout lines mean fewer visual interruptions, and the eye reads the space as larger as a result.
Running the same tile from floor to ceiling on at least one wall reinforces the vertical height of the room. Rectified tiles, which have precise, consistent edges, allow grout joints as narrow as 1.5–2mm, significantly tighter than standard tiles and far more effective in a small space.
Matching the floor tile to the wall tile, or using a close tonal variation, eliminates the visual horizon line that a contrasting floor creates. That horizon line is one of the most effective ways to make a room feel lower and smaller than it is.
Mirrors, Lighting, and Colour Strategy
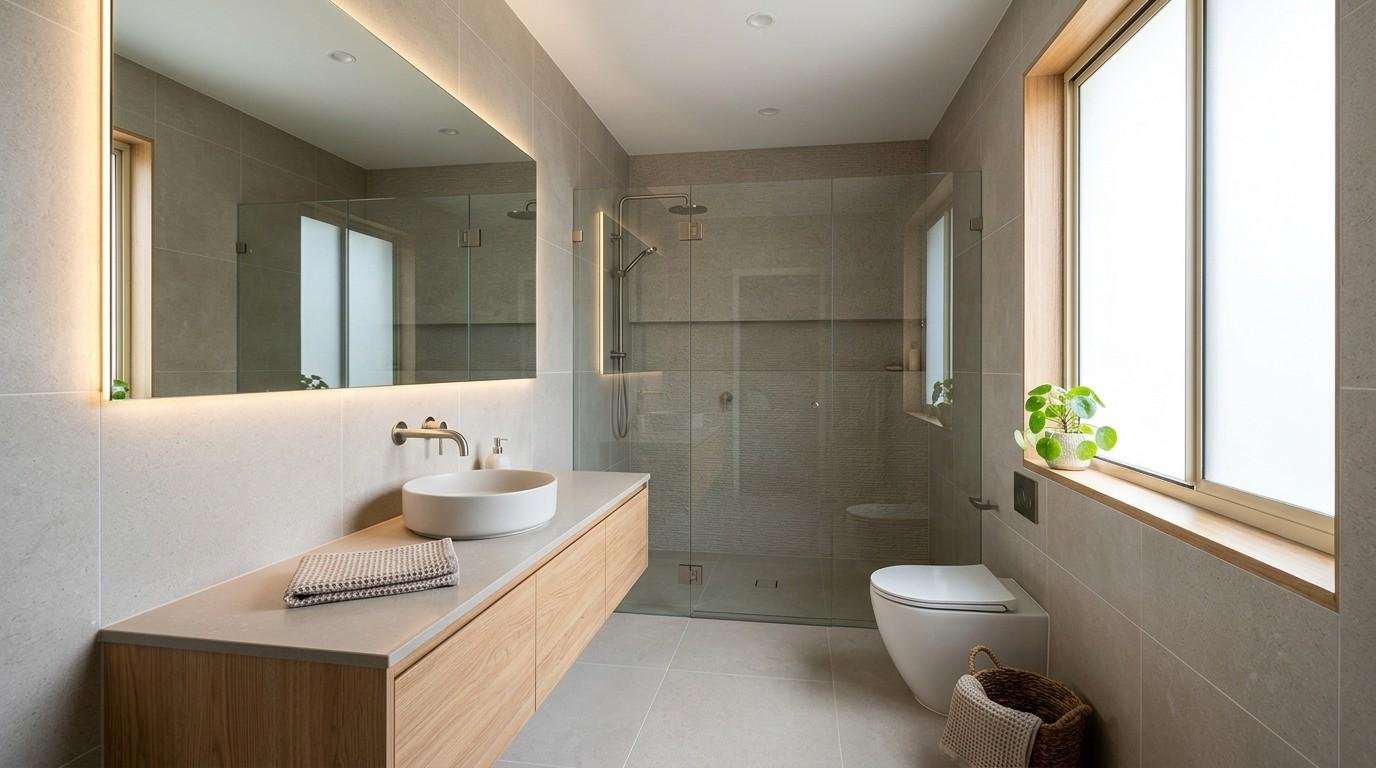
A full-width mirror above the vanity, running wall to wall rather than stopping at the vanity edges, doubles the perceived width of the room. Backlit mirrors add depth and eliminate the shadow that a surface-mounted light above a mirror creates.
Lighting in a small ensuite should come from multiple sources at different heights. A recessed ceiling downlight combined with a backlit mirror or vanity light strip eliminates the flat, shadowless effect of a single overhead fitting and makes the space feel more dimensional.
Light, neutral colour palettes, warm whites, soft greiges, pale stone tones, reflect light and keep the space feeling open. A single feature wall in a deeper tone can add character without closing the room down, provided the remaining three walls stay light.
What These Ideas Cost in Sydney, Realistic Budget Ranges
Small ensuite renovations in Sydney typically range from $12,000 to $35,000 depending on scope, fixture selection, and whether the layout changes. A like-for-like renovation, same layout, mid-range fixtures, quality tiling, sits in the $12,000–$18,000 range. A full layout reconfiguration with premium fixtures and custom joinery moves into the $22,000–$35,000 range.
These are complete project costs including design, demolition, waterproofing, tiling, fixtures, labour, and project management. They reflect current Sydney trade rates and material costs as of 2025.
Where to Spend and Where to Save in a Small Ensuite
Waterproofing is the one area where spending more is always the right decision. A failed waterproofing membrane in a small ensuite causes structural damage that costs far more to remediate than the original renovation. Use a licensed waterproofer and do not accept shortcuts here.
Tiling labour and quality fixtures are the next priority. In a small ensuite, the tile work covers almost every surface, poor installation is visible everywhere. Investing in a skilled tiler and rectified large-format tiles delivers a result that looks genuinely premium regardless of the overall budget.
Tapware finish and accessories are where savings are most available without visible compromise. A quality basin mixer in a brushed nickel finish from a mid-tier brand performs identically to a premium brand equivalent at a fraction of the cost. Spend on what you touch and see every day, save on what sits in the wall.
Conclusion
A small ensuite renovation delivers its best results when the decisions are made in the right order — layout first, fixtures second, finishes last. Getting that sequence right is what separates a renovation that genuinely maximises space from one that just looks different.
The ideas in this guide work because they address the real constraints of a compact ensuite rather than applying generic bathroom advice to a space that operates by different rules.
At Sydney Home Renovation, we plan and deliver small ensuite renovations from layout through to final finish, with transparent pricing, skilled trades, and a process built around getting the result right the first time. Reach out to start planning yours.
Frequently Asked Questions
How Much Does It Cost to Renovate a Small Ensuite in Sydney?
Small ensuite renovations in Sydney typically cost between $12,000 and $35,000. A like-for-like renovation with mid-range fixtures sits at the lower end, while a full layout reconfiguration with premium finishes moves toward the upper range. Budget a 10–15% contingency on top of your quoted price.
What Is the Best Layout for a Small Ensuite?
The most effective layout for a rectangular small ensuite places the toilet against the back wall, the vanity on a side wall, and the shower in the remaining corner. This separates the wet and dry zones, keeps the entry clear, and creates the best traffic flow in a tight footprint.
Do I Need Council Approval to Renovate an Ensuite in NSW?
Most ensuite renovations in NSW are classified as exempt development under the State Environmental Planning Policy, meaning no council approval is required. Work must still comply with the National Construction Code and be completed by licensed trades. A certifier or your contractor can confirm the classification for your specific project.
How Long Does a Small Ensuite Renovation Take?
A small ensuite renovation typically takes two to three weeks on site from demolition to completion. Projects involving layout changes, in-wall cistern installation, or custom joinery may extend to four weeks. Lead times for fixtures and tiles should be factored into the overall project timeline before work begins.
What Makes the Biggest Difference in a Small Ensuite Renovation?
Layout reconfiguration delivers the biggest single improvement in a small ensuite. Relocating a door, repositioning a fixture, or switching to a wet room format changes how the space functions and feels at a fundamental level. No amount of premium tiling or tapware compensates for a floor plan that does not work.


