
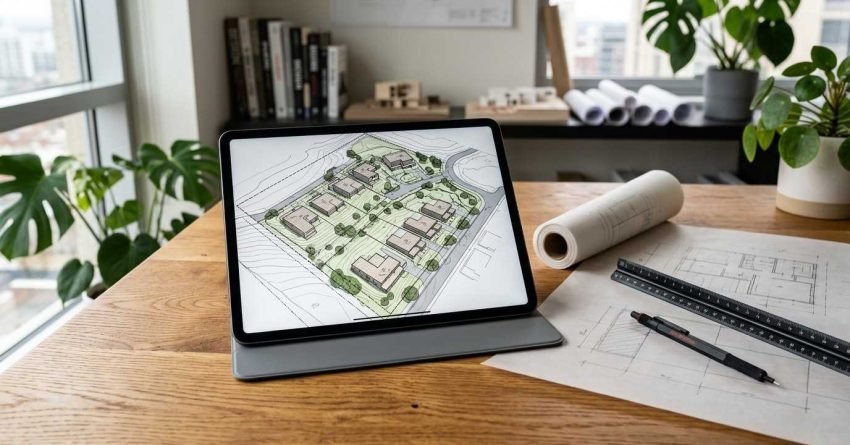
Getting zoning approval for your property in Sydney starts with one step: confirming what your land is zoned for and whether your intended use or development requires consent under the NSW planning system. Most residential projects go through either a Development Application lodged with your local council or a Complying Development Certificate assessed by a private certifier. Knowing which pathway applies to your property saves time, money, and significant frustration before a single tool is lifted.
What Zoning Approval Actually Means for Your Property
Zoning approval is the formal confirmation from a planning authority that your proposed use or development is permitted on your land under the relevant Local Environmental Plan (LEP). In NSW, every parcel of land carries a zoning classification, such as R2 Low Density Residential or R4 High Density Residential, and that classification determines what you can build, extend, or change without triggering a consent process.
Getting approval does not mean your project is automatically approved. It means your proposal has been assessed against the planning controls that apply to your zone and found to comply. The distinction matters because it shapes every decision you make from design through to construction.
How to Read Your Property’s Zoning Classification
Your property’s zoning classification is publicly accessible through the NSW Planning Portal. Enter your address, open the zoning layer, and your LEP zone appears alongside the permitted uses, prohibited uses, and development standards that apply to your land.
The zone code tells you the land use category. The LEP provisions tell you what development standard, setbacks, height limits, floor space ratios, apply within that zone. Both documents are essential reading before you engage an architect, certifier, or builder.
Permitted Use vs. Development Consent, What’s the Difference?
Not every project on your property requires a formal approval process. NSW planning law distinguishes between exempt development, complying development, and development requiring consent. Exempt development covers minor works, garden sheds, small decks, internal fit-outs, that meet specific standards and need no approval at all.
Complying development sits in the middle: it requires a certificate but follows a fast-track assessment pathway. Development requiring consent, the full DA pathway, applies to projects that fall outside those pre-set standards or involve more complex planning considerations. Knowing which category your project falls into is the first real decision in the approval process.
Understanding what your zone permits is the foundation. The practical question that follows is lodging a Development Application correctly, and that process has its own set of requirements, documentation, and timelines that determine how smoothly your project moves forward.

The Step-by-Step Process to Get Zoning Approval in NSW
The approval process in NSW follows a clear sequence. The steps are consistent across most residential projects, though the documentation requirements and assessment timelines vary depending on the pathway you take and the complexity of your proposal.
Step 1 Check the NSW Planning Portal and Your LEP
Start at the NSW Planning Portal. Search your property address, confirm your zoning classification, and download the relevant LEP and Development Control Plan (DCP) for your local government area. The DCP contains the detailed design and siting standards your proposal must meet.
At this stage, identify whether your project falls under State Environmental Planning Policy (SEPP) provisions, which can override local controls for certain development types. This is particularly relevant for secondary dwellings, dual occupancies, and housing code complying development.
Step 2 Determine Your DA or CDC Pathway
The DA pathway runs through your local council. It involves a formal application, a public notification period in most cases, and an assessment against the LEP and DCP. Timeframes vary but typically run between 40 and 100 days for straightforward residential applications.
The CDC pathway runs through a private certifier accredited under the Building Professionals Act. It is faster, often 10 to 20 days, but only available for development that strictly meets the CDC eligibility requirements under the relevant SEPP. If your project does not meet every standard, the CDC pathway is not available and a DA is required.
Step 3 Lodge Your Application and What Happens Next
For a DA, lodge through the NSW Planning Portal using the ePlanning system. Your application package typically includes a Statement of Environmental Effects, site plans, floor plans, elevations, and any specialist reports required by the DCP, such as shadow diagrams, BASIX certificates, or heritage impact statements.
For a CDC, your private certifier assesses the application against the SEPP standards and issues the certificate if the proposal complies. Once issued, construction can begin subject to any conditions attached to the certificate.

Common Reasons Zoning Applications Get Delayed or Refused
Most delays in the DA process come from incomplete applications. Missing documents, insufficient detail in the Statement of Environmental Effects, or plans that do not clearly demonstrate compliance with DCP standards are the most common triggers for a Request for Information (RFI) from council, which pauses the assessment clock.
Refusals typically occur when a proposal exceeds development standards without adequate justification, conflicts with a heritage overlay or biodiversity constraint, or raises unresolved neighbour amenity issues such as overshadowing or privacy impacts. Engaging a town planner or experienced certifier before lodgement significantly reduces both risks.
Pre-lodgement meetings with council are available for most DA applications and are worth using. They surface potential issues early, allow you to refine your proposal before formal submission, and create a documented record of council’s preliminary feedback.
Conclusion
Zoning approval in NSW follows a structured process: confirm your zone, identify your pathway, and lodge a complete, compliant application through council or a private certifier.
For homeowners and property investors, understanding approval requirements for home renovations early in the planning process prevents costly redesigns and avoids construction delays down the track.
At Sydney Home Renovation, we help you navigate the approval process with confidence, from zoning checks through to construction, so your project starts right and finishes on budget.
Frequently Asked Questions
How long does zoning approval take in NSW?
A DA typically takes 40 to 100 days for straightforward residential applications. A CDC through a private certifier usually takes 10 to 20 days, provided the proposal meets all SEPP eligibility standards.
Can I build without zoning approval in Sydney?
Only if your project qualifies as exempt development under the relevant SEPP. Exempt development must meet specific standards. Building outside those standards without approval carries significant legal and financial risk.
What is the difference between a DA and a CDC?
A DA is assessed by your local council against the LEP and DCP. A CDC is assessed by a private certifier against SEPP standards. The CDC pathway is faster but only available for development that strictly meets pre-set criteria.
Who do I contact to check my property’s zoning?
Start with the NSW Planning Portal to confirm your zoning classification. For detailed guidance on what applies to your specific proposal, contact your local council’s duty planner or engage a registered town planner.
Does zoning approval affect my renovation plans?
Yes. Your property’s zoning classification and the applicable DCP standards directly determine what you can build, how large it can be, and how close to boundaries it can sit. Checking these controls before finalising your design avoids costly changes later.


