
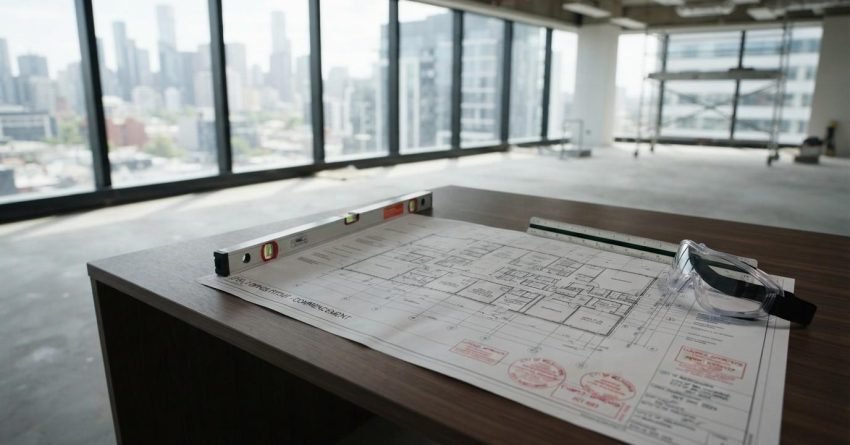
Getting council approval for a commercial renovation in Australia is not optional, and the type of approval you need depends entirely on the scope of work, your property’s zoning, and the state you’re operating in. Most commercial renovation projects require either a Development Application (DA) or a Complying Development Certificate (CDC) before a single wall comes down. Understanding which pathway applies to your project saves time, money, and the very real risk of stop-work orders.
The approval process catches a lot of business owners and property investors off guard. Skipping it, or getting it wrong, can halt construction mid-project and trigger costly rectification work.
This guide covers every stage of the commercial renovation approval process in Australia: what triggers a DA, how CDCs work, what documents you need, and how approval timelines vary across NSW, VIC, QLD, WA, and SA.
What Counts as a Commercial Renovation in Australia?
A commercial renovation covers any modification to a building used for business, retail, hospitality, industrial, or mixed-use purposes. This includes offices, shops, warehouses, restaurants, medical centres, and any tenancy within a commercial building.
The key distinction regulators draw is between cosmetic work and building work. Painting walls, replacing carpet, or updating signage generally sits outside the approval framework. Anything that touches the structure, changes the building’s use, affects fire safety systems, or alters the building’s footprint almost always requires formal approval.
Structural vs. Non-Structural Work
Structural work includes anything that affects load-bearing elements, walls, columns, beams, slabs, and foundations. It also includes changes to the building envelope, such as new openings, extended rooflines, or facade alterations.
Non-structural work covers internal fit-outs that don’t touch load-bearing elements: partition walls, suspended ceilings, joinery, flooring, and most mechanical and electrical upgrades. Non-structural work still requires approval in many cases, particularly when it involves fire safety system modifications or changes to a tenancy’s classification under the National Construction Code (NCC).
The line between structural and non-structural is not always obvious. A builder or certifier with commercial experience reads the plans and makes that call before work starts, not after.
When Does Renovation Work Trigger a DA Requirement?
A DA is required when the proposed work constitutes “development” under the relevant state planning legislation. In practical terms, this means any work that changes the building’s use, increases its gross floor area, alters its external appearance in a way that affects the streetscape, or exceeds the thresholds set for complying development in that zone.
Work that is exempt development, defined under state environmental planning policies, sits below the threshold entirely and needs no approval. Work that meets the specific standards for complying development qualifies for a CDC. Everything else goes through the full DA process.

How the Development Application (DA) Process Works
A DA is a formal application to the local council (or, in some states, a regional planning panel) seeking consent to carry out development. For commercial renovations, this means submitting plans, reports, and supporting documents that demonstrate the proposed work complies with the relevant planning controls, zoning rules, and development standards.
The council assesses the application against its Local Environmental Plan (LEP) and Development Control Plan (DCP), consults with any relevant referral agencies, and issues a determination, either approval, approval with conditions, or refusal. The process is statutory, meaning councils operate within legislated timeframes, though those timeframes are not always met in practice.
Who Lodges the DA, Owner, Builder, or Both?
The property owner or their authorised agent lodges the DA. In most cases, this is the building owner or the business owner who holds the lease and has the owner’s written consent. The builder does not lodge the DA, that is the client’s responsibility, though a good builder helps prepare the documentation and coordinates with the architect or certifier who prepares the plans.
Some owners appoint a town planner or development consultant to manage the DA on their behalf. For complex commercial projects, that investment pays for itself in avoided delays and conditions.
What Documents Are Required for a Commercial DA?
The exact document list varies by council and project type, but a standard commercial DA package includes: a completed application form, site plans and floor plans prepared by a registered architect or draftsperson, a Statement of Environmental Effects (SEE), a BASIX certificate (in NSW, for applicable work), a survey plan, and any specialist reports required by the council, such as acoustic, traffic, or heritage impact assessments.
Some councils also require a waste management plan, a construction management plan, and evidence of owner’s consent if the applicant is not the registered proprietor. Checking the specific council’s DA checklist before lodgement avoids the most common reason for applications being returned: incomplete documentation.
Complying Development Certificates (CDC): The Faster Path
A CDC is a combined planning and construction approval issued by a private certifier or the council. It bypasses the full DA assessment process by confirming that the proposed work meets a pre-set list of development standards, and therefore does not need individual merit assessment.
For eligible commercial renovation work, a CDC is significantly faster than a DA. Where a DA can take anywhere from 40 days to several months, a CDC is typically determined within 10 business days of a complete application being lodged.
What Work Qualifies for a CDC?
Commercial work qualifies for a CDC when it meets the standards set out in the relevant State Environmental Planning Policy (SEPP). In NSW, the Infrastructure SEPP and the Housing SEPP set out the complying development pathways for various building types and uses.
Generally, internal fit-out work within an existing commercial tenancy, where the building’s use classification does not change, the work is non-structural, and the building is not heritage-listed, has the strongest chance of qualifying for a CDC. Work on heritage items, in certain zones, or involving a change of use almost always requires a DA instead.
CDC vs. DA, Which One Applies to Your Project?
The fastest way to determine which pathway applies is to engage a private certifier or town planner at the earliest stage of the project. They assess the proposed scope against the relevant SEPP standards and the council’s planning controls and give a clear answer before any money is spent on detailed design.
As a general rule: if the work is internal, non-structural, within an existing approved use, and the building is not heritage-listed or in a sensitive zone, a CDC is worth pursuing first. If any of those conditions are not met, plan for a DA and build the timeline into the project programme accordingly.

Building Permits and Construction Certificates Explained
A Construction Certificate (CC) is a separate approval to the DA or CDC, it confirms that the detailed construction plans and specifications comply with the Building Code of Australia (BCA), now known as the National Construction Code (NCC). A CC is required before construction begins on any approved development.
In states outside NSW, the equivalent approval is called a building permit. The function is the same: it is the technical sign-off that the plans are safe and code-compliant, issued by a building surveyor or certifier before work starts.
Construction Certificate vs. Complying Development Certificate
These two certificates are often confused. A Construction Certificate is issued after a DA has been approved, it is the second stage of the approval process. A Complying Development Certificate, by contrast, combines the planning approval and the construction approval into a single document. If you have a CDC, you do not need a separate CC.
The practical implication: a DA pathway requires two approvals (DA consent, then CC) before construction can start. A CDC pathway requires only one.
When an Occupation Certificate Is Required
An Occupation Certificate (OC) is issued at the end of the project, once the certifier has inspected the completed work and confirmed it matches the approved plans and complies with all conditions of consent. For commercial renovations, an OC is required before the premises can be occupied or opened to the public following the renovation.
Skipping the OC is a common mistake. Operating a commercial premises without a valid OC exposes the owner to significant liability, particularly in the event of a fire, injury, or insurance claim.
State-by-State Approval Differences Across Australia
Australia does not have a single national approval framework for commercial renovations. Each state and territory administers its own planning legislation, and the terminology, processes, and thresholds differ meaningfully between jurisdictions.
NSW, Local Council and Planning Portal Requirements
In NSW, all DA and CDC applications for commercial work are lodged through the NSW Planning Portal, the state government’s centralised online lodgement system. The portal is mandatory, paper applications are no longer accepted for most application types.
NSW uses a dual-track system: council assessment for DAs, and private certifiers or council for CDCs. The relevant planning controls are set by the council’s LEP and DCP, overlaid by state-level SEPPs. Sydney councils vary significantly in their DCP requirements and assessment timeframes, so local knowledge matters.
VIC, Building Permits and Relevant Authority Rules
Victoria uses the term “building permit” rather than Construction Certificate, and the system is administered under the Building Act 1993 (Vic). Building permits are issued by a registered building surveyor, either a private building surveyor or the council’s municipal building surveyor.
Planning permits in Victoria are the equivalent of a DA in NSW. Not all commercial renovation work requires a planning permit, but work that changes the use of a building, affects the external appearance, or is in a heritage overlay almost always does. The Victorian Building Authority (VBA) oversees the building permit system and handles complaints about building practitioners.
QLD, WA, SA, Key Variations to Know
In Queensland, development approvals are administered under the Planning Act 2016 (Qld) and lodged through the MyDAS2 or PD Online systems, depending on the local government area. Building approvals (the equivalent of a CC) are issued by a private building certifier or the council.
Western Australia operates under the Planning and Development Act 2005, with development applications lodged with the relevant local government. South Australia uses the PlanSA portal for all development applications, administered under the Planning, Development and Infrastructure Act 2016. Both states have their own complying development equivalents, called “accepted development” in WA and “accepted development” or “deemed-to-satisfy” pathways in SA.
Common Reasons Commercial Renovation Approvals Get Rejected
The most common reason a commercial DA is refused is non-compliance with the council’s development controls, particularly setbacks, height limits, floor space ratios, and car parking requirements. Applications that don’t address these controls directly in the Statement of Environmental Effects give the assessing officer no basis to approve them.
Incomplete applications are the second most common cause of delay and refusal. Missing reports, unsigned forms, or plans that don’t match the written description of the works trigger requests for additional information (RAIs) that can add weeks to the assessment timeline.
How to Avoid Delays and Refusals
The single most effective step is a pre-lodgement meeting with the council before the application is submitted. Most councils offer pre-DA meetings where the planning officer reviews the proposed scope, identifies potential issues, and advises on what the application needs to address. That conversation shapes the application and dramatically reduces the risk of refusal.
Engaging an experienced town planner or development consultant to prepare the Statement of Environmental Effects is the second most impactful step. A well-written SEE addresses every relevant planning control, anticipates objections, and presents the case for approval clearly. It is not a document to prepare in-house without planning expertise.

How Long Does Council Approval Take for Commercial Work?
A CDC for eligible commercial work is typically determined within 10 business days of a complete application being lodged with a private certifier. That is the fastest legitimate pathway available.
A DA timeline is harder to predict. Under NSW legislation, councils have a statutory determination period of 40 days for most commercial DAs, but the NSW Department of Planning’s performance data shows that median determination times for commercial applications regularly exceed this target. Complex applications, referrals to external agencies, and public notification periods all extend the timeline.
Factors That Speed Up or Slow Down the Process
Applications that are complete at lodgement, address all relevant controls, and have been through a pre-lodgement meeting move faster. Applications that require additional information, trigger objections from neighbours, or involve referrals to agencies like Transport for NSW, Heritage NSW, or the Environment Protection Authority take longer, sometimes significantly longer.
The quality of the documentation matters more than most applicants expect. Plans prepared by a registered architect or draftsperson, reports written by qualified specialists, and a SEE that directly addresses the council’s DCP controls give the assessing officer everything they need to make a determination without going back to the applicant.
Working With a Builder Who Understands the Approval Process
The approval process is not the builder’s job to manage, but a builder who understands it makes the whole project run more smoothly. We work alongside architects, certifiers, and town planners from the earliest stage of a commercial renovation project, so the construction programme is built around realistic approval timelines rather than optimistic ones.
We know which work triggers a DA, which qualifies for a CDC, and what the documentation needs to look like before it goes to council. That knowledge prevents the most common and costly mistake in commercial renovations: starting construction before the right approvals are in place.
At Sydney Home Renovation, we coordinate the full project, from approval strategy through to the occupation certificate, so our clients move through the process with clarity, not confusion. If you’re planning a commercial renovation and want to understand exactly what approvals apply to your project, get in touch with our team today.
Conclusion
Council approval for commercial renovations in Australia is a structured process with clear pathways, DA, CDC, construction certificate, and occupation certificate, each serving a distinct role in the approval chain. Understanding which pathway applies to your project, and what each stage requires, is the foundation of a renovation that stays on schedule and on the right side of the law.
The state-by-state differences add a layer of complexity that catches many business owners and investors off guard. NSW, VIC, QLD, WA, and SA each operate under their own legislation, portals, and thresholds, and the consequences of getting it wrong range from stop-work orders to uninsurable premises.
We help commercial renovation clients navigate every stage of this process with confidence. Reach out to Sydney Home Renovation and let’s map out the right approval pathway for your project before construction begins.
Frequently Asked Questions
Do I need council approval for an internal commercial fit-out?
Most internal commercial fit-outs require at least a CDC or construction certificate, even when no structural work is involved. The trigger is usually a change of use, fire safety system work, or NCC compliance requirements, not just structural impact.
Can a tenant apply for a DA, or does it have to be the property owner?
A tenant can lodge a DA with the written consent of the property owner. Most councils require a signed owner’s consent form as part of the application package. Without it, the application is returned as incomplete.
What happens if I start a commercial renovation without approval?
Starting work without the required approval exposes the owner and builder to stop-work orders, fines, and orders to demolish or rectify unapproved work. It also creates serious complications for insurance coverage and future property transactions.
Is a CDC faster than a DA for commercial renovations?
Yes. A CDC is typically determined within 10 business days of a complete application, compared to a statutory 40-day period for a DA, which is frequently exceeded in practice. The trade-off is that CDC eligibility is strictly defined and not all commercial work qualifies.
What is a Statement of Environmental Effects and do I need one?
A Statement of Environmental Effects is a written document that explains the proposed development, assesses its likely environmental impacts, and demonstrates compliance with the relevant planning controls. It is a mandatory component of most commercial DA applications in Australia.
How do I know if my commercial renovation is exempt development?
Exempt development is defined in the relevant state SEPP and does not require any approval. The thresholds are specific, covering things like minor internal alterations, certain signage, and small-scale fit-out work. A certifier or town planner confirms whether your scope falls within the exempt development provisions for your zone and building type.
Does a heritage listing affect the commercial renovation approval process?
Yes, significantly. Work on a heritage-listed building or within a heritage conservation area almost always requires a DA regardless of scope, and the application must include a heritage impact statement prepared by a qualified heritage consultant. CDCs are generally not available for heritage items.


