
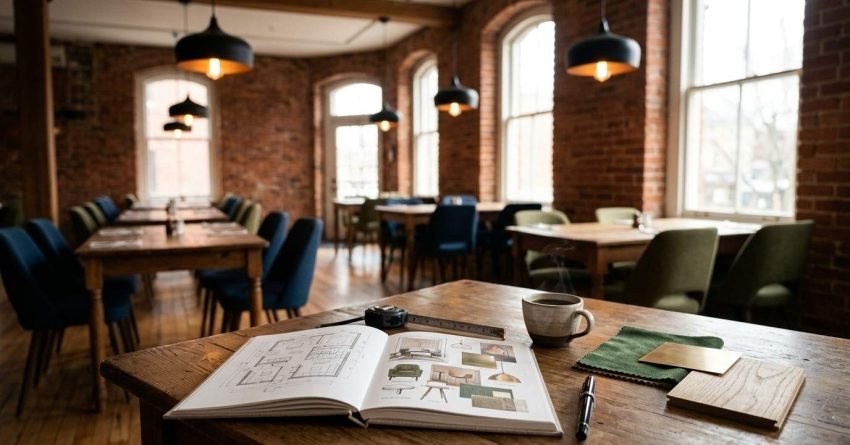
A restaurant fit-out in an existing space is one of the most commercially smart moves an operator can make, and one of the most misunderstood. You do not need to knock down walls, pour new concrete, or gut a tenancy to create a space that works hard, looks considered, and trades well from day one.
The pressure to renovate before opening is real, but it is often unnecessary. Most existing commercial tenancies carry more design potential than they appear to on first inspection.
This guide covers everything from reading the space and locking in a layout, to selecting materials, specifying lighting, and understanding what compliance actually requires, so you can fit out with confidence and without blowing the budget on structural work that was never needed.
What Design Without Renovation Actually Means
There is a meaningful difference between a fit-out and a renovation, and confusing the two is expensive.
A renovation changes the building. It moves walls, relocates structural elements, alters the building envelope, or modifies services in ways that require building consent and licensed certifiers. A fit-out works within what already exists, it layers new design, finishes, furniture, and fixtures over an inherited shell without touching the structure.
The Difference Between Fit-Out and Structural Renovation
Structural renovation means engaging a builder to alter load-bearing elements, relocate wet areas, or change the building’s approved use classification. It triggers a development application, a construction certificate, and a compliance inspection regime that adds months and significant cost before a single chair goes in.
A fit-out without structural work operates under a different approval pathway. In most New South Wales commercial tenancies, cosmetic fit-outs, new flooring, wall finishes, lighting, joinery, and loose furniture, fall under complying development or require only a fit-out approval from the relevant council or certifier. The trades involved are lighter, the timeline is shorter, and the cost is a fraction of a full renovation.
Why Existing Constraints Become Design Opportunities
Every existing space carries a set of fixed conditions: column grids, ceiling heights, window positions, existing service runs, and floor-to-ceiling proportions. Most operators see these as limitations. Experienced designers treat them as the brief.
A low ceiling forces intimacy. A column grid creates natural zoning without a single partition wall. An existing polished concrete floor becomes a feature that would cost a fortune to replicate from scratch. The constraint is the design.
Reading the Space Before You Design Anything
No layout decision is valid until the space is fully understood. I always start with a thorough audit before a single line goes on paper.
Skipping this step is the single most common reason fit-outs run over budget. A surprise load-bearing wall, an undersized electrical board, or a plumbing stack in the wrong location discovered mid-project costs far more to resolve than it would have to plan around from the start.
Structural and Services Audit
The structural audit identifies what cannot move: load-bearing walls, columns, beams, and any elements tied to the building’s structural system. These are non-negotiable fixed points that the layout must work around.
The services audit maps existing electrical distribution boards and sub-board capacity, plumbing stack locations and drain falls, mechanical ventilation ducts and exhaust paths, and fire services including sprinkler heads and detection zones. Every one of these determines where the kitchen can go, where wet areas are feasible, and how much new electrical infrastructure the fit-out actually needs.
Ceiling Height, Column Placement, and Natural Light Mapping
Ceiling height governs the acoustic character of the space, the scale of lighting fixtures, and the psychological comfort of the dining experience. A 2.7-metre ceiling in a small tenancy reads very differently from a 3.6-metre warehouse shell, and the design response to each is completely different.
Column placement defines the natural module of the space. I map the column grid first because it tells me where tables land, where circulation paths run, and where fixed seating elements like banquettes can anchor without fighting the architecture. Natural light mapping, tracking where direct sun falls at service times, determines where to seat guests for comfort and where to avoid glare on screens and service stations.

Layout Strategy for Fixed Footprints
A fixed footprint is not a design problem. It is a design parameter, and working within it produces tighter, more resolved outcomes than an open brief ever does.
The layout strategy for an existing space starts with the non-negotiables, entry, kitchen, bathrooms, and fire egress, and builds the dining experience around them.
Zoning a Dining Room Without Moving Walls
Zoning creates distinct areas within a single open volume without any structural intervention. The tools are furniture arrangement, floor finish changes, ceiling treatment variations, lighting zones, and acoustic panels, all of which are reversible, all of which are fit-out scope, and none of which require a builder.
A banquette along one wall creates a defined zone with a different character from freestanding tables in the centre. A change in floor finish from timber to tile signals a transition between bar and dining without a single wall. Pendant lighting clustered over a group of tables pulls that zone together visually and acoustically. These are design moves, not construction moves.
Kitchen Workflow Within an Inherited Floor Plan
The kitchen is the hardest constraint to work around in an existing space, because it is governed by both design logic and compliance requirements. The existing plumbing stack location largely determines where the dishwasher, sink, and hand-wash basin go. The existing exhaust path determines where the cooking line sits.
Within those fixed points, the workflow design focuses on the triangle between prep, cook, and pass. In a tight inherited kitchen, the pass-through position relative to the dining room is critical, it determines service flow, noise bleed, and the visual experience of the kitchen from the dining room. Getting this right without moving walls requires careful equipment selection and sometimes a reconfigured service sequence rather than a reconfigured room.
Maximising Covers Without Compromising Guest Experience
Cover count is a commercial imperative, but over-packing a dining room destroys the experience that brings guests back. The standard minimum table spacing in a commercial dining room under AS 1428.1 is 900mm between chair backs to allow accessible circulation, and that is the floor, not the target.
I work to a practical minimum of 1,000mm between occupied chair positions in a standard dining configuration, with 1,200mm on main circulation paths. Within those parameters, the layout is optimised for cover count using a mix of table sizes, twos, fours, and a small number of larger configurations — that can be combined for groups without wasting space on fixed large tables that sit half-empty on quiet nights.
Material and Finish Selection for Existing Surfaces
Material selection in an existing space is a compatibility exercise before it is an aesthetic one. The question is not just what looks right, it is what adheres, what performs, and what the existing substrate will actually support.
Getting this wrong means delaminating floors, cracking render, and peeling paint within twelve months of opening. Getting it right means a finish that looks intentional and lasts the life of the lease.
Working With Existing Floors, Walls, and Ceilings
Existing concrete floors in commercial tenancies are almost always a viable substrate for new finishes, but they need assessment first. Surface hardness, moisture content, and existing contamination from previous tenants all affect what goes over the top. A moisture barrier and a self-levelling compound resolve most substrate issues before a new floor finish goes down.
Existing walls in older tenancies are often plasterboard over steel stud, masonry, or a combination of both. Each takes paint, wall panels, and tiling differently. Masonry walls in particular need a bonding agent before any render or tile adhesive, and the existing paint type determines whether a direct-adhesion system is viable or whether a mechanical fix is required. Existing ceilings, particularly suspended grid systems, are often the easiest element to work with. New tiles drop straight into an existing grid, and the grid itself can be painted to change its visual weight without replacement.
Layering New Finishes Over Old Substrates
The most cost-effective approach to an existing space is additive rather than subtractive. Instead of stripping back to the structure and starting again, I layer new finishes over prepared existing surfaces wherever the substrate is sound.
Vinyl plank flooring over existing concrete. Acoustic wall panels over existing plasterboard. A feature wall of reclaimed timber battens fixed directly to masonry. A painted ceiling grid with new acoustic tiles. Each of these moves transforms the visual character of the space without generating the demolition waste, the disposal cost, or the extended timeline of a full strip-out.
Lighting as the Primary Design Tool
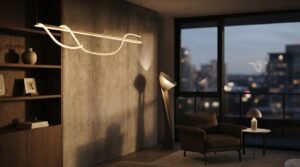
In a fit-out without structural renovation, lighting is the single most powerful design tool available. It costs less than joinery, installs faster than any surface finish, and has a greater impact on the perceived quality of the dining experience than almost any other element.
And it is almost entirely reversible, which matters enormously in a leased tenancy.
Ambient, Task, and Accent Layers in a Fixed Ceiling
A layered lighting scheme in a fixed ceiling works with three distinct layers. Ambient light provides the base level of illumination across the space, typically from downlights, surface-mounted fixtures, or indirect cove lighting. Task light focuses on work surfaces: the kitchen pass, the bar top, and the service station. Accent light creates drama and draws the eye, to a feature wall, a bar back, a piece of artwork, or the food itself.
The key discipline in an existing ceiling is working with the existing downlight grid rather than against it. Existing penetrations can be reused with new lamp types, switching from halogen to warm LED immediately changes the colour temperature and the energy consumption without a new hole in the ceiling. New accent and pendant fixtures layer over the top of the existing grid rather than replacing it.
Pendant Placement and Track Systems Without New Penetrations
Pendant lights over dining tables are one of the most effective moves in a restaurant fit-out, they create intimacy, define zones, and add visual character at a relatively low cost. In an existing ceiling, the challenge is getting power to the right location without cutting new penetrations through fire-rated ceiling systems.
Track lighting systems solve this cleanly. A single surface-mounted track connects to one existing power point or ceiling rose and carries multiple pendant or spotlight heads anywhere along its length. Surface conduit, run neatly and painted to match the ceiling, extends power to new track positions without penetrating the ceiling membrane. Plug-in pendants with fabric cord and a ceiling hook are a legitimate fit-out solution in lower-specification tenancies where the aesthetic suits an industrial or casual dining character.
Furniture, Fixtures, and Loose Fit-Out
Furniture is where the design character of a restaurant becomes tangible for the guest. It is also where operators consistently under-specify, choosing residential-grade pieces that fail within a year of commercial use.
In a fit-out without structural renovation, furniture does more of the design work than it would in a purpose-built space, it creates zones, defines character, manages acoustics, and determines cover count. Specifying it correctly is not optional.
Specifying Furniture That Does the Heavy Lifting
Commercial-grade furniture is specified to a different standard than residential. Chairs in a restaurant environment cycle through hundreds of uses per week, they are dragged, stacked, sat on hard, and cleaned with commercial chemicals. A residential dining chair lasts months in that environment. A commercial-grade equivalent, specified to AFRDI Level 6 certification, lasts years.
Beyond durability, furniture specification in an existing space needs to account for acoustic performance. Upholstered seating absorbs sound. Timber and metal chairs reflect it. In a hard-surfaced existing tenancy, concrete floors, masonry walls, existing ceiling, the furniture specification is one of the primary acoustic management tools available without structural intervention.
Banquettes, Booths, and Built-Ins Without Structural Work
Fixed seating, banquettes along walls, booth configurations in corners, built-in bench seating, creates the most commercially efficient use of floor area in a restaurant. It also creates the most desirable seats in the room. Guests consistently prefer fixed seating over freestanding chairs, and covers-per-square-metre are higher in banquette configurations than in any other layout.
In an existing space, banquettes and booths are installed as floor-fixed or wall-fixed elements that do not touch the structural fabric of the building. A banquette frame is typically steel or timber, fixed to the floor slab with mechanical anchors, and upholstered on site. The wall behind it receives a finish treatment, timber panelling, upholstered fabric, or painted render, that is fixed to the existing wall surface, not through it. This is fit-out scope, not renovation scope, and it transforms the character of a space more than almost any other single move.
Compliance and Services in Existing Spaces
Compliance in an existing tenancy is not optional, and it is not as simple as “no structural work means no approvals.” The fit-out triggers its own compliance obligations, and understanding them before design begins saves significant time and cost.
Ventilation, Fire, and Accessibility in Inherited Buildings
Mechanical ventilation for a commercial kitchen is a non-negotiable compliance requirement under AS 1668.2, the Australian Standard for mechanical ventilation in buildings. The existing ventilation system in a tenancy is almost never adequate for a commercial cooking operation, and upgrading it is a standard fit-out cost item. The exhaust path, through the ceiling, up through the building, and out to atmosphere, is the critical constraint, and it must be resolved before the kitchen position is finalised.
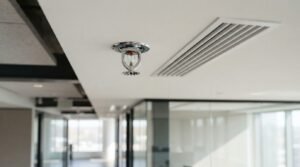
Fire compliance in an existing tenancy requires a fire engineer’s assessment if the fit-out changes the occupancy classification, increases the occupant load, or modifies the existing fire services. Accessibility under the Disability Discrimination Act 1992 and the National Construction Code requires that any new fit-out work meets current accessibility standards for the elements it touches, entry, accessible seating, and accessible bathroom facilities.
Working With Existing Electrical and Plumbing Runs
Existing electrical infrastructure in a commercial tenancy is sized for the previous tenant’s load. A restaurant kitchen draws significantly more power than a retail or office tenancy, and the existing sub-board capacity is almost always insufficient. A licensed electrician assesses the existing board, calculates the new load, and either upgrades the sub-board or installs a new one, this is standard fit-out scope and is budgeted accordingly.
Existing plumbing runs determine where wet areas are feasible without major civil work. Connecting to an existing floor waste is straightforward. Installing a new floor waste in a concrete slab requires core drilling and is a significant cost item. I always design wet areas around existing drain locations wherever possible, it is one of the most reliable ways to control fit-out cost in an existing space.
Budget Realities for Fit-Out Without Renovation
A restaurant fit-out in an existing Sydney tenancy without structural renovation typically costs between $1,500 and $3,500 per square metre, depending on the specification level, the condition of the existing tenancy, and the complexity of the kitchen.
That range is wide because the variables are significant. A tenancy in good condition with an existing kitchen infrastructure at the lower end. A raw shell with no services and a high-specification brief at the upper end.
Where the Money Goes When Walls Don’t Move
The largest cost items in a fit-out without structural renovation are consistently the commercial kitchen equipment and installation, mechanical ventilation, electrical upgrade, joinery and fixed seating, and lighting. These five categories typically account for 60 to 70 percent of the total fit-out budget.
Flooring, wall finishes, and painting are meaningful costs but are rarely the budget drivers, they are the items most operators focus on because they are the most visible, but they are not where the money actually goes. The trades that are invisible once the fit-out is complete, the electrician, the plumber, the mechanical contractor, and the fire services technician, are where the budget is spent. Understanding this before the design is finalised allows for smarter specification decisions and a more realistic contingency allocation.
Conclusion
A restaurant fit-out in an existing space is a design discipline in its own right. The constraints are real, the compliance obligations are non-negotiable, and the budget pressure is constant, but none of that requires structural renovation to resolve.
The operators who get this right read the space carefully, design within its fixed conditions rather than against them, and spend their budget on the elements that actually drive the guest experience: lighting, seating, kitchen performance, and finish quality.
At Sydney Home Renovation, we work with operators and investors to deliver fit-outs that perform commercially from day one. If you are planning a restaurant fit-out in an existing Sydney tenancy, we are ready to help you design and build it, without the cost and delay of renovation work you do not need.
Frequently Asked Questions
Can I open a restaurant without doing any structural work?
Yes, and many successful restaurants do exactly that. A well-executed fit-out in an existing tenancy, covering layout, lighting, finishes, furniture, and kitchen installation, is sufficient to open a fully compliant, commercially viable restaurant without touching the building structure.
How much does a restaurant fit-out cost in an existing space in Sydney?
In Sydney, a restaurant fit-out in an existing tenancy without structural renovation typically costs between $1,500 and $3,500 per square metre. The final figure depends on the tenancy condition, kitchen specification, and finish level required.
What trades are needed for a fit-out without renovation?
A standard restaurant fit-out without structural work requires a licensed electrician, a licensed plumber, a mechanical ventilation contractor, a joiner, a flooring installer, and a painter. A fire services technician is required if the fit-out modifies existing fire systems.
How long does a restaurant fit-out take in an existing tenancy?
A restaurant fit-out in an existing tenancy without structural work typically takes six to fourteen weeks from commencement on site, depending on the scope, the lead time on kitchen equipment and joinery, and the complexity of the services upgrade.
Do I need council approval for a fit-out without structural changes?
In most cases, yes, a fit-out approval or complying development certificate is still required even without structural work, particularly when the use changes to food and beverage. The approval pathway is significantly faster and less costly than a development application for structural renovation.
What is the biggest design mistake in existing restaurant spaces?
The most common mistake is designing against the existing conditions rather than with them, trying to fight the column grid, the ceiling height, or the existing service locations instead of using them as the starting point for the layout. Working with the space is always faster and cheaper than working against it.
How do I maximise covers in a small existing footprint?
A mix of table sizes, predominantly twos and fours, combined with fixed banquette seating along walls gives the highest cover count in a small footprint. Banquettes yield more covers per square metre than any freestanding configuration and create the most desirable seats in the room.


