
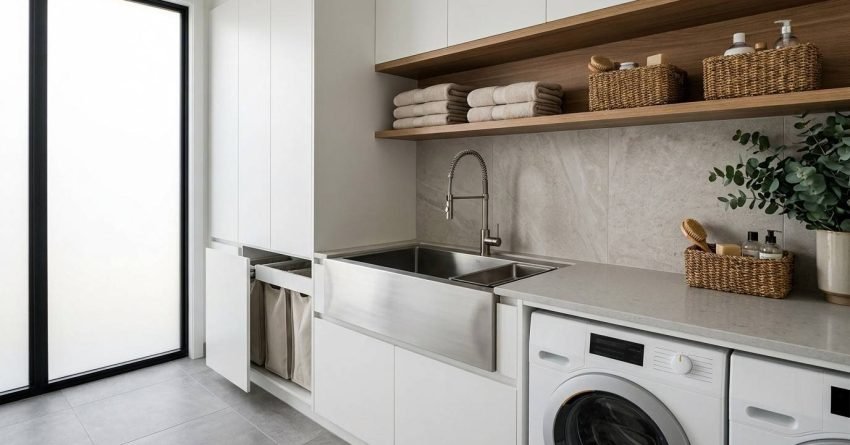
A trough sink is one of the hardest-working fixtures in any laundry room, and the right design makes the space look intentional, not just functional. I’ve seen laundry renovations transformed by a single well-chosen trough sink the right basin depth, the right material, the right tapware pairing.
Getting the design right matters now more than ever. Laundry rooms are no longer afterthoughts they’re part of the home’s overall finish.
In this guide, we cover every key design decision: size, material, installation style, tapware, drainage, and the finishing details that pull it all together.
What Makes a Trough Sink Work in a Laundry Room
Not every trough sink suits every laundry. The design has to match how the space gets used and in a working laundry, that means deep basins, durable materials, and enough clearance to actually get the job done.
I always start with function before aesthetics. A beautiful sink that’s too shallow for soaking or too narrow for a mop bucket is a poor investment.
The two decisions that set everything else up are size and material. Get those right, and the rest of the design falls into place.
Size and Basin Depth
Trough sinks for laundry rooms typically range from 450mm to 900mm wide, with basin depths between 250mm and 400mm. For most Sydney homes, a 600mm single-bowl trough with a 300mm depth hits the sweet spot deep enough for soaking, wide enough for bulky items, compact enough for a standard laundry layout.
Double-bowl troughs work well in larger laundries where two people share the space or where a dedicated hand-wash zone makes sense alongside a utility basin. But in a tight laundry, a single deep bowl almost always outperforms a divided double.
Capacity matters more than width. A 45-litre basin handles most household tasks comfortably.
Material Choices That Hold Up to Heavy Use
The laundry is a high-impact environment bleach, heavy items, constant water exposure. The material has to handle all of it without showing wear inside two years.
Fireclay and ceramic are my first recommendation for most renovations. They resist staining, handle chemical cleaners without degrading, and hold their finish for decades. Stainless steel is the practical workhorse easy to clean, corrosion-resistant, and available in every size. Acrylic and pressed steel are budget options, but they scratch and stain faster under laundry conditions.
Stone-look and concrete finishes are gaining ground in design-forward laundries. They look exceptional but require sealing and more careful maintenance.
Freestanding Trough Sink Designs for a Utility-First Laundry
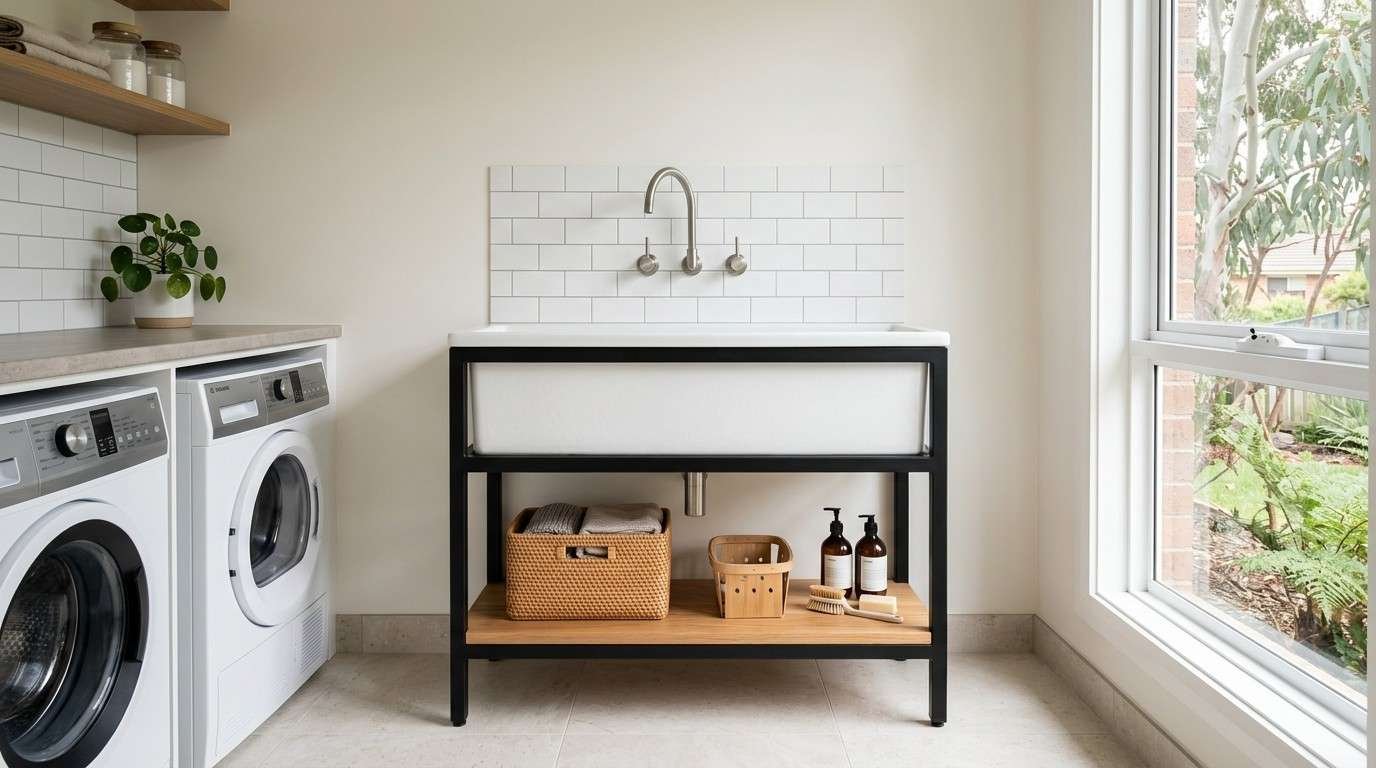
Freestanding trough sinks bring a utilitarian, almost industrial character to a laundry room. They sit on a frame or legs rather than being built into cabinetry, which makes them easier to install and easier to replace without a full renovation.
I recommend freestanding designs for laundries where flexibility matters rental properties, older homes with non-standard layouts, or renovations where the budget doesn’t stretch to full joinery.
The aesthetic reads as honest and purposeful. And in a laundry, that’s exactly right.
Exposed Leg Frames and Open Shelf Bases
Exposed leg frames typically powder-coated steel or stainless give a freestanding trough sink its character. Black powder-coated frames work well against white ceramic or fireclay basins. Brushed stainless frames suit stainless steel basins for a fully cohesive utility look.
Open shelf bases below the sink add practical storage without the cost of cabinetry. A timber shelf on a steel frame introduces warmth into what can otherwise be a cold, clinical space. Wire shelving is the most practical option for a working laundry it doesn’t trap moisture and cleans easily.
The frame height matters too. Standard freestanding trough sinks sit at around 850mm to 900mm, which suits most adults for comfortable use.
Pairing Freestanding Sinks with Wall-Mounted Tapware
Wall-mounted tapware is the natural pairing for a freestanding trough sink. It keeps the basin clear, eliminates the need for deck holes in the sink itself, and gives the installation a cleaner, more considered look.
The rough-in height for wall-mounted tapware above a freestanding trough should allow at least 200mm of clearance between the spout outlet and the top of the basin. This gives enough room to fill a bucket or rinse large items without the tap getting in the way.
A single wall-mounted mixer with a swivel spout is the most practical choice. It handles both hot and cold, and the swivel function covers the full basin width.
Built-In Trough Sink Ideas for a Seamless Laundry Fit-Out
A built-in trough sink integrates directly into the laundry’s joinery either dropped into a benchtop cutout or undermounted beneath it. The result is a cleaner, more finished look that suits design-forward laundries and homes where the laundry is visible from living areas.
Built-in installations cost more than freestanding. The joinery, benchtop, and installation labour all add to the budget. But the result is a laundry that looks like it was designed, not assembled.
For Sydney homeowners renovating to sell or to stay long-term, a built-in trough sink is worth the investment.
Undermount vs. Drop-In Installation Styles
Drop-in (top-mount) trough sinks sit in a cutout with the rim resting on the benchtop surface. They’re easier to install and easier to replace. The rim creates a small ledge that can collect water and grime over time a minor maintenance consideration.
Undermount trough sinks are fixed beneath the benchtop, with the basin opening flush with the underside of the surface. The benchtop edge is exposed and sealed. Cleaning is easier there’s no rim to work around and the look is more refined. Undermounting requires a solid benchtop material like stone, engineered stone, or solid timber that can support the weight and take a clean edge.
For a high-finish laundry renovation, undermount is the better choice. For a practical, budget-conscious fit-out, drop-in delivers a clean result at lower cost.
Cabinetry and Storage Integration
The cabinet base beneath a built-in trough sink is one of the most useful storage zones in the laundry. A full-height cabinet door conceals cleaning products, spare detergent, and utility items. Pull-out drawers beside the sink basin where the plumbing doesn’t run add accessible storage for smaller items.
Laundry joinery doesn’t need to match kitchen cabinetry exactly, but it should feel considered. Painted MDF in a matte white or soft grey reads as intentional. Laminate in a timber look adds warmth without the maintenance of real timber in a wet environment.
Leave the plumbing zone accessible. A hinged door rather than a fixed panel under the sink makes future maintenance straightforward.
Material and Finish Ideas That Define the Look
The material of the trough sink sets the tone for the entire laundry. It’s the largest single fixture in the room, and its finish matte or gloss, warm or cool, textured or smooth drives every other design decision.
I think of the sink material as the anchor point. Everything else tapware finish, cabinetry colour, splashback tile responds to it.
These are the three material directions I recommend most often for Sydney laundry renovations.
Fireclay and Ceramic Trough Sinks
Fireclay trough sinks are fired at extremely high temperatures, which fuses the clay and glaze into a single dense surface. The result is a sink that resists chips, stains, and chemical cleaners far better than standard ceramic. The finish is typically a deep, rich gloss white warmer and more substantial-looking than acrylic or pressed steel.
Fireclay suits farmhouse-style laundries, heritage homes, and any renovation where the laundry is meant to feel like a considered part of the home rather than a utility afterthought. The weight is significant fireclay trough sinks are heavy, and the supporting structure needs to account for that.
Standard ceramic trough sinks offer a similar aesthetic at a lower price point. The glaze is thinner and more susceptible to chipping under heavy use, but for a light-use laundry, ceramic performs well.
Stainless Steel Trough Sinks
Stainless steel is the most practical material for a working laundry. It handles bleach, heavy items, and constant water exposure without degrading. A 304-grade stainless steel trough sink the standard for residential use resists corrosion and cleans easily with standard household products.
Brushed stainless finishes hide water spots and minor scratches better than polished finishes. Gauge thickness matters: a 1.2mm gauge is the minimum for a laundry trough that won’t flex or dent under load. I recommend 1.5mm or heavier for a sink that will see daily heavy use.
Stainless steel suits industrial-style laundries, contemporary fit-outs, and any renovation where durability is the primary brief.
Concrete and Stone-Look Finishes
Concrete trough sinks are bespoke, heavy, and genuinely striking. A raw concrete finish in a laundry reads as intentional and design-forward particularly in homes with polished concrete floors or exposed brick walls. The material requires sealing on installation and periodic resealing to prevent staining.
Stone-look finishes typically a composite or engineered material deliver a similar aesthetic with less maintenance. They’re lighter than real concrete, easier to install, and more forgiving in a wet environment. The finish range has expanded significantly, and the better products are difficult to distinguish from natural stone at a glance.
Both options suit design-led renovations where the laundry is part of the home’s overall aesthetic story.
Tapware and Fixture Pairings That Complete the Design
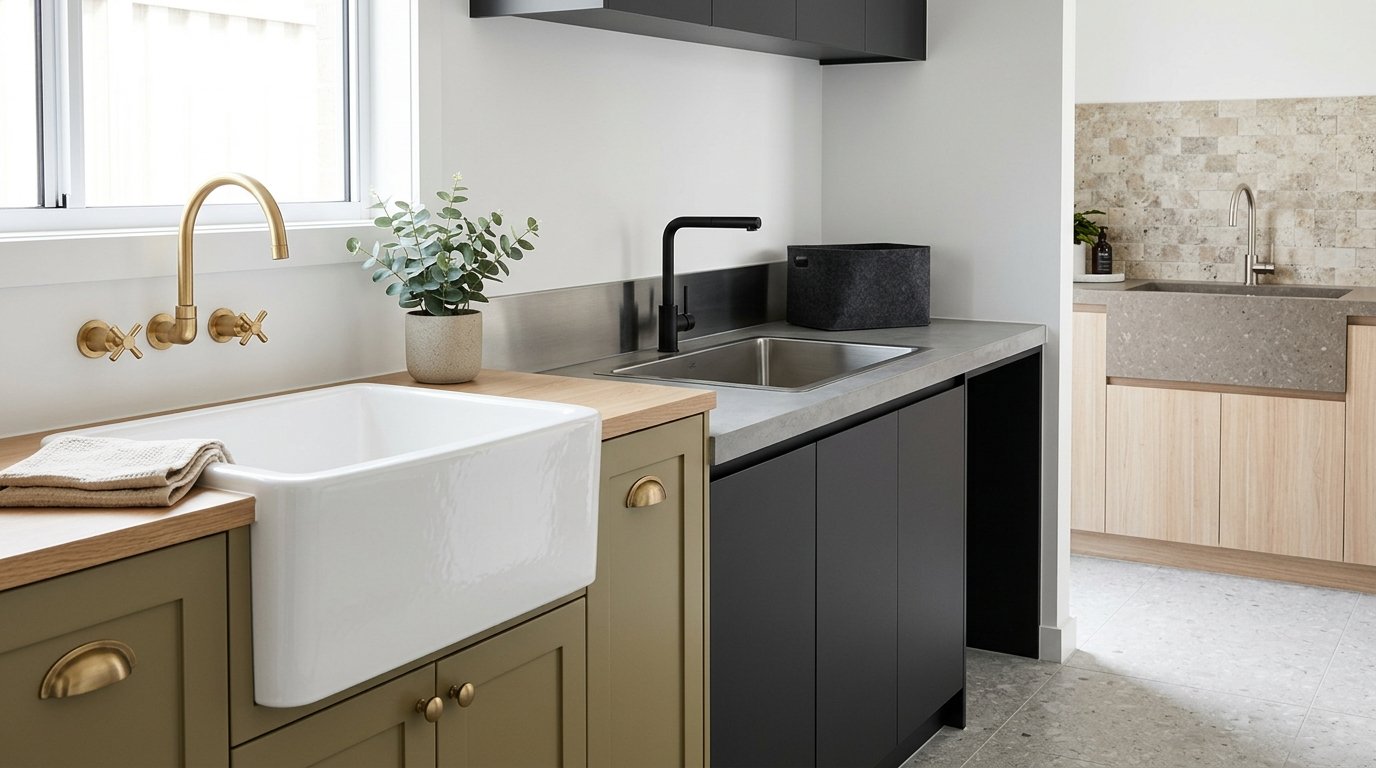
The tapware finish and style either reinforces the sink’s design direction or undermines it. A fireclay farmhouse trough with chrome lever taps reads as mismatched. The same sink with a brushed brass or matte black wall-mounted mixer reads as deliberate.
Tapware is a relatively low-cost way to lift the overall finish of a laundry renovation. I always recommend allocating a proper budget here rather than defaulting to the cheapest available option.
The two main tapware configurations for laundry trough sinks are wall-mounted and deck-mounted.
Wall-Mounted Tapware
Wall-mounted tapware keeps the sink basin completely clear and suits both freestanding and built-in trough sinks. The tap body is fixed to the wall, with the spout projecting over the basin. This configuration requires the plumbing rough-in to be completed before tiling it’s a decision that needs to be made early in the renovation.
Finish options that work well with laundry trough sinks include matte black, brushed nickel, brushed brass, and chrome. Matte black suits contemporary and industrial laundries. Brushed brass suits fireclay and farmhouse-style sinks. Brushed nickel and chrome suit stainless steel trough sinks.
A laundry mixer with an integrated hose connection is a practical addition it allows a garden hose or washing machine hose to connect directly to the tapware.
Deck-Mounted and Gooseneck Styles
Deck-mounted tapware sits directly on the sink rim or benchtop. It’s easier to install than wall-mounted tapware because the plumbing runs through the cabinetry rather than the wall no rough-in timing pressure. The trade-off is a slightly more cluttered basin edge.
Gooseneck spouts are the best deck-mounted option for a laundry trough. The high arc gives clearance for filling buckets, rinsing large items, and working comfortably in a deep basin. A standard low-profile kitchen mixer spout is too short for a 300mm-deep laundry trough the clearance simply isn’t there.
Deck-mounted tapware suits drop-in trough sinks where the rim provides a natural mounting surface.
Practical Design Details That Make a Real Difference
The design decisions that get overlooked in a laundry renovation are often the ones that cause the most frustration later. Drainage configuration, overflow options, and splashback finishes are not glamorous choices but they determine how well the laundry actually functions day to day.
I’ve seen beautifully designed laundries let down by a poorly positioned drain or a splashback that wasn’t properly waterproofed. These details matter.
Getting them right at the design stage costs nothing extra. Fixing them after the fact costs significantly more.
Drainage Configuration and Overflow Options
Trough sinks are available with centre drains, end drains, and offset drains. The drain position affects how the plumbing runs beneath the sink and whether the waste pipe conflicts with cabinet storage. An end drain positioned at the far end of the basin keeps the cabinet base clear and makes storage integration easier.
Overflow outlets are a practical safety feature in a laundry trough. They prevent the basin from flooding if the tap is left running a genuine risk in a room that’s often left unattended. Not all trough sinks include an overflow as standard; it’s worth confirming before purchasing.
The waste fitting and P-trap need to be sized correctly for the basin volume. A standard 40mm waste is adequate for most laundry troughs. A 50mm waste is worth specifying for a large-volume basin or a sink that will see heavy daily use.
Splashback and Surround Finishes
The splashback behind a laundry trough takes constant water exposure. It needs to be fully waterproofed not just water-resistant and the finish needs to be easy to clean.
Large-format tiles in a matte or satin finish are the most practical splashback choice for a laundry. They minimise grout lines, which means less maintenance and fewer places for mould to establish. A 600×300mm tile in a neutral tone suits most laundry colour schemes without competing with the sink.
Painted surfaces are an option for a budget-conscious renovation, but only with a high-quality waterproof paint applied over a properly prepared substrate. A painted splashback that hasn’t been properly waterproofed will fail within a few years in a working laundry.
Stone panels and engineered stone splashbacks are the premium option seamless, easy to clean, and genuinely beautiful. They suit built-in trough sink installations where the overall fit-out budget supports the investment.
Conclusion
A well-designed laundry trough sink brings together function and finish in a way that makes the whole room work better. The right basin depth, material, and installation style set the foundation and the tapware, drainage, and splashback details complete it.
These decisions compound. A fireclay trough with brushed brass wall-mounted tapware and a large-format tile splashback tells a coherent design story. Getting each element right individually is how that story holds together.
At Sydney Home Renovation, we help homeowners design and build laundry rooms that work as hard as they look good. Reach out to our team to talk through your trough sink options and get a clear plan for your laundry renovation.
Frequently Asked Questions
What size trough sink suits a standard laundry room?
For most Sydney laundry rooms, a 600mm wide trough sink with a 300mm basin depth is the right size. It handles soaking, rinsing, and utility tasks without overwhelming a standard laundry layout.
What is the best material for a laundry trough sink?
Fireclay and stainless steel are the two best materials for a laundry trough sink. Fireclay suits design-forward renovations and handles chemical cleaners well. Stainless steel is the most durable and practical option for a heavy-use working laundry.
What is the difference between undermount and drop-in trough sinks?
A drop-in trough sink rests on the benchtop with a visible rim. An undermount trough sink is fixed beneath the benchtop for a cleaner, seamless look. Undermount installation requires a solid benchtop material like stone or engineered stone.
Do I need wall-mounted tapware for a laundry trough sink?
Wall-mounted tapware is the cleanest option for a laundry trough sink, but it requires plumbing rough-in before tiling. Deck-mounted tapware is easier to install and suits drop-in trough sinks where the rim provides a natural mounting surface.
How do I choose the right drain position for a laundry trough sink?
An end drain keeps the cabinet base beneath the sink clear for storage and makes plumbing runs simpler. A centre drain suits symmetrical basin designs. Confirm the drain position before purchasing it affects both the plumbing layout and the storage configuration below the sink.


