
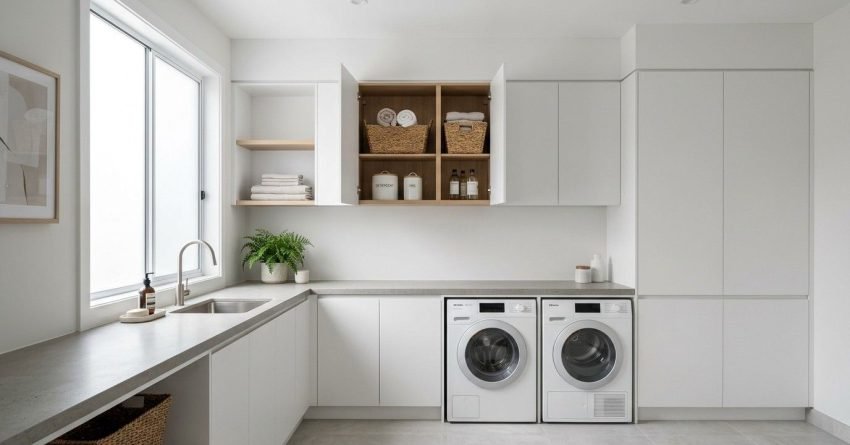
Laundry overhead cabinets sit between 450mm and 600mm above the benchtop, run 300mm to 350mm deep, and come in module widths from 300mm to 900mm and getting those numbers right before you order is what separates a functional laundry from one that frustrates you every single day.
Most homeowners underestimate how much the sizing and design of overhead storage shapes the whole room. A cabinet that’s too deep crowds the space. One mounted too low blocks the front-loader door. These are fixable problems but only before installation.
In this guide, I cover standard dimensions, design decisions, material choices, layout strategies, and Sydney pricing so you can plan your laundry overhead cabinets with confidence.
What Are Laundry Overhead Cabinets?
Laundry overhead cabinets are wall-mounted storage units installed above the benchtop or appliances in a laundry room. They keep cleaning products, laundry supplies, and household items off the bench and out of sight, freeing up the workspace below for folding, sorting, and day-to-day tasks.
They’re a standard feature in purpose-built laundries and a common addition during laundry renovations when homeowners want to reclaim storage without expanding the room’s footprint. Unlike freestanding shelving, overhead cabinets are fixed to the wall, which means their sizing and placement decisions are permanent once installation is done.
How Overhead Cabinets Differ from Standard Kitchen or Bathroom Cabinetry
Laundry overhead cabinets look similar to kitchen wall cabinets on the surface, but they’re built and specified differently. Kitchen wall cabinets typically run 300mm to 350mm deep and sit above a 900mm benchtop the same depth range applies in a laundry, but the wall heights, appliance clearances, and moisture exposure levels are different.
Laundry environments deal with higher humidity from washing machines and dryers, which means the substrate and finish materials need to handle that exposure better than a standard kitchen cabinet would. The load requirements also differ laundry cabinets often store heavy detergent bottles, irons, and bulk cleaning supplies, so shelf strength and carcass construction matter more than they might in a bathroom vanity cabinet.
Standard Sizing for Laundry Overhead Cabinets
Getting the sizing right is the single most important step in the whole process. Order the wrong dimensions and you’re either left with awkward gaps or cabinets that physically can’t open properly.
Cabinet Width Options and Wall Layout Planning
Overhead cabinets come in standard module widths: 300mm, 400mm, 450mm, 500mm, 600mm, 750mm, and 900mm. Most laundry walls work best with a combination of these modules rather than one continuous run, because you need to account for powerpoints, plumbing access panels, and appliance positions.
A 600mm wide cabinet is the most common single-unit choice for laundries it’s wide enough to be genuinely useful and narrow enough to fit most wall configurations. For a full wall run, I typically plan the layout starting from a fixed point like a corner or a window reveal, then work outward with modules that fill the available width without forcing awkward filler panels.
Corner configurations need special attention. A standard cabinet placed into a corner without a corner unit creates a dead zone that’s almost impossible to access. A purpose-built corner cabinet or an open corner shelf solves this cleanly.
Cabinet Height and Depth Dimensions
Standard overhead cabinet height is 720mm. That’s the industry default and it works well for most laundry applications it gives you enough internal storage for two or three shelves while keeping the cabinet proportional to the wall space above the bench.
Depth is where I see the most mistakes. The standard range is 300mm to 350mm. Go deeper than 350mm and the cabinet starts to feel oppressive in a small laundry, and it can interfere with the door swing on front-loader machines. Stick to 300mm if the laundry is compact or if the ceiling is lower than 2400mm it keeps the room feeling open while still delivering real storage capacity.
Ceiling clearance matters too. In a standard 2400mm ceiling laundry, a 720mm cabinet mounted at the right height leaves roughly 200mm to 300mm of space above it. That gap can be filled with a bulkhead for a built-in look, or left open if the budget doesn’t stretch to the extra joinery.
Mounting Height: How High to Install Overhead Cabinets Above the Bench or Appliances
The standard mounting height for laundry overhead cabinets is 450mm to 600mm above the benchtop. That range exists for a reason it keeps the cabinet accessible without forcing you to reach over equipment or crouch awkwardly.
For front-loader washing machines and dryers, the clearance rule changes. The cabinet base needs to sit at least 100mm above the top of the appliance to allow the lid or door to open freely and to give you room to load and unload without the cabinet edge catching your arm. In practice, this usually means the cabinet base lands around 650mm to 700mm above the finished floor when it’s positioned directly above a front-loader.
Top-loader washing machines need more clearance the lid opens upward, so the cabinet can’t sit directly above a top-loader at all. In those layouts, I position the overhead cabinets to the side of the appliance rather than directly above it.
Design Considerations for Laundry Overhead Cabinets
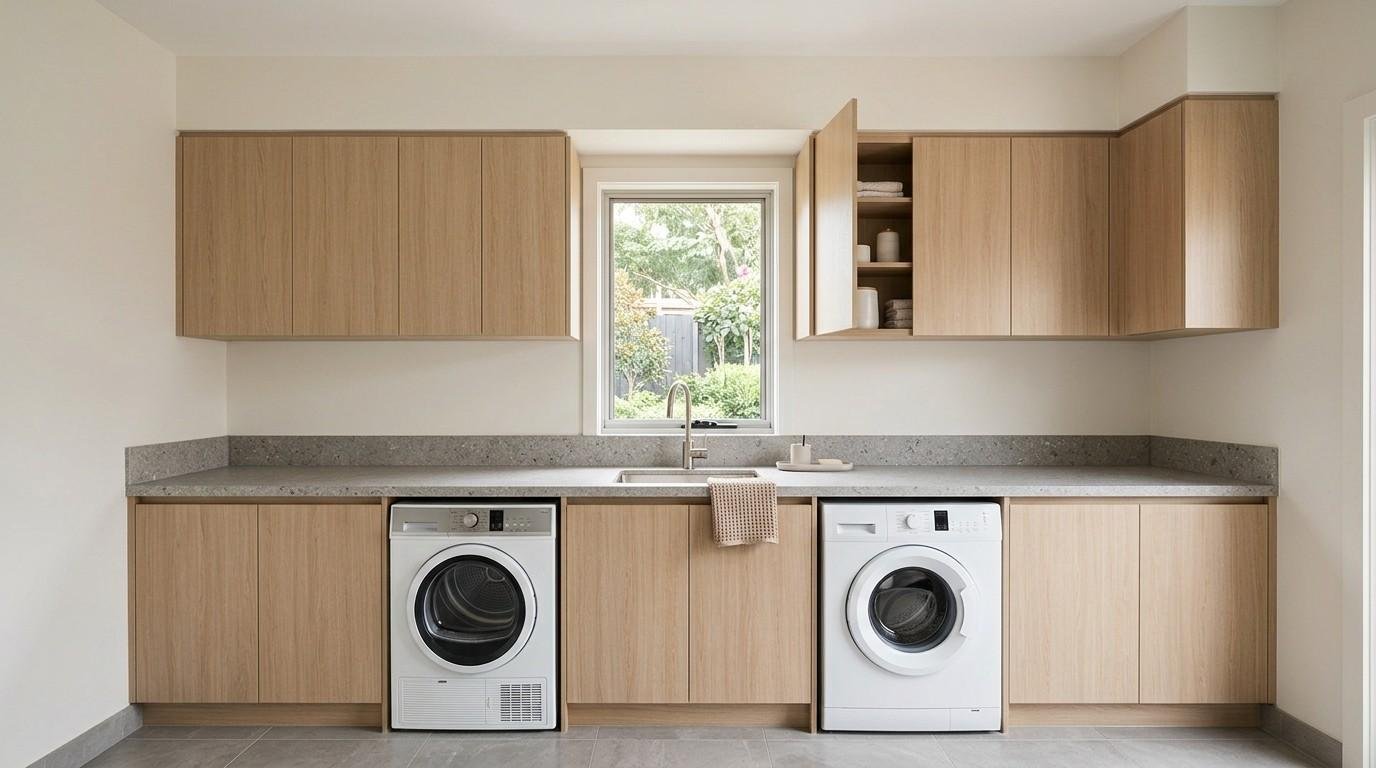
Once the sizing is locked in, the design decisions shape how the finished laundry looks and how well it holds up over time. These aren’t purely aesthetic choices material selection and door configuration directly affect durability and usability.
Material and Finish Selection for a Laundry Environment
Moisture resistance is the non-negotiable starting point for any laundry cabinet material. The three most common options are melamine, polyurethane, and laminate and each sits at a different price and performance point.
Melamine is the most affordable and the most widely used in flat-pack and builder-grade laundry cabinetry. It handles light moisture exposure well but can swell and delaminate at the edges if water sits on it repeatedly. Polyurethane offers a harder, more moisture-resistant surface and a cleaner finish it’s the step up from melamine and the choice I recommend for laundries that see heavy daily use. Laminate sits in a similar performance range to polyurethane but offers more texture and pattern options, which suits homeowners who want a more distinctive look.
For the carcass the cabinet box itself moisture-resistant (MR) particleboard is the standard. It’s not waterproof, but it handles the humidity levels typical of a laundry without warping the way standard particleboard would.
Door Style and Configuration Options
Hinged doors are the default for laundry overhead cabinets and they work well in most situations. They’re simple, reliable, and easy to replace if something goes wrong. The only real limitation is swing clearance in a narrow laundry, a hinged door that opens outward can block the walkway when the cabinet is in use.
Lift-up doors solve the swing problem in tight spaces. The door opens upward and stays there while you access the cabinet, which keeps the walkway clear. They cost more than standard hinged doors and require a soft-close mechanism to work properly, but in a compact laundry they’re worth the extra spend.
Open shelving is an option for homeowners who want easy access to frequently used items without the cost of doors. It works well for the top section of a cabinet run where items are stored less often, but I’d avoid open shelving at eye level in a laundry the visual clutter of cleaning products and detergent bottles adds up quickly.
Colour and Aesthetic Cohesion with the Laundry Room
The overhead cabinets set the visual tone for the whole laundry. In a small laundry which most Sydney homes have lighter colours make the room feel larger and more open. White, off-white, and light grey are the most popular choices and they work with almost any benchtop or splashback combination.
Darker finishes can work beautifully in a larger laundry or when the design intent is a more dramatic, considered look. The key is contrast dark cabinets with a light benchtop and light flooring read as intentional. Dark cabinets with dark everything else just make the room feel smaller and heavier.
Matching the cabinet finish to the benchtop edge profile and the splashback grout colour is the detail that separates a laundry that looks designed from one that looks assembled. It doesn’t cost more to coordinate these elements it just requires the decision to be made before anything is ordered.
Maximising Storage with Overhead Cabinet Layouts
The cabinet carcass is just the shell. What goes inside it determines whether the storage actually works for the way you use the laundry.
Internal Fitout Options: Shelves, Dividers, and Pull-Down Mechanisms
Adjustable shelving is the baseline internal fitout and it’s the right choice for most laundries. Shelf pins set into a standard 32mm system let you reposition shelves as your storage needs change which they will. Fixed shelves save a small amount of money at the cabinet-making stage and cost you flexibility for the life of the cabinet.
Dividers are useful inside deeper cabinets where items tend to slide around and stack awkwardly. A simple vertical divider turns one large shelf bay into two organised zones one for detergents, one for cleaning cloths, for example.
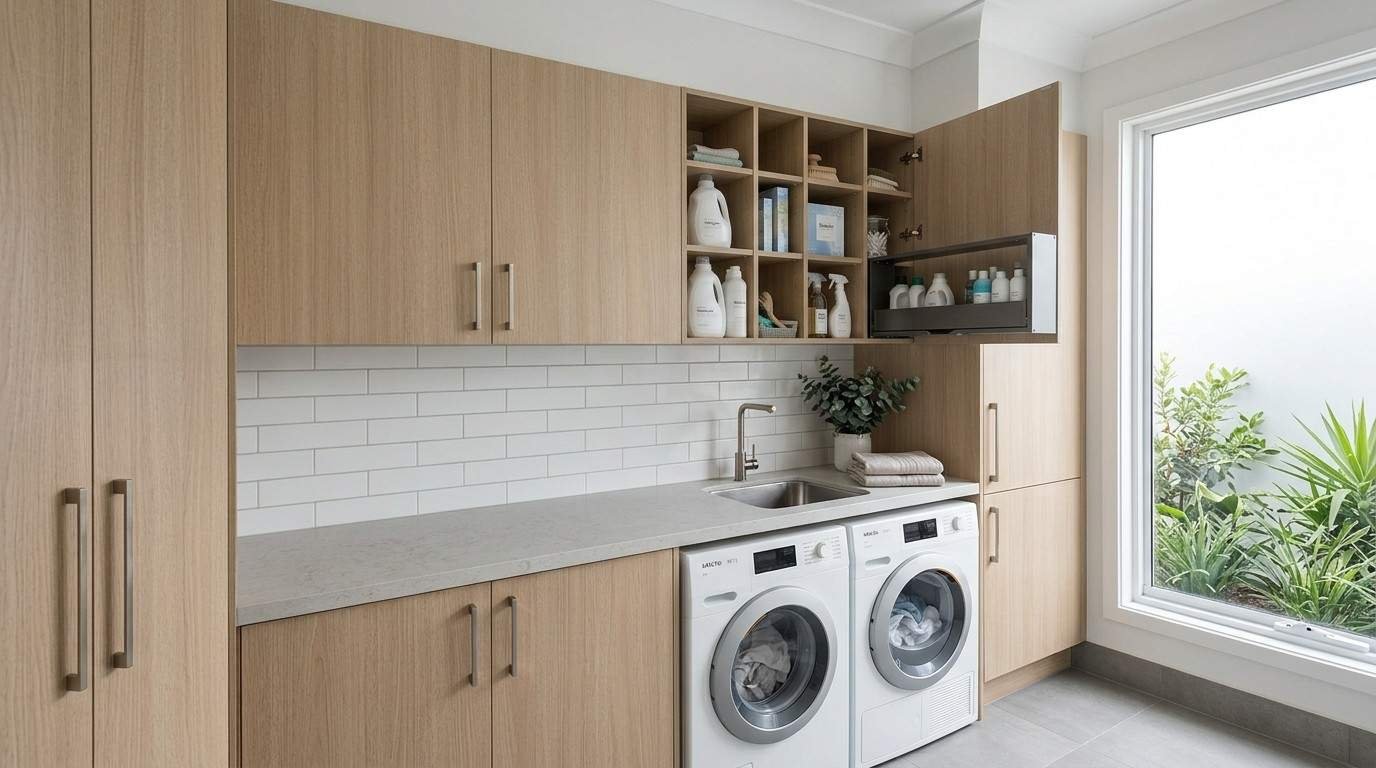
Pull-down storage mechanisms are the premium option for overhead cabinets that are mounted higher than comfortable reach. They bring the shelf down to bench height with a single pull, which is genuinely useful for shorter users or for cabinets positioned above appliances where the mounting height is necessarily higher. They add cost typically $150 to $400 per unit depending on the mechanism but for the right laundry layout, they’re a practical investment.
Planning Around Appliances, Plumbing, and Electrical Constraints
The overhead cabinet layout has to work around what’s already in the wall and what’s sitting on the floor below it. Plumbing rough-ins for the washing machine tap and drain are usually positioned on the wall behind the appliance and if a cabinet is planned for that zone, the plumber needs to know before the cabinet is ordered, not after.
Powerpoints are the other common conflict. A double GPO sitting at 1800mm above the floor which is standard in many Sydney laundries can land right in the middle of where a cabinet base needs to go. The solution is either to relocate the powerpoint before installation or to design the cabinet layout around it with a deliberate gap or open shelf section.
Exhaust duct clearance for dryers is the third constraint. A vented dryer needs a clear path to the exterior wall, and that path often runs through or behind the overhead cabinet zone. Plan the duct route before finalising the cabinet layout retrofitting a duct path through installed cabinetry is expensive and messy.
Cost of Laundry Overhead Cabinets in Sydney
Laundry overhead cabinet costs in Sydney vary significantly depending on whether you’re going flat-pack, semi-custom, or fully custom, and whether you’re supplying only or including installation.
Supply-Only vs Supply-and-Install Pricing
For a standard single-wall laundry cabinet run typically 1800mm to 2400mm wide flat-pack supply-only costs sit between $400 and $1,200 depending on the brand, finish, and internal fitout. That’s the cabinet flat-packed and ready for assembly, with no installation included.
Supply-and-install pricing through a joiner or renovation contractor in Sydney typically runs between $1,500 and $4,000 for the same single-wall run, depending on the cabinet specification, the complexity of the installation, and whether any wall preparation, electrical relocation, or plumbing adjustments are needed. Custom-made cabinetry built to exact dimensions with premium finishes sits above that range, often between $3,000 and $6,000 or more for a full laundry overhead cabinet installation.
The gap between flat-pack and custom isn’t just about aesthetics. Custom cabinetry fills the wall exactly, handles non-standard ceiling heights and awkward wall configurations cleanly, and typically uses better substrate and hardware. For a laundry that’s being renovated as part of a broader home improvement project, the step up to custom or semi-custom is usually worth it.
Common Mistakes to Avoid When Designing Laundry Overhead Cabinets
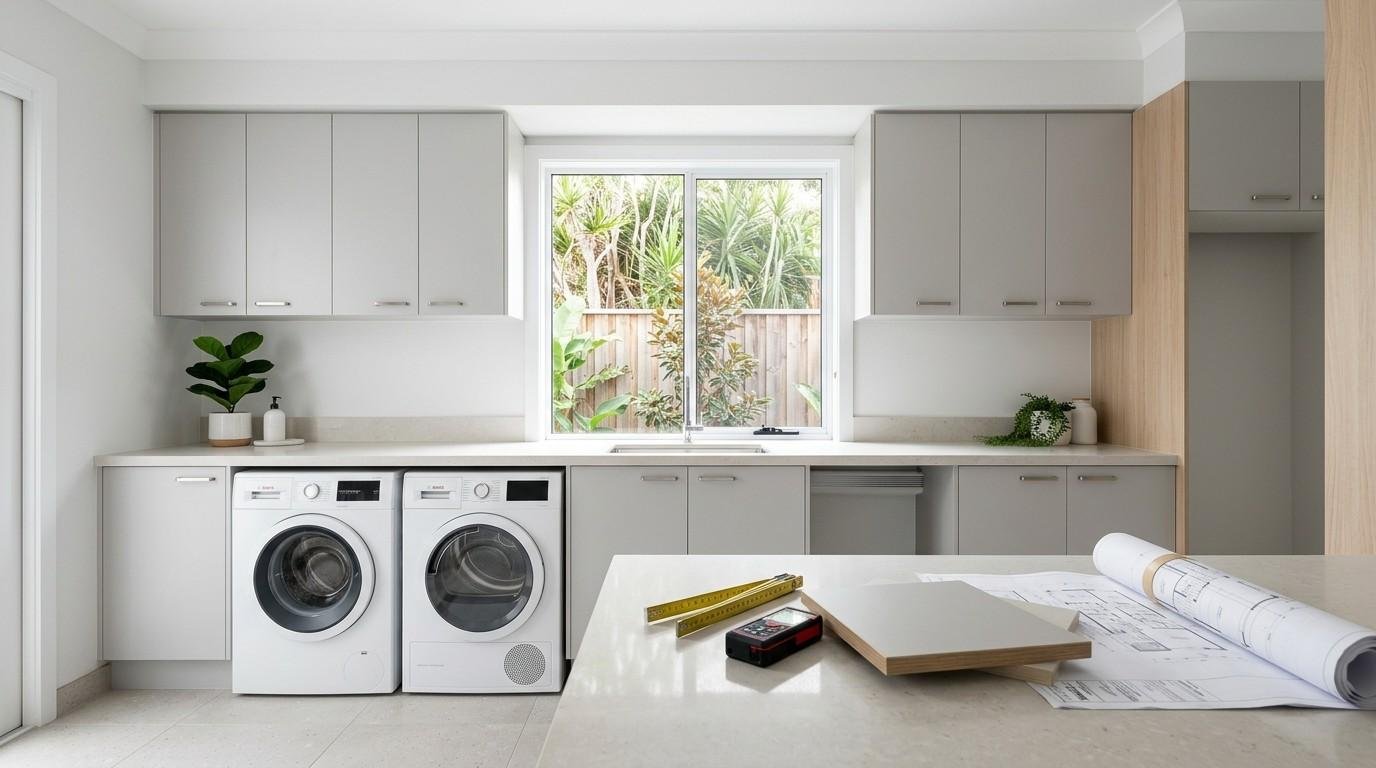
The most expensive mistake I see is ordering cabinets before confirming the wall dimensions on site. Architectural drawings and actual site measurements rarely match perfectly walls are out of square, ceiling heights vary by 20mm to 30mm across a room, and plumbing rough-ins are rarely exactly where the plan says they are. Measure the actual wall, not the plan.
The second most common mistake is ignoring appliance clearance until the cabinets are already installed. A front-loader door that can’t open fully because the cabinet base is 50mm too low is a problem that requires either reinstalling the cabinet or living with a restricted door neither is a good outcome.
Choosing the wrong depth is the third mistake. A 400mm deep overhead cabinet feels like more storage on paper, but in a 1500mm wide laundry it makes the room feel like a corridor. Stick to 300mm to 350mm and use the internal fitout to maximise what the depth gives you.
Finally, skipping the coordination between the cabinet supplier and the trades. The joiner, the plumber, and the electrician all need to know what’s going where before anyone starts work. A five-minute conversation at the planning stage prevents a half-day of remediation work on site.
Frequently Asked Questions
What is the standard depth for laundry overhead cabinets?
The standard depth for laundry overhead cabinets is 300mm to 350mm. I recommend 300mm for compact laundries and 350mm where wall space allows anything deeper starts to feel intrusive in a small room.
How high above the benchtop should overhead cabinets be mounted?
Overhead cabinets are typically mounted 450mm to 600mm above the benchtop. Above a front-loader washing machine or dryer, the base of the cabinet needs to clear the top of the appliance by at least 100mm to allow the door to open freely.
Can I install overhead cabinets directly above a top-loader washing machine?
No. A top-loader lid opens upward and needs full clearance above the machine. Overhead cabinets above a top-loader block the lid completely. Position overhead storage to the side of the appliance instead.
What material is best for laundry overhead cabinets?
Polyurethane is my preferred finish for laundry overhead cabinets it’s moisture-resistant, durable, and easy to clean. The carcass should be moisture-resistant (MR) particleboard as a minimum. Melamine is a budget-friendly alternative but needs careful edge sealing in a high-humidity environment.
How much do laundry overhead cabinets cost to install in Sydney?
Supply-and-install pricing for a standard single-wall laundry overhead cabinet run in Sydney typically sits between $1,500 and $4,000. Custom cabinetry runs higher often $3,000 to $6,000 or more depending on the specification and any associated trade work.
Do I need a building permit to install laundry overhead cabinets in Sydney?
Wall-mounted cabinetry doesn’t require a building permit in NSW in most cases. If the installation involves electrical work relocating a powerpoint, for example a licensed electrician must carry out that work under the relevant licence. Plumbing changes also require a licensed plumber.
What is the best door style for a small laundry?
Lift-up doors are the best choice for a small laundry because they open upward rather than outward, keeping the walkway clear when the cabinet is in use. Hinged doors work well in larger laundries where swing clearance isn’t a constraint.
Conclusion
Laundry overhead cabinets deliver real, practical storage but only when the sizing, mounting height, and design decisions are made in the right order. Getting the dimensions confirmed on site, coordinating with your trades early, and choosing materials suited to a laundry environment are what separate a cabinet installation that works from one that causes problems.
The design choices finish, door style, internal fitout shape how the room looks and how well it functions for years after installation. These decisions are worth making carefully, not defaulting to whatever’s in stock.
At Sydney Home Renovation, we plan and install laundry overhead cabinets as part of complete laundry renovation projects handling the design, coordination, and installation so nothing falls through the gaps. Get in touch with our team to start planning your laundry renovation today.


