
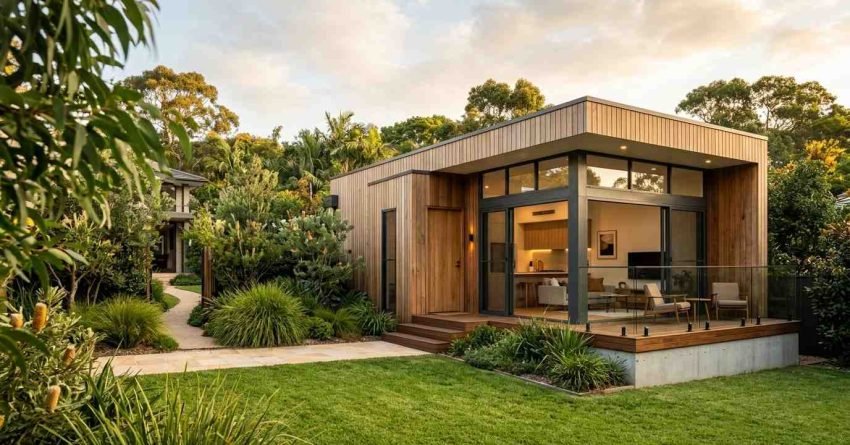
Secondary dwelling units are one of the most financially powerful things a Sydney homeowner can add to their property and in 2025, they are more accessible than ever. A well-planned SDU on a standard suburban block can generate $25,000 to $45,000 in annual rental income, add meaningful value at resale, and in many cases get approved without a full development application.
Understanding the rules, costs, and process is what separates a smooth build from an expensive mistake. Approval pathways, lot size requirements, and council overlays all shape what is possible on your specific site.
This guide covers everything legal definitions, NSW planning rules, cost breakdowns, design principles, the build process, rental strategies, and how to choose the right builder in Sydney.
What Counts as a Secondary Dwelling Unit in NSW?
A secondary dwelling unit is a self-contained residence built on the same lot as a principal dwelling. It has its own kitchen, bathroom, and living space. It is occupied separately from the main home but sits on a single title it cannot be sold independently.
In NSW, the term “secondary dwelling” has a specific legal meaning under state planning legislation. Understanding that meaning matters before you spend a dollar on design or approval.
Granny Flats vs. Secondary Dwellings vs. Dual Occupancies
These three terms get used interchangeably in everyday conversation, but they are legally distinct in NSW.
A secondary dwelling (commonly called a granny flat) is a self-contained dwelling on the same lot as a principal dwelling. It is permitted under the State Environmental Planning Policy (Housing) 2021 and cannot be subdivided from the main property.
A dual occupancy is two dwellings on one lot but unlike a secondary dwelling, a dual occupancy can potentially be strata-titled and sold separately, depending on the zone and council controls. Dual occupancies are subject to different planning rules and generally require a development application.
The practical difference matters enormously for investors. A secondary dwelling keeps both residences on one title. A dual occupancy opens the door to separate ownership but comes with more complex approval requirements and higher costs.
Key Legal Definitions Under NSW Planning Law
Under the State Environmental Planning Policy (Housing) 2021, a secondary dwelling in NSW must meet these core criteria: it must be on the same lot as the principal dwelling, it must be self-contained, and its gross floor area must not exceed 60 square metres.
The 60m² cap applies to the internal floor area of the secondary dwelling itself not the total site area. Covered outdoor areas like verandahs are generally excluded from that calculation.
The principal dwelling must already exist on the lot, or be approved and under construction, before a secondary dwelling can be approved. You cannot build the secondary dwelling first.
NSW Planning Rules and Approval Pathways for SDUs
Getting approval right is the single most important step in any SDU project. The wrong pathway costs time and money. The right one gets you building faster than most homeowners expect.
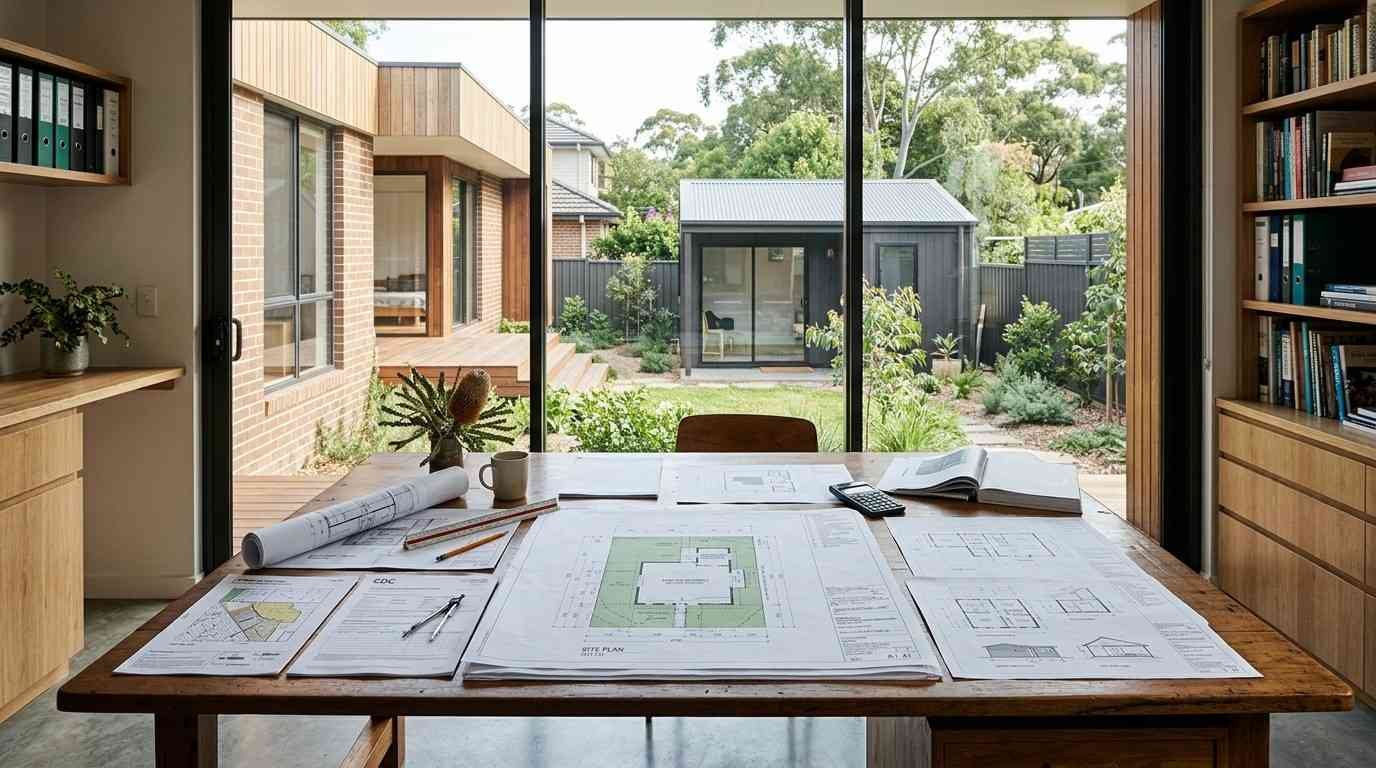
NSW offers two primary approval pathways for secondary dwellings: the Complying Development Certificate (CDC) and the Development Application (DA). Each has different requirements, timeframes, and costs.
Complying Development Certificate (CDC) vs. DA Pathway
A CDC is a fast-track approval issued by a private certifier or council. It bypasses the full DA process when your project meets all the pre-set development standards under the Housing SEPP. Most standard granny flat builds on eligible lots qualify for CDC approval.
The CDC pathway typically takes 10 to 20 business days once a complete application is lodged. A DA, by contrast, can take three to six months sometimes longer in complex cases or when neighbour objections are raised.
The DA pathway becomes necessary when your site or design falls outside the CDC standards for example, if the lot is in a heritage conservation area, if the design requires a variation to setback rules, or if the council’s local environmental plan restricts complying development in that zone.
Lot Size, Setback, and Floor Area Requirements
Under the Housing SEPP, the minimum lot size for a secondary dwelling via CDC is 450 square metres. The lot must be zoned for residential use, and the principal dwelling must be a detached house not a townhouse, villa, or semi-detached dwelling.
Setback requirements vary by structure type. A detached secondary dwelling generally requires a minimum 3-metre rear setback and 0.9-metre side setbacks, though these can vary based on the height and design of the structure.
The maximum gross floor area for the secondary dwelling is 60m², as noted above. There is no minimum size specified under state law, though livability and council DCPs may impose practical minimums.
Council-Specific Rules Across Greater Sydney
The Housing SEPP sets the state-level floor. Individual councils can apply additional controls through their Development Control Plans (DCPs), particularly around design quality, materials, landscaping, and privacy screening.
Some councils in Greater Sydney have historically been more restrictive than others. Inner-west and eastern suburbs councils have tended to apply tighter design controls, while outer-western and south-western growth corridor councils have generally been more permissive.
Before committing to a design, I always recommend checking your specific council’s DCP alongside the Housing SEPP. A pre-lodgement meeting with council or a private certifier is worth the time it surfaces site-specific issues before you have spent money on detailed drawings.
Types of Secondary Dwelling Units You Can Build in Sydney
The type of SDU that works best on your site depends on your lot configuration, existing structures, budget, and planning constraints. There is no single right answer each type has genuine advantages and real trade-offs.
Detached Granny Flats
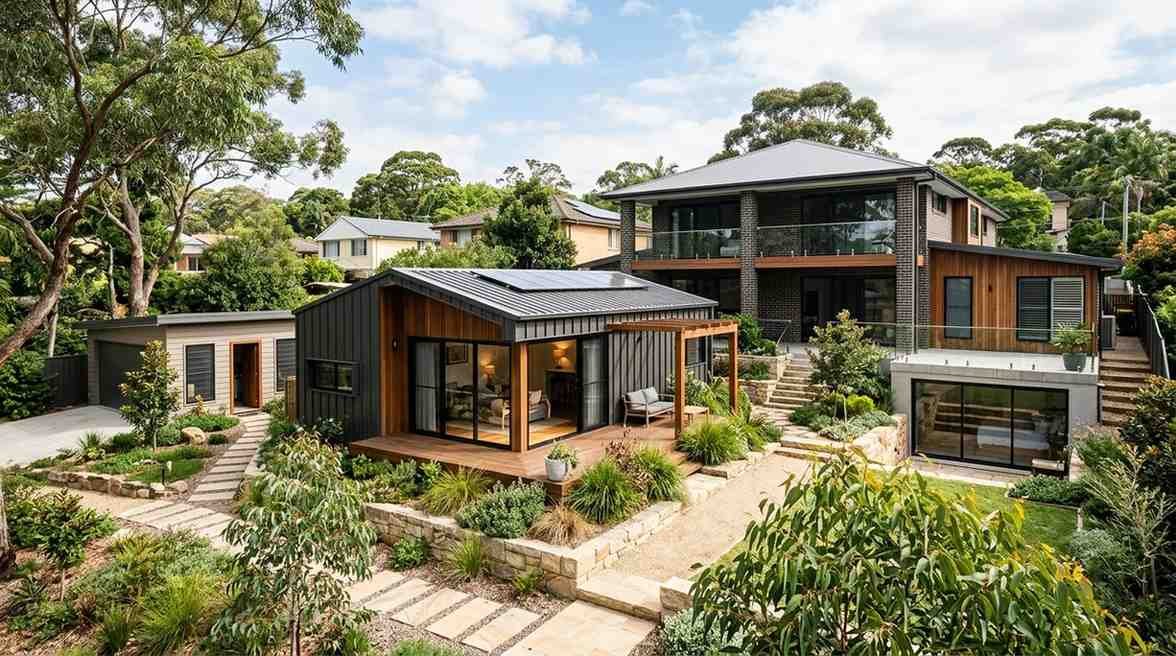
A detached granny flat is a freestanding structure, separate from the main house, typically positioned at the rear of the lot. It offers the best privacy for both occupants and is the most common SDU type built in Sydney.
Detached builds give you the most design flexibility. You are starting from a blank slate, which means you can optimise orientation, layout, and materials without being constrained by the existing home’s structure.
The trade-off is cost. A detached granny flat is almost always the most expensive SDU type to build because it requires its own foundations, external walls, roof, and full services connection.
Attached Secondary Dwellings
An attached secondary dwelling shares at least one wall with the principal dwelling. It might be a converted garage with an extension, a side addition, or a lower-ground-floor conversion that opens to a separate entrance.
Attached builds are generally less expensive than detached because they share structural elements with the main home. They also tend to have a smaller footprint on the lot, which matters on tighter inner-city blocks.
Privacy is the main challenge. Shared walls mean shared noise, and the design needs to work hard to create genuine separation between the two dwellings.
Basement and Lower-Ground Conversions
On sloping sites common across Sydney’s northern suburbs, inner west, and eastern suburbs a basement or lower-ground-floor conversion can create a secondary dwelling with minimal impact on the lot’s usable outdoor space.
These conversions use existing below-grade space that would otherwise be a garage, storage area, or utility room. The structural work is often less extensive than a new build, but waterproofing, natural light, and ventilation require careful attention.
Ceiling height is a critical constraint. The minimum habitable ceiling height under the National Construction Code is 2.4 metres. Many existing basements fall short of this, which means excavation or structural modification adds cost.
Garage and Outbuilding Conversions
Converting an existing garage or outbuilding into a secondary dwelling is one of the most cost-effective SDU strategies available. The structure already exists you are fitting it out rather than building from scratch.
The savings are real, but the constraints are significant. Existing garages are often poorly oriented, have low ceilings, and lack the insulation and weatherproofing needed for comfortable habitation. Bringing them up to NCC standards takes more work than most homeowners anticipate.
Parking is also a planning consideration. Removing a garage from a property that relies on it for compliant parking may trigger a requirement to provide replacement parking elsewhere on the site.
How Much Does a Secondary Dwelling Unit Cost in Sydney?
Cost is the question I get asked most often, and the honest answer is: it depends on the type, the site, and the finishes. But there are reliable ranges that give you a realistic starting point.
Construction Cost Ranges by SDU Type
In Sydney in 2025, a standard detached granny flat built to a livable but not luxury specification typically costs between $150,000 and $250,000 for a 60m² structure. Prefabricated or modular options can come in at the lower end of that range, while custom architect-designed builds push toward the upper end and beyond.
Attached secondary dwellings and garage conversions generally cost less typically $80,000 to $160,000 because they share structure with the existing home or repurpose existing building fabric. Basement conversions vary widely depending on the extent of excavation and waterproofing required, but $100,000 to $200,000 is a reasonable planning range.
These figures cover construction only. They do not include design, approval, or the additional costs outlined below.
Council Fees, Certifier Costs, and Approval Expenses
A CDC application through a private certifier typically costs $2,000 to $5,000 in certifier fees, depending on the complexity of the project and the certifier’s rates. Council infrastructure contributions sometimes called Section 7.11 or Section 7.12 contributions may apply and can add $5,000 to $15,000 or more depending on the council and the project value.
A DA pathway adds council lodgement fees, which vary by council and project value, plus the cost of additional consultants a town planner, a heritage consultant if required, and potentially an arborist report if trees are affected.
Architectural or drafting fees for a standard granny flat design typically run $5,000 to $15,000 depending on the level of service and whether you use a draftsperson or a registered architect.
Hidden Costs Most Homeowners Miss
Services connections are the most commonly underestimated cost in any SDU project. Connecting the secondary dwelling to water, sewer, stormwater, and electricity requires separate metering and, in many cases, new service runs from the street or the main dwelling’s connection point. This work alone can cost $15,000 to $40,000 depending on the distance and the complexity of the existing services.
Demolition of existing structures a shed, a pergola, a concrete slab adds cost that rarely appears in early budget estimates. Site preparation, including retaining walls on sloping sites, can add tens of thousands of dollars before a single wall frame goes up.
Landscaping, fencing, and driveway works to create a functional and private outdoor space for the secondary dwelling are also frequently omitted from early budgets. Budget a minimum of $10,000 to $20,000 for these items on a typical suburban lot.
Design Considerations for Secondary Dwelling Units
A well-designed secondary dwelling does not feel like a compromise. It feels like a considered, complete home just a smaller one. Getting the design right from the start is what makes the difference between a dwelling that rents easily and one that sits vacant.
Maximising Livability in a Compact Footprint
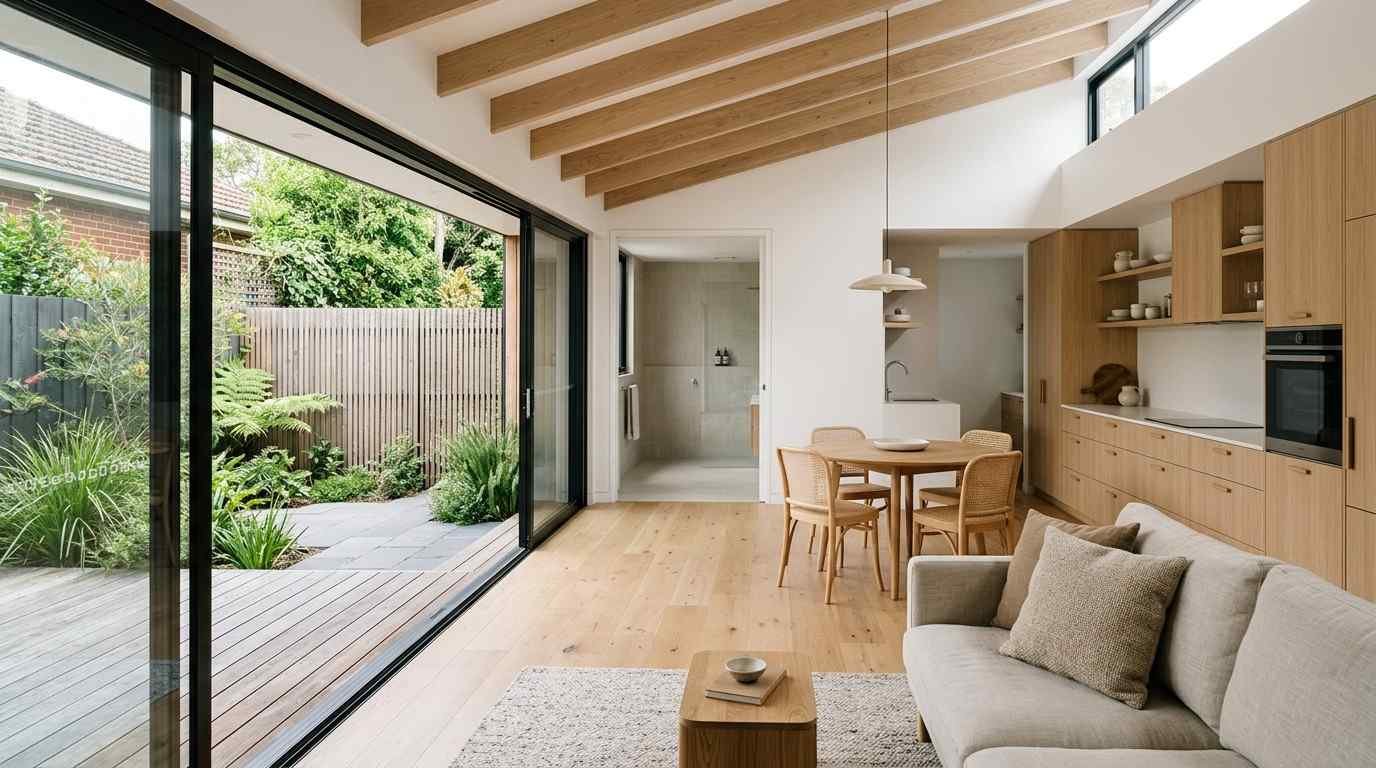
The 60m² cap under NSW planning law is a real constraint, but it is workable. The key is treating every square metre as purposeful. Open-plan living, dining, and kitchen layouts eliminate wasted circulation space. Built-in storage reduces the need for bulky furniture. High ceilings even just 2.7 metres instead of the minimum 2.4 metres make a small space feel significantly larger.
Cross-ventilation is worth designing for deliberately. A dwelling that catches the prevailing breeze reduces reliance on mechanical cooling, which matters for both comfort and running costs.
Natural light is the single biggest driver of perceived space. North-facing glazing, skylights in bathrooms and corridors, and light-coloured internal finishes all amplify the sense of space without adding a single square metre.
Orientation, Privacy, and Neighbour Impact
In Sydney’s climate, a north-facing living area is the gold standard. It captures winter sun for passive heating and, with appropriate eave overhangs, shades the interior in summer. Where site constraints prevent a north orientation, east-facing living areas are the next best option.
Privacy both from the principal dwelling and from neighbouring properties is a planning and design requirement, not just a courtesy. Window placement, screening, and landscaping all contribute to creating genuine separation between the two dwellings on the lot.
Neighbour impact is assessed during the approval process. Overlooking, overshadowing, and acoustic separation are the three issues that most commonly generate objections or conditions of consent. Designing to address these proactively reduces the risk of approval delays.
Universal Design and Accessibility Features
Building accessibility features into a secondary dwelling from the start costs far less than retrofitting them later. Step-free entry, wider doorways (minimum 820mm clear opening), a hobless shower, and lever-style door hardware are the core elements of a universally accessible dwelling.
These features are not just for ageing-in-place scenarios. They make the dwelling more attractive to a wider rental market, including tenants with disabilities, families with prams, and older renters who represent a growing share of Sydney’s rental population.
The Australian Human Rights Commission notes that accessible housing remains critically undersupplied across Australia. Building it into your SDU from day one is both a practical and a commercially smart decision.
The SDU Build Process From Concept to Completion
Building a secondary dwelling unit is a multi-stage process. Each stage has dependencies you cannot skip ahead, and delays at one stage flow through to every stage that follows. Understanding the sequence helps you plan realistically and avoid the frustration of unexpected hold-ups.
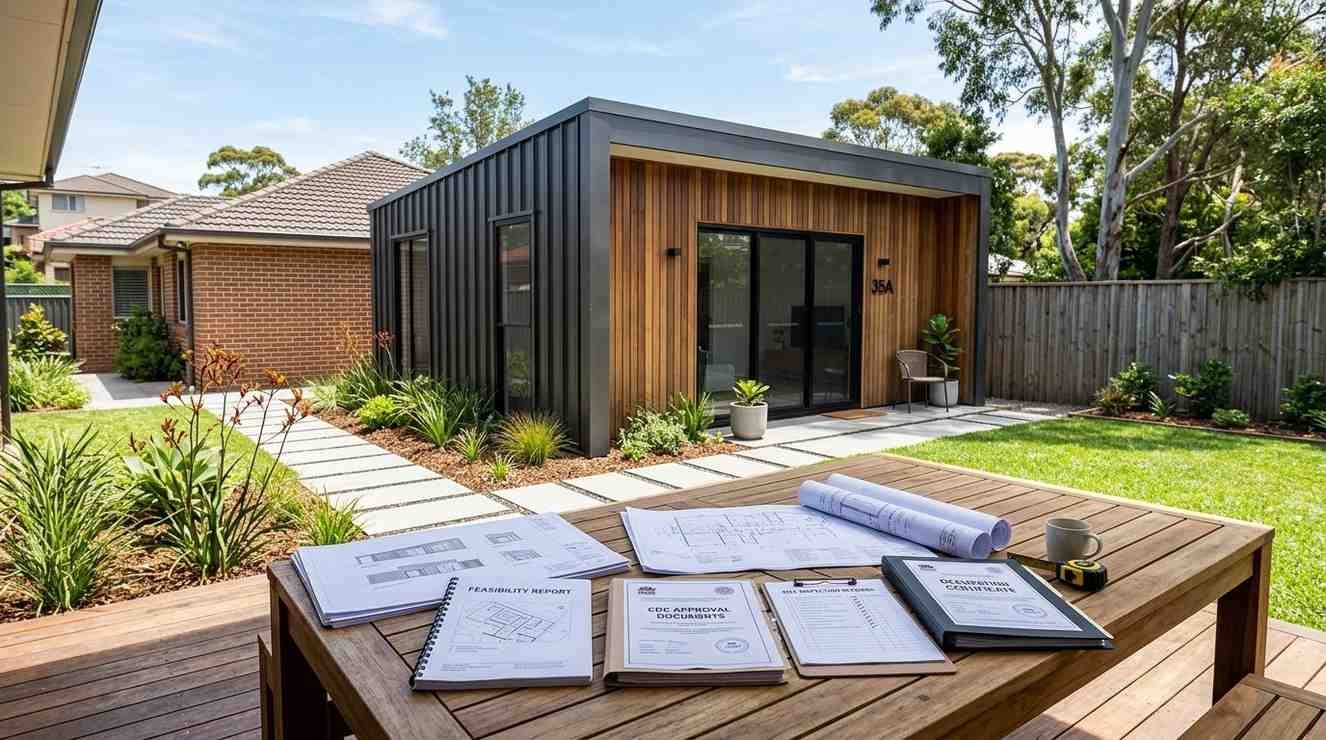
Step 1 Feasibility Assessment and Site Analysis
Before any money is spent on design, a feasibility assessment establishes whether your site can accommodate a secondary dwelling and what type is most appropriate. This involves checking the zoning, the lot size, the existing dwelling’s footprint, the services infrastructure, and any overlays heritage, flood, bushfire, or biodiversity that might affect the project.
A good feasibility assessment takes one to two weeks and costs $500 to $2,000 depending on the complexity of the site. It is the cheapest insurance you can buy against spending $15,000 on a design that cannot be approved.
I treat feasibility as non-negotiable. The number of projects I have seen stall because someone skipped this step and committed to a design before understanding the site’s constraints is significant.
Step 2 Design, Drafting, and Approval
Once feasibility confirms the project is viable, design and drafting begins. For a standard CDC-pathway granny flat, a draftsperson produces construction drawings, a site plan, and the documentation required for the certifier’s application. For more complex projects or DA pathways, a registered architect may be required.
The CDC application is lodged with a private certifier, who assesses it against the Housing SEPP standards. A complete, compliant application is typically determined within 10 to 20 business days. Incomplete applications missing documents, non-compliant dimensions reset the clock.
Once the CDC is issued, construction can begin. No further council involvement is required unless conditions of the CDC specify otherwise.
Step 3 Construction and Project Management
Construction of a standard 60m² detached granny flat typically takes 12 to 20 weeks from slab pour to practical completion, depending on the builder’s schedule, material lead times, and weather. Attached conversions and garage fitouts can be faster sometimes 8 to 14 weeks.
The construction phase involves multiple trades: concreters, framers, roofers, plumbers, electricians, plasterers, tilers, and painters. A builder who coordinates all of these trades under a single contract removes the coordination burden from you and provides a single point of accountability for the finished product.
Progress inspections by the certifier occur at mandatory hold points typically the slab, frame, waterproofing, and final stages. These cannot be skipped. The certifier must sign off at each stage before work proceeds.
Step 4 Occupation Certificate and Handover
An Occupation Certificate (OC) is the legal document that confirms the secondary dwelling has been built in accordance with the approved plans and the National Construction Code. Without an OC, the dwelling cannot be legally occupied or rented.
The OC is issued by the certifier after a final inspection confirms all work is complete and compliant. Any defects or non-compliant items identified at the final inspection must be rectified before the OC is issued.
Once the OC is in hand, the dwelling is ready for occupation. At this point, utility connections are activated, the dwelling is registered with the relevant authorities, and if you are renting it out the tenancy process begins.
Renting Out Your Secondary Dwelling Unit in NSW
A secondary dwelling that generates rental income transforms from a construction cost into a long-term financial asset. In Sydney’s rental market, a well-located, well-presented granny flat is in genuine demand.
Rental Income Potential Across Sydney Suburbs
Rental income for a secondary dwelling in Sydney varies significantly by location. In 2025, a 1-bedroom granny flat in the inner west or eastern suburbs typically achieves $450 to $650 per week. In the outer western suburbs and growth corridors, the range is more commonly $350 to $500 per week.
A 2-bedroom secondary dwelling achievable within the 60m² limit with careful design commands a premium, typically $50 to $100 per week above comparable 1-bedroom stock in the same area.
At $450 per week, a granny flat generates approximately $23,400 per year in gross rental income. At $600 per week, that figure rises to $31,200. Against a total project cost of $200,000 to $250,000, those yields are compelling by Sydney standards.
Landlord Obligations, Tenancy Law, and Compliance
Renting a secondary dwelling in NSW is governed by the Residential Tenancies Act 2010. As a landlord, you are required to provide a written tenancy agreement, lodge the bond with NSW Fair Trading, maintain the property in a reasonable state of repair, and comply with minimum standards for rental properties.
The minimum standards introduced under the Residential Tenancies Amendment (Minimum Standards) Regulation 2020 include requirements for weatherproofing, adequate natural light, ventilation, and functioning locks. A secondary dwelling built to current NCC standards will meet these requirements without modification.
Smoke alarms compliant with the Environmental Planning and Assessment Amendment (Smoke Alarms) Regulation 2006 are mandatory in all residential rental properties in NSW.
Short-Term vs. Long-Term Rental Strategies
Short-term rental through platforms like Airbnb or Stayz can generate higher gross income than a long-term tenancy in high-demand locations particularly in tourist-adjacent suburbs or areas with strong corporate short-stay demand.
NSW introduced the short-term rental accommodation (STRA) framework in 2021, which regulates short-term letting across the state. In non-hosted situations where the host does not live on the property secondary dwellings in most Greater Sydney areas are limited to 180 days of short-term letting per year.
Long-term tenancy provides more predictable income, lower management overhead, and a more straightforward compliance environment. For most homeowners, particularly those living in the principal dwelling, a long-term tenant in the secondary dwelling is the simpler and more reliable strategy.
Financial Returns and Investment Case for Sydney SDUs
The financial case for a secondary dwelling unit in Sydney is strong but it is not automatic. The return depends on the total project cost, the achievable rent, and how the asset is structured from a tax perspective.
Return on Investment and Yield Calculations
Gross rental yield is calculated by dividing annual rental income by total project cost. A secondary dwelling that costs $220,000 all-in and achieves $500 per week in rent generates a gross yield of approximately 11.8% well above the typical gross yield on a Sydney investment property purchase.
Net yield, after accounting for property management fees (typically 7–10% of rent), insurance, maintenance, and rates, will be lower but still typically in the 8–10% range for a well-located Sydney SDU.
The yield calculation improves further when you factor in the capital value uplift the secondary dwelling adds to the overall property which we cover in the next section.
Impact on Property Value and Resale Appeal
A secondary dwelling adds value to a property in two ways: through the income it generates (which buyers capitalise into their offer price) and through the flexibility it offers (multigenerational living, home office, studio, or future rental).
CoreLogic data indicates that properties with approved secondary dwellings in Sydney sell at a premium compared to comparable properties without them, with the premium varying by suburb and dwelling quality.
The key word is “approved.” An unapproved secondary dwelling one built without a CDC or DA is a liability at resale, not an asset. Buyers and their solicitors identify unapproved structures during due diligence, and the cost of regularisation or removal falls on the seller.
Tax Implications and Depreciation Considerations
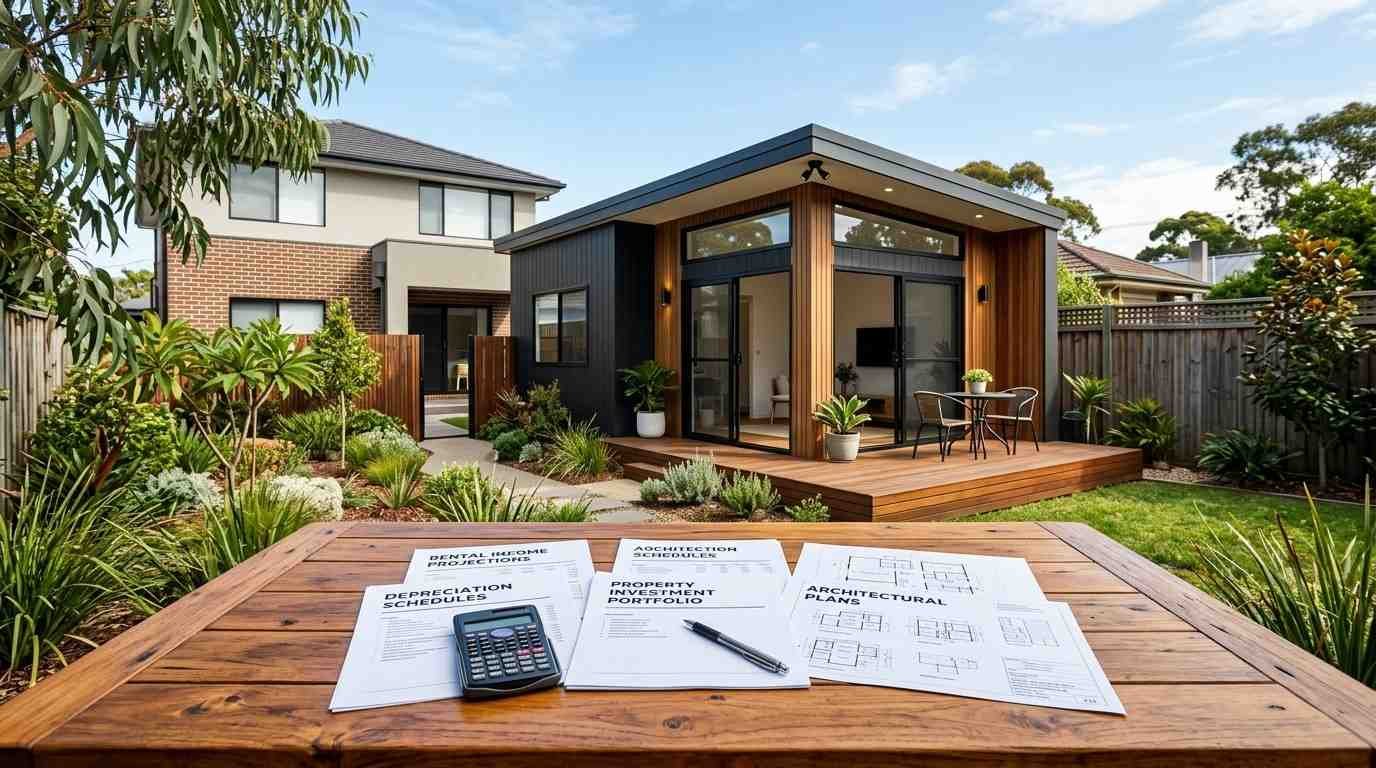
Rental income from a secondary dwelling is assessable income for tax purposes. Expenses directly related to the secondary dwelling interest on any borrowings used to fund the build, depreciation, repairs, insurance, and management fees are generally deductible against that income.
A depreciation schedule prepared by a quantity surveyor allows you to claim depreciation on the building structure and the plant and equipment within it. For a new secondary dwelling, this can generate $5,000 to $10,000 in depreciation deductions in the first year alone, significantly improving the after-tax cash flow position.
Tax treatment of SDUs is specific to individual circumstances. A registered tax agent or accountant with investment property experience is the right person to structure this correctly for your situation.
Common Mistakes to Avoid When Building an SDU in Sydney
Most SDU projects that go wrong do so for predictable reasons. The mistakes are not random they cluster around the same three areas: planning, budget, and builder selection.
Planning and Approval Errors
The most costly planning mistake is assuming your site is eligible for CDC approval without checking. Zoning overlays, heritage listings, flood mapping, and lot configuration issues can all disqualify a site from the fast-track pathway and discovering this after you have paid for a design is an expensive lesson.
A second common error is designing to the absolute maximum 60m² without checking whether the site’s setback requirements, existing structures, and lot coverage limits actually allow that footprint. The 60m² is a ceiling, not a guarantee.
Failing to account for the principal dwelling’s existing non-compliances is another trap. If the main house has unapproved structures, these can complicate or block the secondary dwelling approval until they are regularised.
Budget Blowouts and Scope Creep
Budget blowouts on SDU projects almost always trace back to one of three causes: underestimating services connection costs, adding scope during construction, and choosing a builder on price alone without a fixed-price contract.
Services connections water, sewer, stormwater, electricity are the most consistently underestimated line item in SDU budgets. Get a services assessment done early, before the design is finalised, so the cost is built into the budget from the start.
Scope creep during construction upgrading finishes, adding a covered outdoor area, changing the kitchen layout is the homeowner’s responsibility to manage. Every change during construction costs more than it would have cost in the design phase. Lock the scope before you lock the contract.
Choosing the Wrong Builder or Designer
The SDU market in Sydney has attracted a significant number of operators who specialise in volume, not quality. Package-deal granny flat companies can deliver a compliant structure at a competitive price but the design flexibility, material quality, and construction supervision vary enormously between operators.
A builder who has never built a secondary dwelling before is a risk. The approval process, the certifier relationship, the mandatory hold-point inspections, and the services coordination all require experience that a general builder may not have.
Check the builder’s licence on the NSW Fair Trading licence check before signing anything. Verify that their licence covers the class of work involved. Ask for references from recent SDU projects and, where possible, inspect completed work.
Choosing the Right Builder for Your Secondary Dwelling Unit
The builder you choose determines the quality of the finished dwelling, the smoothness of the approval process, and your experience throughout the project. This decision deserves as much attention as the design itself.
What to Look for in an SDU Specialist
An SDU specialist understands the Housing SEPP, works regularly with private certifiers, and has a track record of delivering secondary dwellings on time and within budget. They can advise on feasibility, help navigate approval, coordinate all trades, and manage the mandatory inspection hold points without prompting.
Look for a builder who offers a fixed-price contract that covers all construction work not a cost-plus arrangement that leaves you exposed to cost escalation. Fixed-price contracts protect both parties and create a clear scope of work that prevents disputes later.
References matter. Ask for contact details of recent clients and actually call them. Ask specifically about how the builder handled problems because problems arise on every project. The quality of a builder’s problem-solving is as important as the quality of their workmanship.
Questions to Ask Before Signing a Contract
Ask the builder to walk you through their approval process who lodges the CDC application, who is the certifier, and who manages the hold-point inspections. A builder who cannot answer these questions clearly has not done this enough times.
Ask for a detailed scope of works that specifies exactly what is and is not included in the contract price. Services connections, site preparation, landscaping, and fencing are the items most commonly excluded from base-price quotes.
Ask about their warranty and defects liability period. Under the Home Building Act 1989 (NSW), builders are required to provide statutory warranties on residential building work including a 6-year major defects warranty and a 2-year warranty on other defects. Confirm the builder understands and accepts these obligations.
Frequently Asked Questions About Secondary Dwelling Units in Sydney
Can I build a secondary dwelling unit on any residential lot in Sydney?
Not on every lot. The minimum lot size for a CDC-pathway secondary dwelling is 450 square metres, and the lot must be zoned for low-density residential use. Heritage overlays, flood mapping, and other site-specific constraints can also affect eligibility.
How long does it take to build a granny flat in Sydney?
From the start of design to the issue of an Occupation Certificate, most standard granny flat projects take five to nine months. The approval phase takes four to eight weeks for a CDC pathway. Construction typically takes 12 to 20 weeks for a detached build.
Do I need to live on the property to rent out a secondary dwelling?
No. NSW law does not require the principal dwelling to be owner-occupied for a secondary dwelling to be rented out on a long-term tenancy. Short-term rental rules are different non-hosted short-term letting is capped at 180 days per year in most Greater Sydney areas.
Can a secondary dwelling be sold separately from the main house?
No. A secondary dwelling sits on the same title as the principal dwelling and cannot be sold independently. If separate ownership is the goal, a dual occupancy with strata subdivision is the appropriate structure subject to zoning and council controls.
Does a granny flat increase my council rates?
Yes, in most cases. Council rates are based on the unimproved capital value of the land, which typically increases when a secondary dwelling is added. The increase varies by council and property, but it is generally modest relative to the rental income the dwelling generates.
What happens if I build a secondary dwelling without approval?
An unapproved secondary dwelling is an illegal structure. It cannot be legally occupied or rented. It creates a liability at resale, as buyers and their solicitors identify unapproved structures during due diligence. Council can issue orders requiring rectification or demolition. The cost of regularising an unapproved structure if it is even possible almost always exceeds the cost of getting approval in the first place.
Can I use a secondary dwelling for short-term rental (Airbnb)?
Yes, subject to the NSW STRA framework. In non-hosted situations in most Greater Sydney areas, short-term letting is capped at 180 days per year. Some councils have adopted the 365-day cap available to hosted situations. Check the specific rules for your council area before committing to a short-term rental strategy.
What is the maximum size of a secondary dwelling in NSW?
The maximum gross floor area for a secondary dwelling under the Housing SEPP is 60 square metres. This applies to the internal floor area of the secondary dwelling. Covered outdoor areas such as verandahs are generally excluded from this calculation.
Do I need a separate water and electricity meter for my granny flat?
Separate metering is not always legally required, but it is strongly recommended for rental purposes. Separate meters allow the tenant to pay their own utility bills directly, which simplifies the tenancy arrangement and removes the landlord from the middle of utility billing.
How do I find a reputable granny flat builder in Sydney?
Start with the NSW Fair Trading licence check to verify the builder’s licence and check for any complaints or disciplinary history. Ask for references from recent SDU projects. Get at least three fixed-price quotes and compare the scope of works carefully not just the bottom-line price.
Building Your SDU With Confidence
Secondary dwelling units are one of the most practical and financially rewarding additions a Sydney homeowner can make to their property. The combination of rental income, capital value uplift, and design flexibility makes them worth serious consideration for any eligible site.
The difference between a successful SDU project and a costly one comes down to preparation understanding the rules, budgeting honestly, and choosing the right team from the start.
At Sydney Home Renovation, we guide homeowners through every stage of the SDU process from feasibility and design through to approval, construction, and handover. Reach out to our team to discuss what is possible on your site.


